Welcome to the prestigious guard-gated Heritage at Cadence, a premier 55+ community offering the perfect blend of luxury and resort-style living. This stunning 3-bedroom, 4-bathroom home offers 2,889 sq. ft., thoughtfully designed with approximately 2,100 sq. ft. of primary living space on the main level, including the spacious primary suite featuring dual sinks, a vanity, a large walk-in shower, and an oversized walk-in closet. Beautiful wood-look tile flooring flows throughout the main living areas, while plantation shutters add timeless elegance and privacy.
Enjoy energy efficiency and long-term savings with paid-in-full solar, adding tremendous value and peace of mind.
The inviting great room is highlighted by a cozy gas fireplace, creating the perfect space to relax or entertain. The chef-inspired kitchen is the heart of the home, showcasing stainless steel appliances, custom granite countertops, beautiful backsplash, under-cabinet lighting, abundant cabinetry, and plenty of prep space.
Upstairs, you'll find a versatile loft complete with a pool table, wine bar, refrigerator, a private guest bedroom and a full bathroom—perfect for visiting family and friends.
Step outside to your own private backyard retreat featuring a relaxing spa, covered patio, and tranquil fountain—the perfect setting to unwind or entertain.
Life at Heritage at Cadence feels like a year-round vacation with exceptional amenities, including indoor and outdoor pools, a state-of-the-art fitness center, game room, tennis and pickleball courts, meeting rooms, a dog park, cafe;, and a full calendar of social events and activities.
This exceptional home truly has it all. Don't miss your opportunity to make it yours—this one won't last long!
Active
$619,500
417 Honeybrush Ave, Henderson, NV 89011
3beds
2,889sqft
:
Get pre-qualified$4,222/mo
Single Family Residence
Built in 2016
4,791 Square Feet Lot
$610,300 Zestimate®
$214/sqft
$270/mo HOA
What's special
Tranquil fountainChef-inspired kitchenPool tableDual sinksCovered patioRelaxing spaSpacious primary suite
- 24 days |
- 211 |
- 6 |
Zillow last checked:
Listing updated:
Listed by:
Brenda J. Williams S.0191430 (702)287-9943,
Sphere Real Estate
Source: LVR,MLS#: 2800943 Originating MLS: Greater Las Vegas Association of Realtors Inc
Originating MLS: Greater Las Vegas Association of Realtors IncFacts & features
Interior
Bedrooms & bathrooms
- Bedrooms: 3
- Bathrooms: 4
- Full bathrooms: 2
- 3/4 bathrooms: 1
- 1/2 bathrooms: 1
Primary bedroom
- Description: Bedroom With Bath Downstairs,Ceiling Fan,Ceiling Light,Walk-In Closet(s)
- Dimensions: 18X13
Bedroom 2
- Description: Ceiling Fan,Ceiling Light,Closet,Downstairs
- Dimensions: 19X13
Bedroom 3
- Description: Ceiling Fan,Ceiling Light,Closet,Upstairs
- Dimensions: 15X11
Primary bathroom
- Description: Double Sink,Make Up Table,Shower Only
Great room
- Description: Downstairs
- Dimensions: 34X20
Kitchen
- Description: Breakfast Bar/Counter,Custom Cabinets,Granite Countertops,Lighting Recessed,Stainless Steel Appliances,Tile Flooring,Walk-in Pantry
Loft
- Description: Ceiling Fan
- Dimensions: 24X20
Heating
- Central, Gas
Cooling
- Central Air, Electric, 2 Units
Appliances
- Included: Dishwasher, Disposal, Gas Range, Microwave, Refrigerator
- Laundry: Gas Dryer Hookup, Main Level, Laundry Room
Features
- Bedroom on Main Level, Ceiling Fan(s), Primary Downstairs, Window Treatments
- Flooring: Carpet, Tile
- Windows: Blinds, Double Pane Windows, Low-Emissivity Windows, Plantation Shutters
- Number of fireplaces: 1
- Fireplace features: Gas, Great Room
Interior area
- Total structure area: 2,889
- Total interior livable area: 2,889 sqft
Video & virtual tour
Property
Parking
- Total spaces: 2
- Parking features: Attached, Finished Garage, Garage, Garage Door Opener, Private
- Attached garage spaces: 2
Features
- Stories: 2
- Patio & porch: Covered, Patio
- Exterior features: Patio, Private Yard, Sprinkler/Irrigation, Water Feature
- Pool features: Community
- Has spa: Yes
- Spa features: Above Ground, Outdoor Hot Tub
- Fencing: Block,Back Yard
Lot
- Size: 4,791 Square Feet
- Features: Drip Irrigation/Bubblers, Desert Landscaping, Sprinklers In Rear, Sprinklers In Front, Landscaped, Rocks, < 1/4 Acre
Details
- Parcel number: 17905615070
- Zoning description: Single Family
- Horse amenities: None
Construction
Type & style
- Home type: SingleFamily
- Architectural style: Two Story
- Property subtype: Single Family Residence
Materials
- Roof: Tile
Condition
- Resale
- Year built: 2016
Utilities & green energy
- Electric: Photovoltaics Seller Owned
- Sewer: Public Sewer
- Water: Public
Green energy
- Energy efficient items: Windows, Solar Panel(s)
Community & HOA
Community
- Features: Pool
- Security: Fire Sprinkler System
- Senior community: Yes
- Subdivision: Cadence Village Parcel E
HOA
- Has HOA: Yes
- Amenities included: Clubhouse, Dog Park, Fitness Center, Gated, Barbecue, Pickleball, Pool, Guard, Spa/Hot Tub, Tennis Court(s)
- Services included: Association Management, Insurance, Maintenance Grounds, Security
- HOA fee: $225 quarterly
- HOA name: Cadence
- HOA phone: 702-248-2262
- Second HOA fee: $195 monthly
Location
- Region: Henderson
Financial & listing details
- Price per square foot: $214/sqft
- Tax assessed value: $544,163
- Annual tax amount: $4,926
- Date on market: 7/17/2026
- Listing agreement: Exclusive Right To Sell
- Listing terms: Cash,Conventional,FHA,VA Loan
Estimated market value
$610,300
$580,000 - $641,000
$3,058/mo
Price history
| Date | Event | Price |
|---|---|---|
| 7/17/2026 | Listed for sale | $619,500$214/sqft |
Source:  LVR #2800943 Report a problem LVR #2800943 Report a problem | ||
| 6/30/2026 | Listing removed | $619,500$214/sqft |
Source: LVR #2731747 Report a problem | ||
| 5/26/2026 | Price change | $619,500-0.8%$214/sqft |
Source: LVR #2731747 Report a problem | ||
| 1/29/2026 | Price change | $624,500-0.8%$216/sqft |
Source: LVR #2731747 Report a problem | ||
| 10/31/2025 | Listed for sale | $629,500$218/sqft |
Source: LVR #2731747 Report a problem | ||
| 10/31/2025 | Listing removed | $629,500$218/sqft |
Source: LVR #2687882 Report a problem | ||
| 10/14/2025 | Price change | $629,500-1.6%$218/sqft |
Source: LVR #2687882 Report a problem | ||
| 7/13/2025 | Price change | $639,500-0.9%$221/sqft |
Source: LVR #2687882 Report a problem | ||
| 5/31/2025 | Listed for sale | $645,500+0.9%$223/sqft |
Source: LVR #2687882 Report a problem | ||
| 1/25/2023 | Listing removed | -- |
Source: LVR #2440767 Report a problem | ||
| 9/26/2022 | Listing removed | $639,900$221/sqft |
Source: LVR #2440767 Report a problem | ||
| 9/23/2022 | Listed for sale | $639,900+43.8%$221/sqft |
Source: LVR #2440767 Report a problem | ||
| 11/20/2020 | Sold | $445,000-2%$154/sqft |
Source: LVR #2226150 Report a problem | ||
| 8/31/2020 | Price change | $454,000-0.2%$157/sqft |
Source: Realty ONE Group, Inc #2226150 Report a problem | ||
| 8/9/2020 | Price change | $455,000-0.4%$157/sqft |
Source: Realty ONE Group, Inc #2226150 Report a problem | ||
| 7/31/2020 | Price change | $457,000-0.2%$158/sqft |
Source: Realty ONE Group, Inc #2226150 Report a problem | ||
| 7/24/2020 | Price change | $458,000-0.2%$159/sqft |
Source: Realty ONE Group, Inc #2226150 Report a problem | ||
| 7/6/2020 | Price change | $459,000-0.4%$159/sqft |
Source: Realty ONE Group, Inc #2226150 Report a problem | ||
| 6/19/2020 | Price change | $461,000-0.2%$160/sqft |
Source: Realty ONE Group, Inc #2226150 Report a problem | ||
| 6/11/2020 | Price change | $462,000-0.3%$160/sqft |
Source: Realty ONE Group, Inc #2226150 Report a problem | ||
| 5/28/2020 | Price change | $463,500-0.3%$160/sqft |
Source: Realty ONE Group, Inc #2226150 Report a problem | ||
| 5/9/2020 | Price change | $464,900-0.2%$161/sqft |
Source: Realty ONE Group, Inc #2226150 Report a problem | ||
| 12/14/2019 | Price change | $465,900-0.4%$161/sqft |
Source: Realty ONE Group, Inc #2118827 Report a problem | ||
| 12/2/2019 | Price change | $467,900-0.4%$162/sqft |
Source: Realty ONE Group, Inc #2118827 Report a problem | ||
| 11/20/2019 | Listed for sale | $469,900+24%$163/sqft |
Source: Realty ONE Group, Inc #2118827 Report a problem | ||
| 6/14/2016 | Sold | $378,913$131/sqft |
Source: Public Record Report a problem | ||
Public tax history
| Year | Property taxes | Tax assessment |
|---|---|---|
| 2026 | $4,929 +3% | $190,457 +9% |
| 2025 | $4,786 +3% | $174,771 -8.3% |
| 2024 | $4,647 +3% | $190,647 +11.7% |
| 2023 | $4,512 +3% | $170,748 +11.2% |
| 2022 | $4,379 +3% | $153,489 +5.9% |
| 2021 | $4,249 +2.9% | $144,990 -2.8% |
| 2020 | $4,130 +3% | $149,190 +6% |
| 2019 | $4,010 +6.4% | $140,745 |
| 2018 | $3,768 | $140,745 +3.1% |
| 2017 | $3,768 | $136,522 +680.1% |
| 2016 | $3,768 | $17,500 |
Find assessor info on the county website
Monthly payment
Est. payment
Payment breakdown
Explore the cost of this home by adjusting the details. Changes won't be saved.Climate risks
Neighborhood: Pittman
Nearby schools
GreatSchools rating
- 4/10C T Sewell Elementary SchoolGrades: PK-5Distance: 1.2 mi
- 5/10B Mahlon Brown Junior High SchoolGrades: 6-8Distance: 1.2 mi
- 4/10Basic Academy of Int'l Studies High SchoolGrades: 9-12Distance: 2.2 mi
Schools provided by the listing agent
- Elementary: Sewell, C.T.,Sewell, C.T.
- Middle: Brown B. Mahlon
- High: Basic Academy
Source: LVR. This data may not be complete. We recommend contacting the local school district to confirm school assignments for this home.
- $522,6002 bd2 ba2.1k sqft421 Honeybrush Ave, Henderson, NV 89011Off Market
- $507,3002 bd2 ba2.1k sqft413 Honeybrush Ave, Henderson, NV 89011Off Market

- $536,7002 bd3 ba2.1k sqft416 Turtle Mesa Ave, Henderson, NV 89011Off Market

- $550,0002 bd3 ba2.1k sqft420 Turtle Mesa Ave, Henderson, NV 89011Sold

- $540,0002 bd2 ba2.1k sqft412 Turtle Mesa Ave, Henderson, NV 89011Off Market
- $500,0002 bd2 ba2.1k sqft425 Honeybrush Ave, Henderson, NV 89011Sold
- $513,7002 bd2 ba2.1k sqft409 Honeybrush Ave, Henderson, NV 89011Off Market
- $509,9002 bd2 ba2.1k sqft416 Honeybrush Ave, Henderson, NV 89011Off Market
A local agent can set up tours, give advice and negotiate with sellers.
Similar homes
- $619,0003 bd3 ba2.4k sqft1102 N Water St, Henderson, NV 89011For Sale
 MLS ID #2776514, Patricia Schoonmaker, Red Topaz Realty. LVR
 - $619,0003 bd3 ba2k sqft1130 N Water St, Henderson, NV 89011For Sale
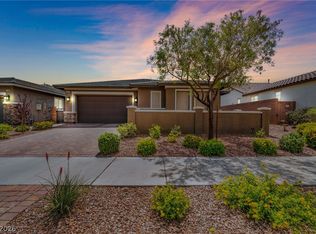 MLS ID #2788879, Julio C. Carrillo, United Realty Group. LVR
 - $697,5003 bd3 ba2.6k sqft1013 Via Sacra St, Henderson, NV 89011For Sale
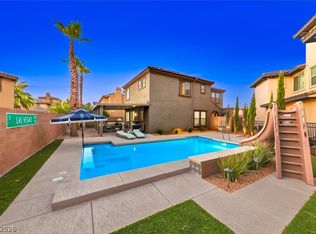 MLS ID #2802831, Trish Nash, Desert Elegance. LVR
 - $699,9004 bd4 ba3k sqft864 Aurelie Ridge St, Henderson, NV 89011For Sale
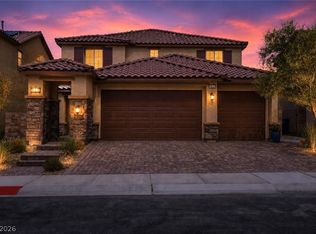 MLS ID #2804026, Richard J. Brenkus, Keller Williams MarketPlace. LVR
 - $590,0005 bd3 ba3.1k sqft1164 Evergreen Cove St, Henderson, NV 89011For SaleMLS ID #2795653, Travis Saunders, Wardley Real Estate. LVR
- $530,0003 bd2 ba1.9k sqft700 Monteverdi Peak St, Henderson, NV 89011For SaleMLS ID #2805621, Richard E. Turley, Keller Williams VIP. LVR
- $509,0003 bd1 ba1.6k sqft517 Sterling Falls Ave, Henderson, NV 89011Off Market
- $669,0004 bd3 ba2.4k sqft76 Verde Rosa Dr, Henderson, NV 89011For SaleMLS ID #2800885, Trish Nash, Desert Elegance. LVR
- $599,9904 bd2 ba2k sqft119 Mosso Niente Pl, Henderson, NV 89011For SaleMLS ID #2769801, Shaun D. Ditmar, More Realty Incorporated. LVR
- $699,0003 bd2 ba1.7k sqft41 Tatahatso Point St, Henderson, NV 89011For SaleMLS ID #2805532, Twila K. Thielman, Realty ONE Group, Inc. LVR
- $675,0003 bd2 ba2k sqft40 Vicolo Della Luna, Henderson, NV 89011For SaleMLS ID #2792766, Veronica Ellis, LPT Realty, LLC. LVR
- $530,0003 bd3 ba2k sqft225 Sul Ponticello Ave, Henderson, NV 89011For SaleMLS ID #2760108, Robin P. Viviani, LIFE Realty District. LVR
- $519,9993 bd3 ba1.7k sqft740 Omaggio Pl, Henderson, NV 89011For SaleMLS ID #2793417, Jack R. Miller, Keller Williams MarketPlace. LVR
- $478,0003 bd3 ba1.8k sqft737 Cottonwood Hill Pl, Henderson, NV 89011For SaleMLS ID #2802620, Sunghyun H. Baek, eXp Realty. LVR
- $629,9993 bd3 ba2.5k sqft109 Kirkcaldy St, Henderson, NV 89012For SaleMLS ID #2786769, Aaron Taylor, eXp Realty. LVR
- $444,9993 bd3 ba1.5k sqft688 Bamboo Bend Pl, Henderson, NV 89011For SaleMLS ID #2801153, Kristin L. Wolf, Real Broker LLC. LVR
- $468,9983 bd3 ba1.7k sqft126 Ella Ashman Ave, Henderson, NV 89011For SaleMLS ID #2795228, Aaron M. Granati, Galindo Group Real Estate. LVR
- $800,0004 bd3 ba3.2k sqft1079 Page Park Ln, Henderson, NV 89011For SaleMLS ID #2771710, Yelena Horton, Las Vegas Sotheby's Int'l. LVR
- $425,0004 bd3 ba1.8k sqft470 Barcarolle Ln, Henderson, NV 89011For SaleMLS ID #2775965, Steve P. Hawks, Platinum Real Estate Prof. LVR
- $499,9993 bd3 ba1.4k sqft44 Moon Hill Dr, Henderson, NV 89011For SaleMLS ID #2799572, Kelly Lemon, Douglas Elliman of Nevada LLC. LVR
