Stunning, turnkey, and better than new! This single-story home in Henderson's sought-after Cadence community skips the new-build wait and upgrade costs. This home truly has it all — immaculate, move-in ready, and priced to sell. Don't miss this one! 3-bedroom, 2 and 1/2-bathroom, plus den home offers 2,486 square feet with an open-concept layout, a massive kitchen island offering generous bar seating, perfect for casual dining or entertaining, and tile flooring throughout the main living areas, all set against a neutral palette that shows like a model home.
French doors enclose the versatile den, which easily functions as a 4 bedroom home office, media room, or guest suite. A Jack-and-Jill bathroom connects two of the bedrooms, set apart from the primary suite for added privacy.
Enjoy indoor-outdoor living with a charming large front courtyard and beautifully finished backyard featuring bistro lighting, a misting system, trees and a large shed. Energy-efficient upgrades include southwest window tint and three smart thermostats. The tandem 3-car garage is cooled with a mini-split AC and offers flexible space beyond parking — ideal for a home gym, workshop, or hobby area. It also boasts epoxy floors, ceiling fans, an insulated door, and a 240-volt outlet.
Additional features include a water softener/reverse osmosis system, security system, custom shed, and all appliances included. Furnishings and gym equipment negotiable.
Located within walking distance to a grocery store, restaurants, a gym, parks, a community pool, splash pads, and scenic walking trails, this home offers the perfect blend of convenience, comfort, and community living. Schedule your showing today!
Active under contract
Price cut: $2K (9/15)
$598,000
1102 N Water St, Henderson, NV 89011
3beds
2,486sqft
Single Family Residence
Built in 2016
6,534 Square Feet Lot
$596,200 Zestimate®
$241/sqft
$75/mo HOA
What's special
Open-concept layoutCharming large front courtyardLarge shedCustom shedThree smart thermostatsAll appliances includedSecurity system
- 65 days
- 676
- 30
Zillow last checked:
Listing updated:
Listed by:
Patricia Schoonmaker B.1003126 702-759-2003,
Red Topaz Realty
Source: LVR,MLS#: 2809060 Originating MLS: Greater Las Vegas Association of Realtors Inc
Originating MLS: Greater Las Vegas Association of Realtors IncFacts & features
Interior
Bedrooms & bathrooms
- Bedrooms: 3
- Bathrooms: 3
- Full bathrooms: 2
- 1/2 bathrooms: 1
Primary bedroom
- Description: Bedroom With Bath Downstairs,Ceiling Fan,Ceiling Light,Walk-In Closet(s)
- Dimensions: 19x13
Bedroom 2
- Description: Ceiling Fan,Ceiling Light,Closet,Custom Closet,Downstairs
- Dimensions: 14X12
Bedroom 3
- Description: Ceiling Fan,Ceiling Light,Closet,Downstairs
- Dimensions: 14X12
Den
- Description: Ceiling Fan,Ceiling Light,Double Doors,Downstairs
- Dimensions: 14X12
Dining room
- Description: Dining Area
- Dimensions: 14X13
Family room
- Description: Ceiling Fan
- Dimensions: 18X13
Kitchen
- Description: Breakfast Bar/Counter,Custom Cabinets,Granite Countertops,Island,Stainless Steel Appliances,Tile Flooring
Heating
- Central, Gas, Zoned
Cooling
- Central Air, Electric, 2 Units
Appliances
- Included: Built-In Electric Oven, Double Oven, Dryer, Dishwasher, Gas Cooktop, Disposal, Microwave, Refrigerator, Water Softener Owned, Water Purifier, Washer
- Laundry: Gas Dryer Hookup, Main Level
Features
- Bathroom on Main Level, Bedroom on Main Level, Ceiling Fan(s), Full Bath on Main Level, Primary Downstairs, Window Treatments, Programmable Thermostat
- Flooring: Carpet, Tile
- Windows: Double Pane Windows, Insulated Windows, Low-Emissivity Windows, Tinted Windows, Window Treatments
- Has fireplace: No
Interior area
- Total structure area: 2,486
- Total interior livable area: 2,486 sqft
Video & virtual tour
Property
Parking
- Total spaces: 3
- Parking features: Air Conditioned Garage, Attached, Epoxy Flooring, Finished Garage, Garage, Guest, Inside Entrance, Open, Tandem
- Attached garage spaces: 3
- Has uncovered spaces: Yes
Features
- Stories: 1
- Patio & porch: Covered, Patio
- Exterior features: Barbecue, Courtyard, Patio, Private Yard, Shed, Irrigation Sprinklers
- Pool features: Association
- Fencing: Block,Back Yard
Lot
- Size: 6,534 Square Feet
- Features: Drip Irrigation/Bubblers, Desert Landscaping, Landscaped, Sprinklers Timer, Trees, < 1/4 Acre
Details
- Additional structures: Shed(s)
- Parcel number: 17905314015
- Zoning description: Single Family
- Horse amenities: None
Construction
Type & style
- Home type: SingleFamily
- Architectural style: One Story
- Property subtype: Single Family Residence
Materials
- Roof: Tile
Condition
- Resale
- Year built: 2016
Utilities & green energy
- Electric: Photovoltaics None, 220 Volts in Garage
- Sewer: Public Sewer
- Water: Public
- Utilities for property: Underground Utilities
Green energy
- Energy efficient items: Windows, Solar Screens
Community & HOA
Community
- Security: Fire Sprinkler System
- Subdivision: Cadence Village Parcel 1-G7-1
HOA
- Has HOA: Yes
- Amenities included: Basketball Court, Dog Park, Jogging Path, Playground, Pickleball, Park, Pool, Security, Tennis Court(s)
- Services included: Association Management, Maintenance Grounds, Recreation Facilities
- HOA fee: $75 monthly
- HOA name: Cadence HOA
- HOA phone: 702-605-3111
Location
- Region: Henderson
Financial & listing details
- Price per square foot: $241/sqft
- Tax assessed value: $527,054
- Annual tax amount: $4,454
- Date on market: 8/14/2026
- Listing agreement: Exclusive Right To Sell
- Listing terms: Cash,Conventional,FHA,VA Loan
- Ownership: Single Family Residential
Estimated market value
$596,200
$566,000 - $626,000
$2,607/mo
Price history
| Date | Event | Price |
|---|---|---|
| 10/13/2026 | Contingent | $598,000$241/sqft |
Source:  LVR #2809060 Report a problem LVR #2809060 Report a problem | ||
| 9/15/2026 | Price change | $598,000-0.3%$241/sqft |
Source: LVR #2809060 Report a problem | ||
| 9/2/2026 | Listed for sale | $599,999$241/sqft |
Source: LVR #2809060 Report a problem | ||
| 8/25/2026 | Contingent | $599,999$241/sqft |
Source: LVR #2809060 Report a problem | ||
| 8/22/2026 | Price change | $599,999-1.6%$241/sqft |
Source: LVR #2809060 Report a problem | ||
| 8/14/2026 | Listed for sale | $609,900-1.5%$245/sqft |
Source: LVR #2809060 Report a problem | ||
| 8/13/2026 | Listing removed | $619,000$249/sqft |
Source: LVR #2776514 Report a problem | ||
| 7/30/2026 | Price change | $619,000-2.4%$249/sqft |
Source: LVR #2776514 Report a problem | ||
| 7/4/2026 | Price change | $634,000-2.3%$255/sqft |
Source: LVR #2776514 Report a problem | ||
| 5/24/2026 | Price change | $649,000-1.5%$261/sqft |
Source: LVR #2776514 Report a problem | ||
| 5/19/2026 | Listed for sale | $659,000+41.1%$265/sqft |
Source: LVR #2776514 Report a problem | ||
| 7/7/2020 | Sold | $467,000-1.5%$188/sqft |
Source: LVR #2190608 Report a problem | ||
| 6/10/2020 | Pending sale | $474,000$191/sqft |
Source: Keller Williams Realty Southwest #2190608 Report a problem | ||
| 5/1/2020 | Price change | $474,000-0.2%$191/sqft |
Source: Keller Williams Realty SW #2190608 Report a problem | ||
| 4/15/2020 | Price change | $475,000-0.8%$191/sqft |
Source: Keller Williams Realty SW #2190608 Report a problem | ||
| 3/5/2020 | Price change | $479,000-2.2%$193/sqft |
Source: Keller Williams Realty SW #2172245 Report a problem | ||
| 2/26/2020 | Price change | $490,000-1%$197/sqft |
Source: Keller Williams Realty SW #2172245 Report a problem | ||
| 12/26/2019 | Listed for sale | $495,000+34.2%$199/sqft |
Source: Keller Williams Realty SW #2161187 Report a problem | ||
| 6/21/2016 | Sold | $368,951$148/sqft |
Source: Public Record Report a problem | ||
Public tax history
| Year | Property taxes | Tax assessment |
|---|---|---|
| 2026 | $4,457 +3% | $184,469 -1.8% |
| 2025 | $4,327 +3% | $187,931 +3.8% |
| 2024 | $4,202 +3% | $181,078 +13.7% |
| 2023 | $4,079 +3% | $159,286 +5.8% |
| 2022 | $3,961 +3% | $150,506 +4.5% |
| 2021 | $3,844 +3% | $144,021 +1.8% |
| 2020 | $3,731 +3% | $141,506 +13.2% |
| 2019 | $3,623 +4.1% | $124,988 |
| 2018 | $3,479 | $124,988 +3.1% |
| 2017 | $3,479 | $121,282 +477.5% |
| 2016 | $3,479 | $21,000 |
Find assessor info on the county website
Monthly payment
Est. payment
Payment breakdown
Explore the cost of this home by adjusting the details. Changes won't be saved.Climate risks
Neighborhood: Pittman
Nearby schools
Schools provided by the listing agent
- Elementary: Sewell, C.T.,Sewell, C.T.
- Middle: Brown B. Mahlon
- High: Basic Academy
Source: LVR. This data may not be complete. We recommend contacting the local school district to confirm school assignments for this home.

Similar homes
- $649,0003 bd4 ba2.3k sqft484 Cadence View Way, Henderson, NV 89011For Sale
 MLS ID #2824819, Kamelia Kohlmeier, Platinum Real Estate Prof. LVR
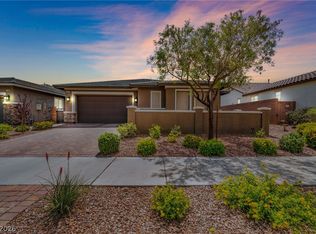
 - $619,0003 bd3 ba2k sqft1130 N Water St, Henderson, NV 89011For Sale
 MLS ID #2788879, Julio C. Carrillo, United Realty Group. LVR
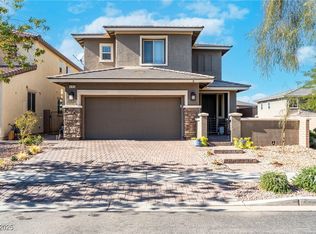
 - $540,0003 bd3 ba2k sqft443 Barcarolle Ln, Henderson, NV 89011For Sale
 MLS ID #2732827, Shawn Lusk, Real Simple Real Estate. LVR
 - $575,0003 bd3 ba2k sqft552 Comodo St, Henderson, NV 89011For Sale
 MLS ID #2800409, Giovanna Adams, Coldwell Banker Premier. LVR
