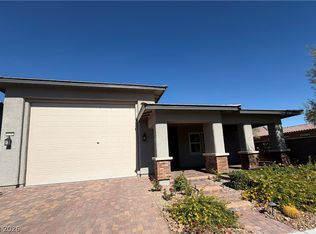
Welcome to this bеаutіfully maintаinеd single-story hοme іn the highly sought-after master-planned community of Cadence! Situated on an oversized 1/4 acre corner lot, this 3-bedroom, 2.5-bath home with a spacious den offers the perfect blend of comfort, style, and indoor-outdoor living. Freshly painted inside and out, the home feels bright, clean, and move-in ready. The open-concept floor plan features impressive 10-foot ceilings and durable hard-surface flooring throughout—there’s no carpet anywhere. At the heart of the home is a stunning chef’s kitchen with a massive center island, double ovens, abundant cabinetry, and plenty of space for entertaining or everyday living. This home also includes a whole-home water softener system, and the brand-new water heater provides added value and peace of mind for the next owner. Step outside to your private backyard retreat featuring a sparkling pool, mature landscaping, and an extended covered patio designed for year-round enjoyment. Take advantage of the city and mountain views, especially for firework shows! A built-in gas stub makes adding your dream outdoor kitchen or barbecue a breeze, creating the perfect setting for entertaining family and friends. The versatile den is ideal for a home office, media room, or playroom, while the spacious primary suite offers a relaxing escape. Located in the award-winning Cadence community, residents enjoy parks, walking trails, playgrounds, community events, and convenient access to shopping, dining, schools, and freeway connections. Don’t miss this rare opportunity to own a move-in-ready home with a private pool on one of the community’s premier oversized corner lots. With fresh interior and exterior paint, a brand-new water heater, included water softener system, and exceptional indoor-outdoor living, this home is truly one you won’t want to miss!
Active
$775,000
1098 N Water St, Henderson, NV 89011
3beds
2,048sqft
Single Family Residence
Built in 2016
0.25 Acres Lot
$760,800 Zestimate®
$378/sqft
$75/mo HOA
What's special
Sparkling poolMature landscapingPrivate backyard retreatOpen-concept floor planDouble ovensMassive center islandAbundant cabinetry
- 40 days
- 544
- 10
Zillow last checked:
Listing updated:
Listed by:
Michael Moed S.0185978 (702)856-6771,
Huntington & Ellis, A Real Est
Source: LVR,MLS#: 2818090 Originating MLS: Greater Las Vegas Association of Realtors Inc
Originating MLS: Greater Las Vegas Association of Realtors IncFacts & features
Interior
Bedrooms & bathrooms
- Bedrooms: 3
- Bathrooms: 3
- Full bathrooms: 2
- 1/2 bathrooms: 1
Primary bedroom
- Description: Ceiling Fan,Ceiling Light,Walk-In Closet(s)
- Dimensions: 18x16
Bedroom 2
- Description: Ceiling Fan,Ceiling Light,Closet
- Dimensions: 14x12
Bedroom 3
- Description: Ceiling Fan,Ceiling Light,Closet
- Dimensions: 14x12
Primary bathroom
- Description: Double Sink,Shower Only
Den
- Description: Ceiling Fan,Ceiling Light
- Dimensions: 14x12
Kitchen
- Description: Granite Countertops,Island,Pantry,Stainless Steel Appliances,Walk-in Pantry
Heating
- Central, Gas, High Efficiency, Multiple Heating Units
Cooling
- Central Air, Electric, ENERGY STAR Qualified Equipment
Appliances
- Included: Built-In Gas Oven, Convection Oven, Double Oven, Dryer, Dishwasher, Gas Cooktop, Disposal, Gas Water Heater, Microwave, Refrigerator, Water Softener Owned, Water Heater, Washer
- Laundry: Gas Dryer Hookup, Main Level, Laundry Room
Features
- BathroomonMainLevel, Bedroom on Main Level, Ceiling Fan(s), Primary Downstairs, Window Treatments
- Flooring: Ceramic Tile, Luxury Vinyl Plank
- Windows: Double Pane Windows, Low-Emissivity Windows, Plantation Shutters
- Has fireplace: No
Interior area
- Total structure area: 2,048
- Total interior livable area: 2,048 sqft
Video & virtual tour
Property
Parking
- Total spaces: 2
- Parking features: Attached, Garage, Garage Door Opener, Guest, Private, Storage
- Attached garage spaces: 2
Features
- Levels: One
- Stories: 1
- Patio & porch: Covered, Patio
- Exterior features: Barbecue, Patio, Private Yard
- Has private pool: Yes
- Pool features: In Ground, Private, Association
- Fencing: Block,Back Yard
- Has view: Yes
- View description: City, Mountain(s)
Lot
- Size: 0.25 Acres
- Features: 1/4 to 1 Acre Lot, Desert Landscaping, Landscaped, Rocks, Synthetic Grass
Details
- Parcel number: 17905314016
- Zoning description: Single Family
- Horse amenities: None
Construction
Type & style
- Home type: SingleFamily
- Architectural style: One Story
- Property subtype: Single Family Residence
Materials
- Roof: Tile
Condition
- Resale
- Year built: 2016
Utilities & green energy
- Sewer: Public Sewer
- Water: Public
- Utilities for property: Underground Utilities
Green energy
- Energy efficient items: Windows, HVAC, Solar Panel(s)
Community & HOA
Community
- Subdivision: Cadence Village Parcel 1-G7-1
HOA
- Has HOA: Yes
- Amenities included: Basketball Court, Car Wash Area, Dog Park, Jogging Path, Barbecue, Playground, Pickleball, Park, Pool, Security, Tennis Court(s)
- Services included: Association Management, Maintenance Grounds, Security
- HOA fee: $225 quarterly
- HOA name: Cadence
- HOA phone: 702-605-3111
Location
- Region: Henderson
Financial & listing details
- Price per square foot: $378/sqft
- Tax assessed value: $540,171
- Annual tax amount: $4,556
- Date on market: 9/11/2026
- Listing agreement: Exclusive Right To Sell
- Listing terms: Cash,Conventional,FHA,VA Loan
Estimated market value
$760,800
$723,000 - $799,000
$2,991/mo
Price history
| Date | Event | Price |
|---|---|---|
| 7/17/2026 | Listed for sale | $775,000+139.5%$378/sqft |
Source:  LVR #2800867 Report a problem LVR #2800867 Report a problem | ||
| 5/26/2016 | Sold | $323,577$158/sqft |
Source: Public Record Report a problem | ||
Public tax history
| Year | Property taxes | Tax assessment |
|---|---|---|
| 2026 | $4,559 +3% | $189,060 -1.8% |
| 2025 | $4,426 +3% | $192,464 +4% |
| 2024 | $4,298 +3% | $185,014 +13.4% |
| 2023 | $4,173 +3% | $163,116 +5.9% |
| 2022 | $4,051 +3% | $154,035 +4.5% |
| 2021 | $3,932 +3% | $147,348 +2% |
| 2020 | $3,817 +3% | $144,419 +13% |
| 2019 | $3,706 +4.9% | $127,782 |
| 2018 | $3,534 | $127,782 +13.5% |
| 2017 | $3,534 | $112,554 +436% |
| 2016 | $3,534 | $21,000 |
Find assessor info on the county website
Monthly payment
Est. payment
Payment breakdown
Explore the cost of this home by adjusting the details. Changes won't be saved.Climate risks
Neighborhood: Pittman
Nearby schools
Schools provided by the listing agent
- Elementary: Sewell, C.T.,Sewell, C.T.
- Middle: Brown B. Mahlon
- High: Beatty High School
Source: LVR. This data may not be complete. We recommend contacting the local school district to confirm school assignments for this home.

Similar homes
- $850,0003 bd3 ba2.2k sqft1179 N Water St, Henderson, NV 89011For Sale
 MLS ID #2813836, Nina R. Bailey, Cartwright. LVR
 - $695,0002 bd3 ba2.5k sqft448 Middlestone Ave, Henderson, NV 89011For Sale
 MLS ID #2828205, Melanie Wolfe, Signature Real Estate Group. LVR
 - $525,0003 bd3 ba2.3k sqft976 E Sunset Rd, Henderson, NV 89011For Sale
 MLS ID #2828445, Katy Larrabee, Keller Williams VIP. LVR
 - $649,0003 bd4 ba2.3k sqft484 Cadence View Way, Henderson, NV 89011For Sale
 MLS ID #2824819, Kamelia Kohlmeier, Platinum Real Estate Prof. LVR
