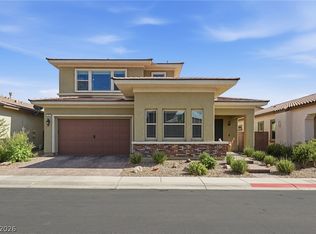
Looking for an Active 55+ Community? Take a look at this exceptional 2021-built home with a 3% assumable mortgage! Featuring a rare 4-car garage with fully epoxy-coated floors, room for a 40' RV with hookups, owned solar and an impressive indoor-outdoor living setup, this home combines space, comfort and functionality in a desirable guard-gated community.
The spacious great room is the heart of the home, featuring a huge kitchen island, abundant cabinetry and walk-in pantry. A separate wet bar with wine refrigerator makes entertaining easy. Triple sliding doors open to a large covered patio with lighting and ceiling fan.
The primary suite offers a large walk-in closet, direct patio access and a private Theraspa hot tub with beautiful mountain and star views. The spacious second bedroom has a full ensuite bath and walk-in closet. A third large room is ideal as an office, craft/sewing room or den and can easily be converted to a 3rd bedroom. A nearby half-bath adds convenience.
The large laundry room includes upper/lower cabinets, refrigerator, washer and dryer. Upgraded luxury vinyl plank flooring runs throughout, with high-end ceiling fans in all living areas.
The backyard features an extended covered patio, decorative pavers, professionally installed low-maintenance synthetic turf, built-in doggie door and gated garage access. The front yard has a large covered patio with ceiling fan, decorative iron railing/gate and matching security door. Landscaping includes automatic sprinklers and landscape lighting. Driveway, patios and walkways feature decorative pavers, just resealed in July 2026. Programmable Trim light eave-lighting provides easy holiday decorating or security lighting.
NO SID/LID.
Located in a highly desirable guard-gated community offering two pools, outdoor hot tub, clubhouse with showers/lockers, 24-hour gym, fitness classes, lighted pickleball, bocce and horseshoes, craft rooms/classes, billiards, cards/games, fire pit and fireplaces.
Active
$675,000
752 Dorsey Falls St, Henderson, NV 89011
2beds
2,516sqft
Single Family Residence
Built in 2021
7,405 Square Feet Lot
$663,100 Zestimate®
$268/sqft
$280/mo HOA
What's special
Huge kitchen islandImpressive indoor-outdoor living setupBuilt-in doggie doorWalk-in pantryGated garage accessSpacious great roomAbundant cabinetry
- 43 days
- 225
- 17
Zillow last checked:
Listing updated:
Listed by:
David M. Radcliffe S.0024347 702-379-3401,
Equity Union Real Estate
Source: LVR,MLS#: 2823014 Originating MLS: Greater Las Vegas Association of Realtors Inc
Facts & features
Interior
Bedrooms & bathrooms
- Bedrooms: 2
- Bathrooms: 3
- Full bathrooms: 2
- 1/2 bathrooms: 1
Primary bedroom
- Description: 2 Pbr's,Ceiling Fan,Closet,Downstairs
- Dimensions: 18x15
Bedroom 2
- Description: Ceiling Fan,Closet,Downstairs
- Dimensions: 15x12
Primary bathroom
- Description: Double Sink,Separate Shower
Kitchen
- Description: Custom Cabinets,Granite Countertops,Island,Luxury Vinyl Plank
Heating
- Central, Gas
Cooling
- Central Air, Electric
Appliances
- Included: Built-In Electric Oven, Disposal, Refrigerator, Water Softener Owned
- Laundry: Gas Dryer Hookup, Laundry Room
Features
- Bathroom on Main Level, Ceiling Fan(s), Primary Downstairs, Window Treatments
- Flooring: Luxury Vinyl Plank
- Windows: Blinds
- Has fireplace: No
Interior area
- Total structure area: 2,516
- Total interior livable area: 2,516 sqft
Video & virtual tour
Property
Parking
- Total spaces: 4
- Parking features: Attached, Finished Garage, Garage, Inside Entrance, Private, Tandem
- Attached garage spaces: 4
Features
- Stories: 1
- Exterior features: Private Yard, Outdoor Living Area
- Pool features: Association, Community
- Fencing: Block,Back Yard
Lot
- Size: 7,405 Square Feet
- Features: Desert Landscaping, Landscaped, < 1/4 Acre
Details
- Parcel number: 17905113072
- Zoning description: Single Family
- Horse amenities: None
Construction
Type & style
- Home type: SingleFamily
- Architectural style: One Story
- Property subtype: Single Family Residence
Materials
- Roof: Tile
Condition
- Resale
- Year built: 2021
Utilities & green energy
- Electric: Photovoltaics Seller Owned
- Sewer: Public Sewer
- Water: Public
- Utilities for property: Underground Utilities
Green energy
- Energy efficient items: Solar Panel(s)
Community & HOA
Community
- Features: Pool
- Security: Gated Community
- Senior community: Yes
- Subdivision: Cadence Village Parcel 2-D2
HOA
- Has HOA: Yes
- Amenities included: Basketball Court, Business Center, Fitness Center, Golf Course, Gated, Indoor Pool, Jogging Path, Barbecue, Pickleball, Pool, Recreation Room, Guard, Spa/Hot Tub, Security, Tennis Court(s)
- Services included: Association Management, Recreation Facilities, Security
- HOA fee: $225 quarterly
- HOA name: Cadence
- HOA phone: 702-248-2262
- Second HOA fee: $205 monthly
Location
- Region: Henderson
Financial & listing details
- Price per square foot: $268/sqft
- Tax assessed value: $542,134
- Annual tax amount: $5,619
- Date on market: 10/3/2026
- Listing agreement: Exclusive Right To Sell
- Listing terms: Assumable,Cash,Conventional,FHA,VA Loan
Estimated market value
$663,100
$630,000 - $696,000
$2,882/mo
Price history
| Date | Event | Price |
|---|---|---|
| 10/3/2026 | Listed for sale | $675,000+15.1%$268/sqft |
Source:  LVR #2823014 Report a problem | ||
| 7/29/2021 | Sold | $586,389$233/sqft |
Source: Public Record Report a problem | ||
Public tax history
| Year | Property taxes | Tax assessment |
|---|---|---|
| 2026 | $5,622 +3% | $189,747 +0.4% |
| 2025 | $5,460 +3% | $188,997 -12.9% |
| 2024 | $5,302 +3% | $216,915 +13.7% |
| 2023 | $5,147 +485.6% | $190,789 +331.9% |
| 2022 | $879 +7.9% | $44,171 +7% |
| 2021 | $814 +6.8% | $41,300 +57.3% |
| 2020 | $763 | $26,250 |
Find assessor info on the county website
Monthly payment
Est. payment
Payment breakdown
Explore the cost of this home by adjusting the details. Changes won't be saved.Climate risks
Neighborhood: Pittman
Nearby schools
Schools provided by the listing agent
- Elementary: Sewell, C.T.,Sewell, C.T.
- Middle: Brown B. Mahlon
- High: Basic Academy
Source: LVR. This data may not be complete. We recommend contacting the local school district to confirm school assignments for this home.
- $649,6003 bd3 ba2.8k sqft756 Dorsey Falls St, Henderson, NV 89011Off Market
- $612,4002 bd3 ba2.5k sqft760 Dorsey Falls St, Henderson, NV 89011Off Market
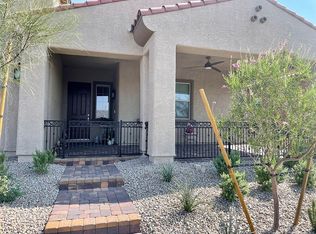
- $614,3002 bd2 ba2.5k sqft744 Dorsey Falls St, Henderson, NV 89011Off Market
- $624,9002 bd2 ba2.5k sqft352 Heritage Bridge Ave, Henderson, NV 89011Off Market
Similar homes
- $675,0003 bd3 ba2.6k sqft1013 Via Sacra St, Henderson, NV 89011For Sale
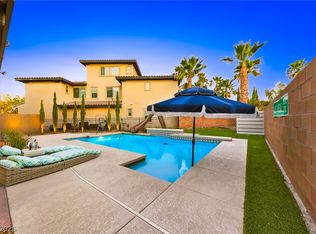 MLS ID #2833981, Trish Nash, Desert Elegance. LVR
- $715,0002 bd2 ba2.5k sqft405 Middlestone Ave, Henderson, NV 89011For Sale
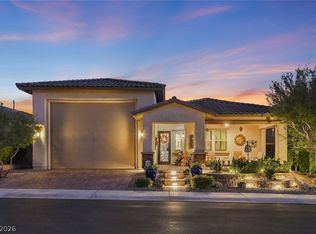 MLS ID #2829638, Aaron Powers, Keller Williams MarketPlace. LVR
- $694,7773 bd3 ba2.8k sqft689 Corelli Cove St, Henderson, NV 89011For Sale
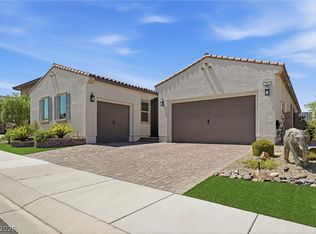 MLS ID #2811869, Allexandra Glassman, Platinum Real Estate Prof. LVR
- $609,5003 bd4 ba2.8k sqft417 Honeybrush Ave, Henderson, NV 89011For Sale
 MLS ID #2800943, Brenda J. Williams, Sphere Real Estate. LVR
