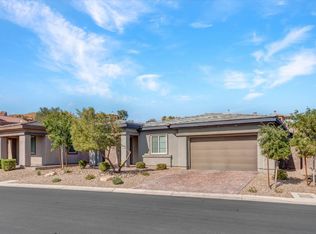
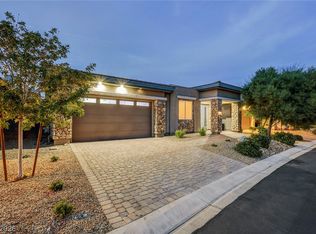
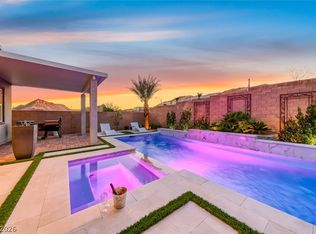
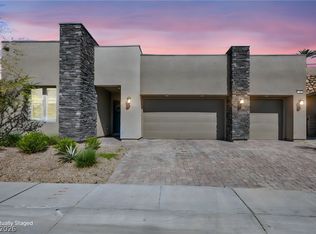
Experiencе gοlf‐coursе livіng in The Outlook at Ꮮakе Las Vegas. Positioned along Reflection Bay Golf Course, this beautifully maintained single-story Lennar home offers 3 bedrooms, 2 baths and 2,319 square feet of thoughtfully designed living space. A long driveway, attractive desert landscaping and a spacious homesite create a welcoming sense of privacy. Inside, soaring 10-foot ceilings and luxury vinyl plank flooring enhance the bright, open layout. The kitchen is designed for both everyday living and entertaining with stainless steel appliances, double ovens, a gas cooktop, custom backsplash, generous cabinetry and a walk-in pantry. The kitchen flows seamlessly into the dining and great-room areas, extending outdoors to an expansive covered patio overlooking the golf-course setting. Privately separated from the secondary bedrooms, the primary suite features direct backyard access, a spa-inspired bath and a customized walk-in closet connecting conveniently to the large laundry room with sink and cabinetry. Additional highlights include energy-efficient windows, an attached two-car garage with storage and a private backyard with built-in barbecue. Enjoy the distinctive Lake Las Vegas lifestyle with nearby golf, trails, water activities, dining, resorts and entertainment in the Village.
Active
$959,999
72 Reflection Cove Dr, Henderson, NV 89011
3beds
2,319sqft
Single Family Residence
Built in 2020
7,840 Square Feet Lot
$927,900 Zestimate®
$414/sqft
$293/mo HOA
What's special
Long drivewayAttractive desert landscapingSpacious homesiteSpa-inspired bathWalk-in pantryStainless steel appliancesBright open layout
- 22 days
- 363
- 11
Zillow last checked:
Listing updated:
Listed by:
Kristina A. Allan S.0198994 702-616-9400,
Platinum Real Estate Prof
Source: LVR,MLS#: 2818250 Originating MLS: Greater Las Vegas Association of Realtors Inc
Originating MLS: Greater Las Vegas Association of Realtors IncFacts & features
Interior
Bedrooms & bathrooms
- Bedrooms: 3
- Bathrooms: 2
- Full bathrooms: 2
Primary bedroom
- Description: Ceiling Fan,Ceiling Light,Closet,Custom Closet,Pbr Separate From Other,Walk-In Closet(s)
- Dimensions: 15x14
Bedroom 2
- Description: Ceiling Fan,Ceiling Light,Closet
- Dimensions: 15x12
Bedroom 3
- Description: Ceiling Fan,Ceiling Light,Closet
- Dimensions: 15x10
Primary bathroom
- Description: Double Sink,Separate Shower,Separate Tub
Dining room
- Description: Dining Area
- Dimensions: 11x11
Kitchen
- Description: Granite Countertops,Island,Luxury Vinyl Plank,Stainless Steel Appliances,Vented Outside,Walk-in Pantry
Living room
- Description: None
- Dimensions: 17x15
Heating
- Central, Gas
Cooling
- Central Air, Electric
Appliances
- Included: Built-In Gas Oven, Disposal, Microwave
- Laundry: Cabinets, Main Level, Laundry Room, Sink
Features
- Ceiling Fan(s), Primary Downstairs, Window Treatments
- Flooring: Carpet, Luxury Vinyl Plank, Tile
- Windows: Blinds, Double Pane Windows, Window Treatments
- Has fireplace: No
Interior area
- Total structure area: 2,319
- Total interior livable area: 2,319 sqft
Video & virtual tour
Property
Parking
- Total spaces: 2
- Parking features: Attached, Finished Garage, Garage, Inside Entrance, Private
- Attached garage spaces: 2
Features
- Stories: 1
- Patio & porch: Covered, Patio, Porch
- Exterior features: Porch, Patio, Private Yard, Sprinkler/Irrigation
- Pool features: Community
- Fencing: Block,Back Yard
- Has view: Yes
- View description: Golf Course, Mountain(s)
Lot
- Size: 7,840 Square Feet
- Features: Drip Irrigation/Bubblers, Desert Landscaping, Landscaped, Rocks, Sprinklers Timer, < 1/4 Acre
Details
- Parcel number: 16022622018
- Zoning description: Single Family
- Horse amenities: None
Construction
Type & style
- Home type: SingleFamily
- Architectural style: One Story
- Property subtype: Single Family Residence
Materials
- Drywall
- Roof: Tile
Condition
- Year built: 2020
Utilities & green energy
- Electric: Photovoltaics None
- Sewer: Public Sewer
- Water: Public
- Utilities for property: Underground Utilities
Green energy
- Energy efficient items: Doors, Windows
Community & HOA
Community
- Features: Pool
- Security: Security System Owned, Fire Sprinkler System, Gated Community
- Subdivision: Reflection Bay Golf Course Phase 3
HOA
- Has HOA: Yes
- Amenities included: Country Club, Dog Park, Fitness Center, Golf Course, Gated, Park, Pool, Tennis Court(s)
- Services included: Association Management
- HOA fee: $153 monthly
- HOA name: Lake Las Vegas
- HOA phone: 702-568-7938
- Second HOA fee: $140 monthly
Location
- Region: Henderson
Financial & listing details
- Price per square foot: $414/sqft
- Tax assessed value: $776,717
- Annual tax amount: $6,506
- Date on market: 9/17/2026
- Listing agreement: Exclusive Right To Sell
- Listing terms: Cash,Conventional,FHA,VA Loan
Estimated market value
$927,900
$882,000 - $974,000
$3,860/mo
Price history
| Date | Event | Price |
|---|---|---|
| 9/14/2026 | Listed for sale | $959,999-4%$414/sqft |
Source:  LVR #2818250 Report a problem LVR #2818250 Report a problem | ||
| 9/3/2026 | Listing removed | $999,900$431/sqft |
Source: LVR #2760618 Report a problem | ||
| 3/3/2026 | Listed for sale | $999,900-7.4%$431/sqft |
Source: LVR #2760618 Report a problem | ||
| 1/30/2026 | Listing removed | $1,080,000$466/sqft |
Source: LVR #2709941 Report a problem | ||
| 9/29/2025 | Price change | $1,080,000-3.6%$466/sqft |
Source: LVR #2709941 Report a problem | ||
| 8/15/2025 | Listed for sale | $1,120,000+88.3%$483/sqft |
Source: LVR #2709941 Report a problem | ||
| 3/5/2020 | Sold | $594,685$256/sqft |
Source: Public Record Report a problem | ||
Public tax history
| Year | Property taxes | Tax assessment |
|---|---|---|
| 2026 | $6,506 +3% | $271,851 -0.8% |
| 2025 | $6,318 +3% | $274,085 +7.1% |
| 2024 | $6,134 -1.8% | $255,854 +20.8% |
| 2023 | $6,244 +8.2% | $211,833 +8.7% |
| 2022 | $5,769 +2.4% | $194,808 +283.9% |
| 2021 | $5,631 +320.3% | $50,750 +9.8% |
| 2020 | $1,340 | $46,200 |
Find assessor info on the county website
Monthly payment
Est. payment
Payment breakdown
Explore the cost of this home by adjusting the details. Changes won't be saved.Climate risks
Neighborhood: Lake Las Vegas
Nearby schools
Schools provided by the listing agent
- Elementary: Josh, Stevens,Josh, Stevens
- Middle: Brown B. Mahlon
- High: Basic Academy
Source: LVR. This data may not be complete. We recommend contacting the local school district to confirm school assignments for this home.
- $841,8002 bd2 ba2.5k sqft68 Reflection Cove Dr, Henderson, NV 89011Off Market
- $975,2003 bd3 ba2.6k sqft76 Reflection Cove Dr, Henderson, NV 89011Off Market
- $775,0002 bd2 ba2.5k sqft64 Reflection Cove Dr, Henderson, NV 89011For Sale
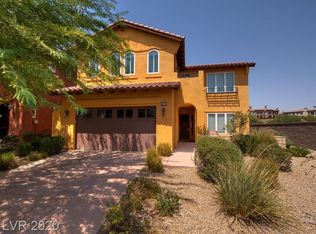
- $819,7003 bd4 ba2.7k sqft100 Strada Principale, Henderson, NV 89011Off Market
Similar homes
- $874,9003 bd2 ba2.5k sqft87 Reflection Bay Dr, Henderson, NV 89011For Sale
 MLS ID #2790515, Robert W. Little Jr, RE/MAX Advantage. LVR
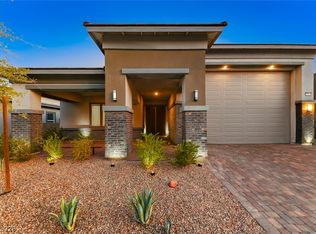
 - $939,0003 bd3 ba2.5k sqft57 Reverie Heights Ave, Henderson, NV 89011For Sale
 MLS ID #2802020, Trish Nash, Desert Elegance. LVR
 - $955,0003 bd3 ba2.6k sqft141 Juliette Pointe Ln, Henderson, NV 89011For Sale
 MLS ID #2817666, Trish Nash, Desert Elegance. LVR
 - $770,0004 bd3 ba2.2k sqft64 Reverie Heights Ave, Henderson, NV 89011For Sale
 MLS ID #2821521, Darin Marques, Virtue Real Estate Group. LVR
