Discover sophisticated desert living in this beautifully upgraded, single-story Lennar residence in Reverie. Designed with both comfort and versatility in mind, the home features three bedrooms, three bathrooms, and an expansive RV garage. With no neighbors directly behind and beautiful mountain views surrounding the property, the setting offers an added sense of privacy and tranquility.
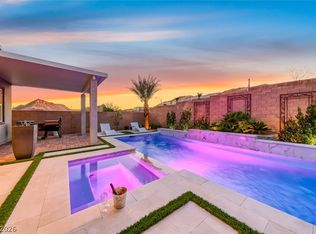
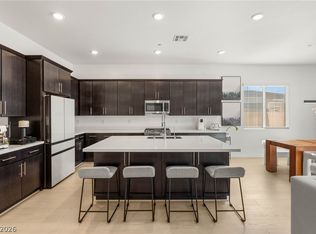
Inside, luxury vinyl plank flooring flows through the open-concept living spaces, complemented by upgraded semi-gloss paint and abundant natural light. The contemporary kitchen features sleek white cabinetry, stainless steel appliances, and a large center island for everyday living and entertaining. A triple sliding glass door opens to a low-maintenance backyard with a covered patio, built-in Lynx Grill, fire pit, and an inviting outdoor spa.
A standout feature of this Elizabeth model is the optional RV garage, finished with professional epoxy flooring and its own split air-conditioning system—ideal for vehicles, recreational equipment, hobbies, or a comfortable workspace.
The owned solar system provides added energy efficiency and ALL appliances are covered under an Assurant warranty! Thoughtfully enhanced inside and out, this exceptional home offers privacy, functionality, and effortless desert living. Lake Las Vegas, recently voted the best master-planned community in Las Vegas, is centered around a 320-acre lake with water sports, fine dining, and outdoor concerts.
Active
$939,000
57 Reverie Heights Ave, Henderson, NV 89011
3beds
2,517sqft
Single Family Residence
Built in 2022
7,405 Square Feet Lot
$-- Zestimate®
$373/sqft
$280/mo HOA
What's special
Fire pitSleek white cabinetryBeautiful mountain viewsLow-maintenance backyardExpansive rv garageCovered patioAbundant natural light
- 69 days
- 211
- 11
Zillow last checked:
Listing updated:
Listed by:
Trish Nash B.0019541 702-331-3948,
Desert Elegance
Source: LVR,MLS#: 2802020 Originating MLS: Greater Las Vegas Association of Realtors Inc
Originating MLS: Greater Las Vegas Association of Realtors IncFacts & features
Interior
Bedrooms & bathrooms
- Bedrooms: 3
- Bathrooms: 3
- Full bathrooms: 1
- 3/4 bathrooms: 1
- 1/2 bathrooms: 1
Primary bedroom
- Description: Ceiling Fan,Ceiling Light,Walk-In Closet(s)
- Dimensions: 18x14
Bedroom 2
- Description: Ceiling Fan,Ceiling Light,Walk-In Closet(s),With Bath
- Dimensions: 12x11
Bedroom 3
- Description: Ceiling Fan,Ceiling Light,Walk-In Closet(s),With Bath
- Dimensions: 12x10
Primary bathroom
- Description: Double Sink,Shower Only
Kitchen
- Description: Breakfast Bar/Counter,Island,Lighting Recessed,Luxury Vinyl Plank,Quartz Countertops,Walk-in Pantry
Heating
- Central, Gas
Cooling
- Central Air, Electric
Appliances
- Included: Dryer, Dishwasher, Disposal, Gas Range, Microwave, Refrigerator, Water Softener Owned, Washer
- Laundry: Gas Dryer Hookup, Laundry Room
Features
- Bedroom on Main Level, Ceiling Fan(s), Primary Downstairs, Window Treatments
- Flooring: Luxury Vinyl Plank
- Windows: Double Pane Windows
- Has fireplace: No
Interior area
- Total structure area: 2,517
- Total interior livable area: 2,517 sqft
Video & virtual tour
Property
Parking
- Total spaces: 4
- Parking features: Air Conditioned Garage, Attached, Epoxy Flooring, Garage, Private, RV Garage, RV Access/Parking
- Attached garage spaces: 4
Features
- Stories: 1
- Patio & porch: Covered, Patio, Porch
- Exterior features: Built-in Barbecue, Barbecue, Porch, Patio, Private Yard, Sprinkler/Irrigation
- Pool features: Community
- Has spa: Yes
- Spa features: Above Ground
- Fencing: Block,Back Yard,Wrought Iron
- Has view: Yes
- View description: Golf Course, Mountain(s)
Lot
- Size: 7,405 Square Feet
- Features: Drip Irrigation/Bubblers, Desert Landscaping, Landscaped, Rocks, Synthetic Grass, < 1/4 Acre
Details
- Parcel number: 16015419048
- Zoning description: Single Family
- Horse amenities: None
Construction
Type & style
- Home type: SingleFamily
- Architectural style: One Story
- Property subtype: Single Family Residence
Materials
- Roof: Tile
Condition
- Resale
- Year built: 2022
Details
- Builder model: Elizabeth
- Builder name: Lennar
Utilities & green energy
- Electric: Photovoltaics Seller Owned
- Sewer: Public Sewer
- Water: Public
- Utilities for property: Underground Utilities
Green energy
- Energy efficient items: Solar Panel(s), Windows
- Energy generation: Solar
Community & HOA
Community
- Features: Pool
- Security: Gated Community
- Subdivision: Parcel C-5 & C-6 At Rainbow Canyon
HOA
- Has HOA: Yes
- Amenities included: Fitness Center, Golf Course, Gated, Pickleball, Pool
- Services included: Association Management, Reserve Fund
- HOA fee: $153 monthly
- HOA name: Lake Las Vegas
- HOA phone: 702-568-7948
- Second HOA fee: $127 monthly
Location
- Region: Henderson
Financial & listing details
- Price per square foot: $373/sqft
- Tax assessed value: $752,489
- Annual tax amount: $6,235
- Date on market: 7/21/2026
- Listing agreement: Exclusive Right To Sell
- Listing terms: Cash,Conventional,VA Loan
Estimated market value
Not available
Estimated sales range
Not available
Not available
Price history
| Date | Event | Price |
|---|---|---|
| 7/21/2026 | Listed for sale | $939,000+13%$373/sqft |
Source:  LVR #2802020 Report a problem LVR #2802020 Report a problem | ||
| 9/27/2022 | Sold | $830,972$330/sqft |
Source: Public Record Report a problem | ||
Public tax history
| Year | Property taxes | Tax assessment |
|---|---|---|
| 2026 | $6,236 -4.6% | $263,371 -1.6% |
| 2025 | $6,536 -5.1% | $267,519 +5.6% |
| 2024 | $6,885 +245.9% | $253,390 +277.1% |
| 2023 | $1,990 0% | $67,200 |
| 2022 | $1,991 | $67,200 |
Find assessor info on the county website
Monthly payment
Est. payment
Payment breakdown
Explore the cost of this home by adjusting the details. Changes won't be saved.Climate risks
Neighborhood: Lake Las Vegas
Nearby schools
Schools provided by the listing agent
- Elementary: Josh, Stevens,Josh, Stevens
- Middle: Brown B. Mahlon
- High: Basic Academy
Source: LVR. This data may not be complete. We recommend contacting the local school district to confirm school assignments for this home.
- $715,5003 bd3 ba2.5k sqft57 Reverie Heights Ave, Henderson, NV 89015Off Market
- $823,9004 bd3 ba2.2k sqft53 Reverie Heights Ave, Henderson, NV 89011Off Market
- $840,0003 bd2 ba2.5k sqft61 Reverie Heights Ave, Henderson, NV 89011Off Market
- $797,8003 bd3 ba2.5k sqft49 Reverie Heights Ave, Henderson, NV 89011Off Market
Similar homes
- $955,0003 bd3 ba2.6k sqft141 Juliette Pointe Ln, Henderson, NV 89011For Sale
 MLS ID #2817666, Trish Nash, Desert Elegance. LVR
 - $859,9003 bd3 ba2.5k sqft109 Reverie Heights Ave, Henderson, NV 89011For Sale
 MLS ID #2816846, Dulcie Crawford, HomeSmart Encore. LVR
 - $815,0004 bd3 ba2.2k sqft137 Juliette Pointe Ln, Henderson, NV 89011For Sale
 MLS ID #2808668, Belen Clark, Engel & Volkers Las Vegas. LVR
 - $970,0003 bd3 ba2.3k sqft30 Barrio Alto Ct, Henderson, NV 89011For Sale
 MLS ID #2813744, Roya K. Habibi, HomeSmart Encore. LVR
