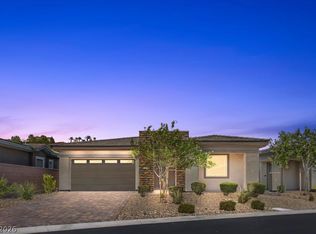
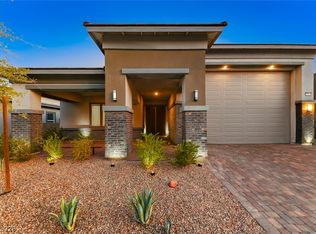
Best value on a gοlf сοurse lot іn Lаke Las Vegas! Whу waіt months for new construction and pay a premium when you can own this nearly new modern desert home on the award-winning Reflection Bay Golf Course today? Situated on one of the largest lots in the gated Outlook community, this property offers breathtaking golf course and mountain views, a spacious courtyard, and an open-concept floor plan designed for modern living. The kitchen features a massive island, walk-in pantry, and stainless steel appliances, flowing seamlessly into the expansive great room. The oversized primary suite includes a spa-inspired bath with a freestanding tub, walk-in shower, and large walk-in closet. Large laundry room with cabinets and sink. This home is the perfect blank canvas to create your dream backyard and add your own personal touches. Homes in the community with extensive upgrades, pools, and completed outdoor living spaces often command significantly higher prices, making this an outstanding opportunity to build equity while customizing to your taste. Enjoy the Lake Las Vegas lifestyle with golf, dining, water sports, hiking, cycling trails, and nearby Lake Mead. Sports Club membership may be included. Don't miss one of the best golf course values in Lake Las Vegas.
Active
$874,900
87 Reflection Bay Dr, Henderson, NV 89011
3beds
2,546sqft
Single Family Residence
Built in 2021
9,147 Square Feet Lot
$858,500 Zestimate®
$344/sqft
$293/mo HOA
What's special
Golf course lotSpacious courtyardOversized primary suiteWalk-in pantryStainless steel appliancesWalk-in showerExpansive great room
- 122 days
- 319
- 21
Zillow last checked:
Listing updated:
Listed by:
Robert W. Little Jr S.0077169 (702)460-2712,
RE/MAX Advantage
Source: LVR,MLS#: 2790515 Originating MLS: Greater Las Vegas Association of Realtors Inc
Originating MLS: Greater Las Vegas Association of Realtors IncFacts & features
Interior
Bedrooms & bathrooms
- Bedrooms: 3
- Bathrooms: 2
- Full bathrooms: 2
Primary bedroom
- Description: Bedroom With Bath Downstairs,Downstairs,Pbr Separate From Other,Walk-In Closet(s)
- Dimensions: 25x15
Bedroom 2
- Description: Downstairs,Walk-In Closet(s)
- Dimensions: 12x11
Bedroom 3
- Description: Closet
- Dimensions: 12x11
Primary bathroom
- Description: Double Sink,Make Up Table,Separate Shower,Separate Tub
Dining room
- Description: Breakfast Nook/Eating Area,Dining Area,Formal Dining Room
- Dimensions: 16x11
Family room
- Description: Separate Family Room
- Dimensions: 18x17
Kitchen
- Description: Breakfast Bar/Counter,Granite Countertops,Island,Stainless Steel Appliances,Tile Flooring,Walk-in Pantry
Heating
- Central, Gas
Cooling
- Central Air, Electric
Appliances
- Included: Built-In Electric Oven, Double Oven, Dryer, Dishwasher, Gas Cooktop, Disposal, Gas Water Heater, Microwave, Refrigerator, Water Softener Owned, Water Purifier, Washer
- Laundry: Cabinets, Gas Dryer Hookup, Main Level, Laundry Room, Sink
Features
- Bathroom on Main Level, Bedroom on Main Level, Full Bath on Main Level, Primary Downstairs, Window Treatments
- Flooring: Carpet, Tile
- Windows: Blinds, Double Pane Windows
- Has fireplace: No
Interior area
- Total structure area: 2,546
- Total interior livable area: 2,546 sqft
Video & virtual tour
Property
Parking
- Total spaces: 2
- Parking features: Attached, Garage, Garage Door Opener, Inside Entrance, Private
- Attached garage spaces: 2
Features
- Stories: 1
- Patio & porch: Covered, Patio
- Exterior features: Courtyard, Patio
- Fencing: Block,Back Yard
- Has view: Yes
- View description: Golf Course, Mountain(s)
- Frontage type: Golf Course
Lot
- Size: 9,147 Square Feet
- Features: Desert Landscaping, Landscaped, On Golf Course, Synthetic Grass, < 1/4 Acre
Details
- Parcel number: 16022622007
- Zoning description: Single Family
- Horse amenities: None
Construction
Type & style
- Home type: SingleFamily
- Architectural style: One Story
- Property subtype: Single Family Residence
Materials
- Frame, Stucco
- Roof: Tile
Condition
- Resale
- Year built: 2021
Utilities & green energy
- Electric: Photovoltaics None
- Sewer: Public Sewer
- Water: Public
- Utilities for property: Cable Available
Green energy
- Energy efficient items: Windows
Community & HOA
Community
- Security: Gated Community
- Subdivision: Reflection Bay Golf Course Phase 3
HOA
- Has HOA: Yes
- Amenities included: Dog Park, Gated
- Services included: Association Management, Maintenance Grounds, Security
- HOA fee: $153 monthly
- HOA name: Lake Las Vegas Maste
- HOA phone: 702-568-7948
- Second HOA fee: $140 monthly
Location
- Region: Henderson
Financial & listing details
- Price per square foot: $344/sqft
- Tax assessed value: $805,549
- Annual tax amount: $7,220
- Date on market: 6/12/2026
- Listing agreement: Exclusive Right To Sell
- Listing terms: Cash,Conventional,FHA,VA Loan
Estimated market value
$858,500
$816,000 - $901,000
$3,572/mo
Price history
| Date | Event | Price |
|---|---|---|
| 9/11/2026 | Listed for sale | $874,900$344/sqft |
Source:  LVR #2790515 Report a problem LVR #2790515 Report a problem | ||
| 7/29/2026 | Pending sale | $874,900$344/sqft |
Source: LVR #2790515 Report a problem | ||
| 6/12/2026 | Listed for sale | $874,900-1.7%$344/sqft |
Source: LVR #2790515 Report a problem | ||
| 6/10/2026 | Listing removed | $889,900$350/sqft |
Source: LVR #2718235 Report a problem | ||
| 3/11/2026 | Price change | $889,900-1.1%$350/sqft |
Source: LVR #2718235 Report a problem | ||
| 12/2/2025 | Price change | $899,900-2.7%$353/sqft |
Source: LVR #2718235 Report a problem | ||
| 10/15/2025 | Price change | $925,000-5.1%$363/sqft |
Source: LVR #2718235 Report a problem | ||
| 9/16/2025 | Listed for sale | $975,000+42.2%$383/sqft |
Source: LVR #2718235 Report a problem | ||
| 6/1/2023 | Listing removed | -- |
Source: Zillow Rentals Report a problem | ||
| 5/9/2023 | Listed for rent | $4,300+1.2%$2/sqft |
Source: Zillow Rentals Report a problem | ||
| 6/21/2021 | Listing removed | -- |
Source: Zillow Rental Manager Report a problem | ||
| 6/19/2021 | Price change | $4,250+7.6%$2/sqft |
Source: Zillow Rental Manager Report a problem | ||
| 6/17/2021 | Price change | $3,950-7.1%$2/sqft |
Source: Zillow Rental Manager Report a problem | ||
| 6/5/2021 | Listed for rent | $4,250$2/sqft |
Source: Zillow Rental Manager Report a problem | ||
| 3/9/2021 | Sold | $685,740$269/sqft |
Source: Public Record Report a problem | ||
Public tax history
| Year | Property taxes | Tax assessment |
|---|---|---|
| 2026 | $7,796 +8% | $281,942 -0.6% |
| 2025 | $7,220 +3% | $283,740 +7.2% |
| 2024 | $7,009 +8% | $264,698 +20.5% |
| 2023 | $6,491 +8.2% | $219,642 +332.8% |
| 2022 | $5,997 +303.3% | $50,750 |
| 2021 | $1,487 -14.6% | $50,750 -15.5% |
| 2020 | $1,742 | $60,060 |
Find assessor info on the county website
Monthly payment
Est. payment
Payment breakdown
Explore the cost of this home by adjusting the details. Changes won't be saved.Climate risks
Neighborhood: Lake Las Vegas
Nearby schools
Schools provided by the listing agent
- Elementary: Josh, Stevens,Josh, Stevens
- Middle: Brown B. Mahlon
- High: Basic Academy
Source: LVR. This data may not be complete. We recommend contacting the local school district to confirm school assignments for this home.
- $1,112,2003 bd3 ba2.6k sqft83 Reflection Bay Dr, Henderson, NV 89011Off Market
- $936,0002 bd2 ba2.5k sqft91 Reflection Bay Dr, Henderson, NV 89011Off Market
- $887,7003 bd3 ba2.4k sqft79 Reflection Bay Dr, Henderson, NV 89011Off Market
- $1,232,0003 bd3 ba2.6k sqft95 Reflection Bay Dr, Henderson, NV 89011Off Market
Similar homes
- $899,9993 bd2 ba2.3k sqft72 Reflection Cove Dr, Henderson, NV 89011For Sale
 MLS ID #2818250, Kristina A. Allan, Platinum Real Estate Prof. LVR
 - $939,0003 bd3 ba2.5k sqft57 Reverie Heights Ave, Henderson, NV 89011For Sale
 MLS ID #2802020, Trish Nash, Desert Elegance. LVR
 - $749,0004 bd3 ba2.4k sqft45 Desert Juniper Ln, Henderson, NV 89011For Sale
 MLS ID #2805447, David Martinez, DRM Realty and Property Mgmt. LVR
 - $1,050,0004 bd5 ba3.6k sqft72 Rezzonico Dr, Henderson, NV 89011For Sale
 MLS ID #2811075, Julia A. Grambo, Equity Union Real Estate. LVR
