PRICED BELOW RECENT APPRAISAL! Perfectly positioned near Central Park in the heart of Cadence, this charming 2-story home offers an elevated lifestyle surrounded by an abundance of amenities & activities. The airy open-concept floorplan showcases soaring ceilings, expansive living spaces, large secondary bedrooms, a versatile loft, & a highly desirable dual primary layout featuring a convenient main-floor primary suite. Thoughtfully designed for both everyday living & entertaining, the bright kitchen features an on-trend color palette pairing crisp white cabinetry with beige wood-grain tile flooring for a warm, modern feel. Quartz countertops, stainless steel appliances, abundant cabinet space, & a large island with seating for 5 complete the space. Upstairs, the secondary primary suite offers ideal flexibility for guests, multigenerational living, or added privacy, while the loft creates the perfect media room, office, or additional lounge space. Step outside to a beautifully finished backyard with pavers & a covered patio, creating an inviting setting for relaxing evenings, outdoor dining, or weekend gatherings. Located just moments from shopping, water parks, dining, & easy access to Raiders games, this home combines comfort, style, & convenience in one of Henderson’s most sought-after master-planned communities. Cadence offers a 50-acre Central Park ideal for walking & biking, along with a community pool, splash pads, fitness court, pickleball courts, parks, & scenic trails.
Active
$549,900
568 Our Heritage St, Henderson, NV 89011
4beds
2,693sqft
:
Get pre-qualified$3,582/mo
Single Family Residence
Built in 2017
4,356 Square Feet Lot
$-- Zestimate®
$204/sqft
$75/mo HOA
What's special
Quartz countertopsCovered patioConvenient main-floor primary suiteLarge secondary bedroomsSoaring ceilingsBright kitchenExpansive living spaces
- 62 days |
- 228 |
- 17 |
Zillow last checked:
Listing updated:
Listed by:
Trish Nash B.0019541 702-331-3948,
Desert Elegance
Source: LVR,MLS#: 2785125 Originating MLS: Greater Las Vegas Association of Realtors Inc
Originating MLS: Greater Las Vegas Association of Realtors IncFacts & features
Interior
Bedrooms & bathrooms
- Bedrooms: 4
- Bathrooms: 4
- Full bathrooms: 3
- 1/2 bathrooms: 1
Primary bedroom
- Description: 2 Pbr's,Ceiling Fan,Ceiling Light,Downstairs,Walk-In Closet(s)
- Dimensions: 17x13
Primary bedroom
- Description: 2 Pbr's,Ceiling Fan,Ceiling Light,Upstairs,Walk-In Closet(s)
- Dimensions: 14x13
Bedroom 3
- Description: Ceiling Fan,Ceiling Light,Closet
- Dimensions: 12x11
Bedroom 4
- Description: Ceiling Fan,Ceiling Light,Closet
- Dimensions: 12x11
Den
- Description: Ceiling Light,Downstairs
- Dimensions: 13x9
Dining room
- Description: Dining Area
- Dimensions: 10x8
Kitchen
- Description: Breakfast Bar/Counter,Island,Quartz Countertops,Tile Flooring
Living room
- Description: Rear
- Dimensions: 17x15
Loft
- Dimensions: 16x14
Heating
- Central, Gas
Cooling
- Central Air, Electric
Appliances
- Included: Dryer, Dishwasher, Disposal, Gas Range, Microwave, Water Softener Owned, Water Purifier, Washer
- Laundry: Gas Dryer Hookup, Main Level, Laundry Room
Features
- Bedroom on Main Level, Ceiling Fan(s), Primary Downstairs, Window Treatments
- Flooring: Carpet, Tile
- Windows: Blinds, Double Pane Windows, Window Treatments
- Has fireplace: No
Interior area
- Total structure area: 2,693
- Total interior livable area: 2,693 sqft
Video & virtual tour
Property
Parking
- Total spaces: 2
- Parking features: Attached, Finished Garage, Garage, Garage Door Opener, Inside Entrance, Private
- Attached garage spaces: 2
Features
- Stories: 2
- Patio & porch: Covered, Patio
- Exterior features: Barbecue, Patio, Private Yard, Sprinkler/Irrigation
- Pool features: Community
- Fencing: Block,Back Yard
Lot
- Size: 4,356 Square Feet
- Features: Drip Irrigation/Bubblers, Desert Landscaping, Landscaped, Synthetic Grass, < 1/4 Acre
Details
- Parcel number: 17905313072
- Zoning description: Single Family
- Horse amenities: None
Construction
Type & style
- Home type: SingleFamily
- Architectural style: Two Story
- Property subtype: Single Family Residence
Materials
- Roof: Pitched,Tile
Condition
- Resale
- Year built: 2017
Details
- Builder name: Woodside
Utilities & green energy
- Electric: Photovoltaics None
- Sewer: Public Sewer
- Water: Public
- Utilities for property: Underground Utilities
Green energy
- Energy efficient items: Windows
Community & HOA
Community
- Features: Pool
- Subdivision: Cadence Village Parcel 1-F4
HOA
- Has HOA: Yes
- Amenities included: Fitness Center, Jogging Path, Playground, Pickleball, Park, Pool, Racquetball
- Services included: Association Management, Maintenance Grounds, Recreation Facilities
- HOA fee: $225 quarterly
- HOA name: Cadence
- HOA phone: 702-835-6904
Location
- Region: Henderson
Financial & listing details
- Price per square foot: $204/sqft
- Tax assessed value: $506,200
- Annual tax amount: $4,159
- Date on market: 5/27/2026
- Listing agreement: Exclusive Right To Sell
- Listing terms: Cash,Conventional,FHA,VA Loan
Estimated market value
Not available
Estimated sales range
Not available
Not available
Price history
| Date | Event | Price |
|---|---|---|
| 5/27/2026 | Listed for sale | $549,900+41%$204/sqft |
Source:  LVR #2785125 Report a problem LVR #2785125 Report a problem | ||
| 7/9/2019 | Sold | $389,999+0%$145/sqft |
Source: LVR #2089521 Report a problem | ||
| 5/17/2019 | Pending sale | $389,995$145/sqft |
Source: Elite Home Finders #2089521 Report a problem | ||
| 5/2/2019 | Price change | $389,995-2.5%$145/sqft |
Source: Elite Home Finders #2089521 Report a problem | ||
| 4/19/2019 | Listed for sale | $399,995+23%$149/sqft |
Source: Elite Home Finders #2089521 Report a problem | ||
| 11/20/2017 | Sold | $325,200$121/sqft |
Source: Public Record Report a problem | ||
Public tax history
| Year | Property taxes | Tax assessment |
|---|---|---|
| 2026 | $4,162 +3% | $177,170 -0.5% |
| 2025 | $4,040 +3% | $178,082 +2% |
| 2024 | $3,923 +3% | $174,600 +11.7% |
| 2023 | $3,809 +3% | $156,280 +12% |
| 2022 | $3,698 +3% | $139,501 +3.8% |
| 2021 | $3,589 +3% | $134,336 +11.8% |
| 2020 | $3,484 -1.7% | $120,118 -7.8% |
| 2019 | $3,545 +595.2% | $130,293 |
| 2018 | $510 | $130,293 +396.4% |
| 2017 | $510 | $26,250 +50% |
| 2016 | $510 | $17,500 |
| 2015 | -- | -- |
Find assessor info on the county website
Monthly payment
Est. payment
Payment breakdown
Explore the cost of this home by adjusting the details. Changes won't be saved.Climate risks
Neighborhood: Pittman
Nearby schools
GreatSchools rating
- 4/10C T Sewell Elementary SchoolGrades: PK-5Distance: 0.9 mi
- 5/10B Mahlon Brown Junior High SchoolGrades: 6-8Distance: 1.2 mi
- 4/10Basic Academy of Int'l Studies High SchoolGrades: 9-12Distance: 2 mi
Schools provided by the listing agent
- Elementary: Sewell, C.T.,Sewell, C.T.
- Middle: Brown B. Mahlon
- High: Basic Academy
Source: LVR. This data may not be complete. We recommend contacting the local school district to confirm school assignments for this home.
- $517,8004 bd3 ba2.5k sqft572 Our Heritage St, Henderson, NV 89011Off Market
- $491,2003 bd2 ba2.3k sqft564 Our Heritage St, Henderson, NV 89011Off Market
- $509,7004 bd3 ba2.3k sqft576 Our Heritage St, Henderson, NV 89011Off Market
- $703,2005 bd4 ba2.6k sqft327 Values Cir, Henderson, NV 89011Off Market
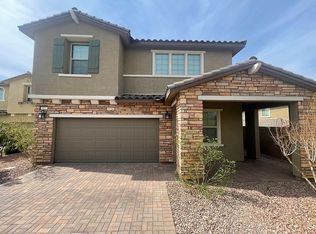
- $525,0004 bd4 ba2.6k sqft560 Our Heritage St, Henderson, NV 89011Sold
- $577,0004 bd4 ba2.6k sqft560 Our Heritage, Henderson, NV 89011Off Market
- $599,3005 bd4 ba3.1k sqft329 Values Cir, Henderson, NV 89011Off Market
- $511,6004 bd3 ba2.5k sqft580 Our Heritage St, Henderson, NV 89011Off Market
A local agent can set up tours, give advice and negotiate with sellers.
Similar homes
- $574,9004 bd3 ba2.1k sqft748 Omaggio Pl, Henderson, NV 89011For Sale
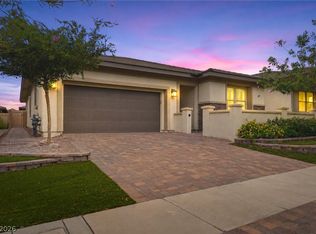 MLS ID #2801052, Elizabeth Lucas, BHHS Nevada Properties. LVR
 - $619,9004 bd3 ba2.3k sqft330 Meadow Brush Pl, Henderson, NV 89011For Sale
 MLS ID #2791936, Natalie M. Rasoul, Signature Real Estate Group. LVR
 - $575,0003 bd3 ba2k sqft552 Comodo St, Henderson, NV 89011For Sale
 MLS ID #2800409, Giovanna Adams, Coldwell Banker Premier. LVR
 - $559,9003 bd3 ba2.2k sqft812 Klamath Springs St, Henderson, NV 89011For Sale
 MLS ID #2801158, Jeffrey W. Mix, Realty ONE Group, Inc. LVR
 - $550,0004 bd4 ba2.6k sqft424 Isla Enclave Way, Henderson, NV 89011For SaleMLS ID #2775134, Erika F. Delk, Huntington & Ellis, A Real Est. LVR
- $610,0004 bd4 ba2.9k sqft474 Daphne Ter, Henderson, NV 89011For SaleMLS ID #2802642, John A. Gobber, Renaissance Realty Inc. LVR
- $495,0003 bd3 ba2k sqft361 Espressivo St, Henderson, NV 89011For SaleMLS ID #2783047, Stephanie Mangual, Serhant. LVR
- $555,0003 bd3 ba2k sqft12 Cresta Villa Ct, Henderson, NV 89011For SaleMLS ID #2784090, Trish Nash, Desert Elegance. LVR
- $534,9993 bd2 ba1.6k sqft1273 Olivia Pkwy, Henderson, NV 89011For SaleMLS ID #2778404, Heaven Moreno, Local Realty. LVR
- $560,0004 bd3 ba2k sqft225 Moonshot St, Henderson, NV 89074For SaleMLS ID #2802660, Cherra Bergman, Redfin. LVR
- $619,9004 bd3 ba3.1k sqft989 Soaring Moon Dr, Henderson, NV 89015For SaleMLS ID #2788977, John J. Faulis Jr, Vegas Dream Homes Inc. LVR
- $483,8884 bd3 ba1.8k sqft81 Moon Hill Dr, Henderson, NV 89011For SaleMLS ID #2794697, Kelly J. Barnhart, Simply Vegas. LVR
- $455,0003 bd3 ba1.6k sqft869 Greenspire St, Henderson, NV 89011For SaleMLS ID #2801926, Tiffany Garalde, Xpand Realty & Property Mgmt. LVR
- $485,0003 bd2 ba1.7k sqft835 Silverton Springs St, Henderson, NV 89011For SaleMLS ID #2793630, Mariel Pamintuan-Esguerra, Huntington & Ellis, A Real Est. LVR
- $700,0004 bd4 ba2.5k sqft25 Via Corvina, Henderson, NV 89011For SaleMLS ID #2798426, Randy Myers, Keller Williams MarketPlace. LVR
- $564,8264 bd3 ba2.1k sqft136 Villaggio St, Henderson, NV 89074For SaleMLS ID #2798785, Svetlana Holder, Platinum Real Estate Prof. LVR
- $675,0004 bd4 ba2.5k sqft20 Santo Mio Ct, Henderson, NV 89011For SaleMLS ID #2749377, Roberta Johnson, BHHS Nevada Properties. LVR
- $579,0004 bd3 ba2.2k sqft1708 Waltrip Ct, Henderson, NV 89012For SaleMLS ID #2778012, Lauren Paris, Simply Vegas. LVR
- $409,0004 bd3 ba1.9k sqft723 Emerald Idol Pl, Henderson, NV 89011For SaleMLS ID #2795683, Crystal A. Miller, JMG Real Estate. LVR
- $594,0003 bd3 ba2.2k sqft161 Cabo Cruces Dr, Henderson, NV 89011For SaleMLS ID #2790670, Jay F. Lean, Platinum Real Estate Prof. LVR
