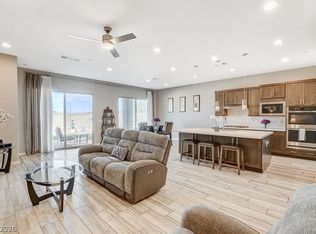
Beautifully upgraded and highly sought-after Toll Brothers Pineridge model, originally recognized as the community's Model of the Year. This exceptional home offers a rare expanded 2,345 sq. ft. floor plan featuring two luxurious private suites, ideal for multigenerational living or extended guests. Showcasing elegant light gray tile flooring throughout, complemented by sleek black designer accents in the bathrooms and custom-designed primary closet, creating a sophisticated and modern aesthetic. A stunning custom office or sitting room is highlighted by exquisite glass doors reminiscent of a high-end executive office, adding both elegance and functionality to the home. One private suite features direct access to the backyard, creating the perfect retreat for guests or family members. Additional highlights include a gated front courtyard entry, mature landscaping, designer lighting, and seven ceiling fans, including outdoor fixtures for year-round comfort. Move-in ready and thoughtfully designed, this highly desirable floor plan offers luxury, versatility, and timeless appeal.
**The solar system will be fully paid off at close by the seller**
Active
Price cut: $5K (7/27)
$619,900
330 Meadow Brush Pl, Henderson, NV 89011
4beds
2,345sqft
:
Get pre-qualified$4,069/mo
Single Family Residence
Built in 2019
6,534 Square Feet Lot
$620,400 Zestimate®
$264/sqft
$75/mo HOA
What's special
Gated front courtyard entryTwo luxurious private suitesMature landscapingCustom-designed primary closet
- 40 days |
- 702 |
- 31 |
Zillow last checked:
Listing updated:
Listed by:
Natalie M. Rasoul S.0202683 (702)600-3223,
Signature Real Estate Group
Source: LVR,MLS#: 2791936 Originating MLS: Greater Las Vegas Association of Realtors Inc
Originating MLS: Greater Las Vegas Association of Realtors IncFacts & features
Interior
Bedrooms & bathrooms
- Bedrooms: 4
- Bathrooms: 3
- Full bathrooms: 3
Primary bedroom
- Description: Ceiling Fan,Ceiling Light,Walk-In Closet(s)
- Dimensions: 16x15
Bedroom 2
- Description: Ceiling Fan,Ceiling Light,Walk-In Closet(s)
- Dimensions: 14x14
Bedroom 3
- Description: Ceiling Fan,Ceiling Light,Closet
- Dimensions: 12x12
Bedroom 4
- Description: Ceiling Fan,Ceiling Light,Closet
- Dimensions: 14x14
Primary bathroom
- Description: Double Sink,Separate Shower
Dining room
- Description: Dining Area
- Dimensions: 11x10
Family room
- Description: Ceiling Fan
- Dimensions: 19x16
Kitchen
- Description: Island,Pantry
- Dimensions: 18x12
Living room
- Description: Front
- Dimensions: 19x15
Heating
- Central, Gas
Cooling
- Central Air, Electric
Appliances
- Included: Dryer, Dishwasher, Disposal, Gas Range, Refrigerator, Washer
- Laundry: Gas Dryer Hookup, Main Level
Features
- Primary Downstairs, Window Treatments
- Flooring: Linoleum, Tile, Vinyl
- Windows: Plantation Shutters
- Has fireplace: No
Interior area
- Total structure area: 2,345
- Total interior livable area: 2,345 sqft
Video & virtual tour
Property
Parking
- Total spaces: 3
- Parking features: Attached, Garage, Garage Door Opener, Private
- Attached garage spaces: 3
Features
- Stories: 1
- Patio & porch: Covered, Patio
- Exterior features: Patio, Private Yard, Sprinkler/Irrigation
- Pool features: Community
- Fencing: Block,Back Yard
Lot
- Size: 6,534 Square Feet
- Features: Drip Irrigation/Bubblers, Desert Landscaping, Landscaped, Synthetic Grass, < 1/4 Acre
Details
- Parcel number: 17905220026
- Zoning description: Multi-Family,Single Family
- Horse amenities: None
Construction
Type & style
- Home type: SingleFamily
- Architectural style: One Story
- Property subtype: Single Family Residence
Materials
- Roof: Tile
Condition
- Year built: 2019
Utilities & green energy
- Sewer: Public Sewer
- Water: Public
- Utilities for property: Underground Utilities
Green energy
- Energy efficient items: Solar Panel(s)
Community & HOA
Community
- Features: Pool
- Subdivision: Cadence Village
HOA
- Has HOA: Yes
- Amenities included: Basketball Court, Clubhouse, Fitness Center, Pool
- Services included: None
- HOA fee: $75 monthly
- HOA name: Cadence Master
- HOA phone: 702-605-3111
Location
- Region: Henderson
Financial & listing details
- Price per square foot: $264/sqft
- Tax assessed value: $613,740
- Annual tax amount: $5,628
- Date on market: 6/16/2026
- Listing agreement: Exclusive Right To Sell
- Listing terms: Cash,Conventional,FHA,VA Loan
- Ownership: Single Family Residential
- Road surface type: Paved
Estimated market value
$620,400
$589,000 - $651,000
$2,775/mo
Price history
| Date | Event | Price |
|---|---|---|
| 7/27/2026 | Price change | $619,900-0.8%$264/sqft |
Source:  LVR #2791936 Report a problem LVR #2791936 Report a problem | ||
| 7/11/2026 | Price change | $624,900-1.6%$266/sqft |
Source: LVR #2791936 Report a problem | ||
| 6/30/2026 | Listed for sale | $634,900+5.8%$271/sqft |
Source: LVR #2791936 Report a problem | ||
| 2/6/2026 | Listing removed | $600,000$256/sqft |
Source: LVR #2736844 Report a problem | ||
| 1/27/2026 | Price change | $600,000-4%$256/sqft |
Source: LVR #2736844 Report a problem | ||
| 12/8/2025 | Price change | $625,000-1.6%$267/sqft |
Source: LVR #2736844 Report a problem | ||
| 11/22/2025 | Listed for sale | $635,000-3.6%$271/sqft |
Source: LVR #2736844 Report a problem | ||
| 11/13/2025 | Listing removed | $659,000$281/sqft |
Source: LVR #2670925 Report a problem | ||
| 5/2/2025 | Price change | $659,000-5.2%$281/sqft |
Source: LVR #2670925 Report a problem | ||
| 4/21/2025 | Price change | $695,000-0.6%$296/sqft |
Source: LVR #2670925 Report a problem | ||
| 4/3/2025 | Price change | $699,500-4%$298/sqft |
Source: LVR #2670925 Report a problem | ||
| 3/6/2025 | Listed for sale | $729,000-3.4%$311/sqft |
Source: LVR #2661619 Report a problem | ||
| 9/11/2024 | Listing removed | $755,000-1.9%$322/sqft |
Source: LVR #2601780 Report a problem | ||
| 8/27/2024 | Price change | $770,000-1.9%$328/sqft |
Source: LVR #2601780 Report a problem | ||
| 8/1/2024 | Price change | $785,000-1.3%$335/sqft |
Source: LVR #2601780 Report a problem | ||
| 7/29/2024 | Price change | $795,000-0.6%$339/sqft |
Source: LVR #2601780 Report a problem | ||
| 7/20/2024 | Listed for sale | $799,950+61.5%$341/sqft |
Source: LVR #2601780 Report a problem | ||
| 10/31/2019 | Sold | $495,346$211/sqft |
Source: Public Record Report a problem | ||
Public tax history
| Year | Property taxes | Tax assessment |
|---|---|---|
| 2026 | $5,631 +3% | $214,809 -3.6% |
| 2025 | $5,467 +3% | $222,874 +8.2% |
| 2024 | $5,308 +3% | $205,918 +11% |
| 2023 | $5,154 +3% | $185,497 +9.8% |
| 2022 | $5,004 -7.1% | $168,920 +382.6% |
| 2021 | $5,385 +561.9% | $35,000 +25% |
| 2020 | $813 | $28,000 |
Find assessor info on the county website
Monthly payment
Est. payment
Payment breakdown
Explore the cost of this home by adjusting the details. Changes won't be saved.Climate risks
Neighborhood: Pittman
Nearby schools
GreatSchools rating
- 4/10C T Sewell Elementary SchoolGrades: PK-5Distance: 1 mi
- 5/10B Mahlon Brown Junior High SchoolGrades: 6-8Distance: 1.2 mi
- 4/10Basic Academy of Int'l Studies High SchoolGrades: 9-12Distance: 2.1 mi
Schools provided by the listing agent
- Elementary: Sewell, C.T.,Sewell, C.T.
- Middle: Brown B. Mahlon
- High: Basic Academy
Source: LVR. This data may not be complete. We recommend contacting the local school district to confirm school assignments for this home.
- $695,8003 bd3 ba2.2k sqft334 Meadow Brush Pl, Henderson, NV 89011Off Market
- $514,6003 bd3 ba2k sqft333 Meadow Brush Place, Henderson, NV 89011Off Market
- $686,5003 bd3 ba2k sqft326 Meadow Brush Pl, Henderson, NV 89011Off Market
- $592,9003 bd2 ba2k sqft590 Desert Bluebell Ct, Henderson, NV 89011Off Market
- $622,8003 bd2 ba2.3k sqft322 Meadow Brush Pl, Henderson, NV 89011Off Market
- $583,7003 bd2 ba2k sqft329 Meadow Brush Pl, Henderson, NV 89011Off Market
- $616,1003 bd2 ba2k sqft581 Sandpiper Run Ln, Henderson, NV 89011Off Market
- $555,7003 bd2 ba2k sqft333 Meadow Brush Pl, Henderson, NV 89011Off Market
A local agent can set up tours, give advice and negotiate with sellers.
Similar homes
- $549,9004 bd4 ba2.6k sqft568 Our Heritage St, Henderson, NV 89011For Sale
 MLS ID #2785125, Trish Nash, Desert Elegance. LVR
 - $579,9993 bd3 ba2.1k sqft920 E Sunset Rd, Henderson, NV 89011For Sale
 MLS ID #2796350, Jared T. Newton, United Realty Group. LVR
 - $575,0003 bd3 ba2k sqft552 Comodo St, Henderson, NV 89011For Sale
 MLS ID #2800409, Giovanna Adams, Coldwell Banker Premier. LVR
 - $595,0003 bd3 ba2k sqft700 Omaggio Pl, Henderson, NV 89011For Sale
 MLS ID #2764800, Gregory S. Lindsey, Realty ONE Group, Inc. LVR
 - $435,0004 bd3 ba1.8k sqft470 Barcarolle Ln, Henderson, NV 89011For SaleMLS ID #2775965, Steve P. Hawks, Platinum Real Estate Prof. LVR
- $675,0004 bd4 ba2.5k sqft20 Santo Mio Ct, Henderson, NV 89011For SaleMLS ID #2749377, Roberta Johnson, BHHS Nevada Properties. LVR
- $495,0003 bd3 ba2k sqft361 Espressivo St, Henderson, NV 89011For SaleMLS ID #2783047, Stephanie Mangual, Serhant. LVR
- $555,0003 bd3 ba2k sqft12 Cresta Villa Ct, Henderson, NV 89011For SaleMLS ID #2784090, Trish Nash, Desert Elegance. LVR
- $560,0004 bd3 ba2k sqft225 Moonshot St, Henderson, NV 89074For SaleMLS ID #2802660, Cherra Bergman, Redfin. LVR
- $800,0004 bd3 ba3.2k sqft1079 Page Park Ln, Henderson, NV 89011For SaleMLS ID #2771710, Yelena Horton, Las Vegas Sotheby's Int'l. LVR
- $455,0003 bd3 ba1.6k sqft869 Greenspire St, Henderson, NV 89011For SaleMLS ID #2801926, Tiffany Garalde, Xpand Realty & Property Mgmt. LVR
- $699,0003 bd3 ba2.1k sqft72 Navajo Bridge Ln, Henderson, NV 89011For SaleMLS ID #2801770, Tina L. Wong, Realty ONE Group, Inc. LVR
- $483,8884 bd3 ba1.8k sqft81 Moon Hill Dr, Henderson, NV 89011For SaleMLS ID #2794697, Kelly J. Barnhart, Simply Vegas. LVR
- $689,8883 bd3 ba2.3k sqft11 Via Dolcetto, Henderson, NV 89011For SaleMLS ID #2756411, Clark Andrew Kiat-Ong, Keller Williams VIP. LVR
- $795,0003 bd4 ba2.8k sqft10 Via Tiberina, Henderson, NV 89011For SaleMLS ID #2799815, Jennifer Taylor, Coldwell Banker Premier. LVR
- $594,0003 bd3 ba2.2k sqft161 Cabo Cruces Dr, Henderson, NV 89011For SaleMLS ID #2790670, Jay F. Lean, Platinum Real Estate Prof. LVR
- $550,0004 bd4 ba2.6k sqft424 Isla Enclave Way, Henderson, NV 89011For SaleMLS ID #2775134, Erika F. Delk, Huntington & Ellis, A Real Est. LVR
- $599,9004 bd3 ba2.5k sqft320 Della Pergola Pl, Henderson, NV 89015For SaleMLS ID #2764471, Anthony DeNuccio, BHHS Nevada Properties. LVR
- $669,0003 bd3 ba2.2k sqft176 Cabo Cruces Dr, Henderson, NV 89011For SaleMLS ID #2774578, Payge T. Avery, Simply Vegas. LVR
- $579,0004 bd3 ba2.2k sqft1708 Waltrip Ct, Henderson, NV 89012For SaleMLS ID #2778012, Lauren Paris, Simply Vegas. LVR
