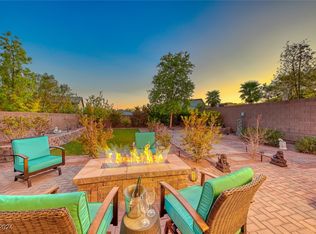
READY TO MOVΕ ΙΝ HOMΕ IΝ LAKE LAS VΕGAЅ! This turn-key home in one of the largest corner lots in the subdivision offers a spacious modern floor plan that is perfect for guests and everyday living. Pride of ownership is reflected on the exceptional care of the home! Enjoy a decked out POOL, low maintenance landscaping with mature trees and still plenty of space to install a fireplace or outdoor kitchen! Watch the incredible mountain views from the kitchen and upper deck offering a peaceful and scenic backdrop of the Henderson Mountains. This vacation home can be yours- Book your TOUR NOW!
Active
$679,800
11 Via Dolcetto, Henderson, NV 89011
3beds
2,370sqft
Single Family Residence
Built in 2017
6,534 Square Feet Lot
$663,100 Zestimate®
$287/sqft
$253/mo HOA
What's special
Spacious modern floor planDecked out pool
- 74 days
- 306
- 39
Zillow last checked:
Listing updated:
Listed by:
Clark Andrew Kiat-Ong S.0185153 (702)806-7192,
Keller Williams VIP
Source: LVR,MLS#: 2806143 Originating MLS: Greater Las Vegas Association of Realtors Inc
Originating MLS: Greater Las Vegas Association of Realtors IncFacts & features
Interior
Bedrooms & bathrooms
- Bedrooms: 3
- Bathrooms: 3
- Full bathrooms: 2
- 1/2 bathrooms: 1
Primary bedroom
- Description: Custom Closet
- Dimensions: 16x13
Bedroom 2
- Description: Closet
- Dimensions: 12x11
Bedroom 3
- Description: Closet
- Dimensions: 12x11
Primary bathroom
- Description: Double Sink
Den
- Description: Ceiling Fan
- Dimensions: 12x11
Dining room
- Description: Living Room/Dining Combo
- Dimensions: 12x10
Family room
- Description: Ceiling Fan
- Dimensions: 18x15
Kitchen
- Description: Breakfast Bar/Counter
Living room
- Description: Surround Sound
- Dimensions: 15x11
Heating
- Central, Gas
Cooling
- Central Air, Electric
Appliances
- Included: Built-In Gas Oven, Dryer, Gas Cooktop, Disposal, Microwave, Refrigerator, Water Softener Owned, Water Purifier, Washer
- Laundry: Gas Dryer Hookup, Laundry Room
Features
- Bathroom on Main Level, Ceiling Fan(s), Full Bath on Main Level, Primary Downstairs, Window Treatments
- Flooring: Carpet, Porcelain Tile, Tile
- Windows: Blinds, Double Pane Windows, Plantation Shutters
- Has fireplace: No
Interior area
- Total structure area: 2,370
- Total interior livable area: 2,370 sqft
Video & virtual tour
Property
Parking
- Total spaces: 2
- Parking features: Attached, Garage, Garage Door Opener, Inside Entrance, Private
- Attached garage spaces: 2
Features
- Stories: 2
- Patio & porch: Balcony, Patio
- Exterior features: Balcony, Barbecue, Patio, Private Yard
- Has private pool: Yes
- Pool features: Heated
- Has spa: Yes
- Fencing: Block,Back Yard
- Has view: Yes
- View description: Mountain(s)
Lot
- Size: 6,534 Square Feet
- Features: Desert Landscaping, Landscaped, < 1/4 Acre
Details
- Parcel number: 16027716002
- Zoning description: Single Family
- Horse amenities: None
Construction
Type & style
- Home type: SingleFamily
- Architectural style: Two Story
- Property subtype: Single Family Residence
Materials
- Roof: Tile
Condition
- Resale
- Year built: 2017
Utilities & green energy
- Sewer: Public Sewer
- Water: Public
- Utilities for property: Underground Utilities
Green energy
- Energy efficient items: Windows, Solar Panel(s)
- Energy generation: Solar
Community & HOA
Community
- Security: Security System Owned
- Subdivision: The Falls Parcel K - Phase 2
HOA
- Has HOA: Yes
- Amenities included: Country Club, Clubhouse, Fitness Center, Golf Course, Gated, Pickleball, Park, Spa/Hot Tub, Security, Tennis Court(s)
- Services included: Recreation Facilities
- HOA fee: $100 monthly
- HOA name: Regatta Pointe
- HOA phone: 702-795-3344
- Second HOA fee: $153 monthly
Location
- Region: Henderson
Financial & listing details
- Price per square foot: $287/sqft
- Tax assessed value: $621,840
- Annual tax amount: $6,445
- Date on market: 8/7/2026
- Listing agreement: Exclusive Right To Sell
- Listing terms: Cash,Conventional,FHA,VA Loan
- Ownership: Manufactured
Estimated market value
$663,100
$630,000 - $696,000
$3,449/mo
Price history
| Date | Event | Price |
|---|---|---|
| 8/7/2026 | Listed for sale | $679,800-1.5%$287/sqft |
Source:  LVR #2806143 Report a problem LVR #2806143 Report a problem | ||
| 8/5/2026 | Listing removed | $689,888$291/sqft |
Source: LVR #2756411 Report a problem | ||
| 7/6/2026 | Price change | $689,888-1.4%$291/sqft |
Source: LVR #2756411 Report a problem | ||
| 3/13/2026 | Listed for sale | $699,888+63.8%$295/sqft |
Source: LVR #2756411 Report a problem | ||
| 11/2/2017 | Sold | $427,352$180/sqft |
Source: Public Record Report a problem | ||
Public tax history
| Year | Property taxes | Tax assessment |
|---|---|---|
| 2026 | $6,445 +5.1% | $217,644 -1.2% |
| 2025 | $6,130 +8% | $220,290 +7.4% |
| 2024 | $5,676 +8% | $205,052 +14.1% |
| 2023 | $5,256 +8% | $179,696 +9.3% |
| 2022 | $4,867 +6.9% | $164,337 +5.8% |
| 2021 | $4,552 +3.3% | $155,394 +13% |
| 2020 | $4,405 +22.1% | $137,507 +336.5% |
| 2019 | $3,607 +583.2% | $31,500 |
| 2018 | $528 | $31,500 +12.5% |
| 2017 | $528 | $28,000 |
| 2016 | $528 | -- |
Find assessor info on the county website
Monthly payment
Est. payment
Payment breakdown
Explore the cost of this home by adjusting the details. Changes won't be saved.Climate risks
Neighborhood: Lake Las Vegas
Nearby schools
Schools provided by the listing agent
- Elementary: Josh, Stevens,Josh, Stevens
- Middle: Brown B. Mahlon
- High: Basic Academy
Source: LVR. This data may not be complete. We recommend contacting the local school district to confirm school assignments for this home.

Similar homes
- $724,9003 bd4 ba2.8k sqft10 Via Tiberina, Henderson, NV 89011For Sale
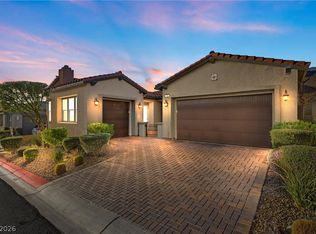 MLS ID #2799815, Jennifer Taylor, Coldwell Banker Premier. LVR
 - $669,0003 bd3 ba2.2k sqft176 Cabo Cruces Dr, Henderson, NV 89011For Sale
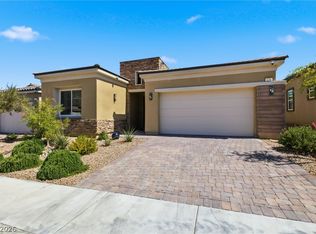 MLS ID #2808050, Payge T. Avery, Simply Vegas. LVR
 - $649,9994 bd3 ba2.4k sqft76 Verde Rosa Dr, Henderson, NV 89011For Sale
 MLS ID #2819343, Trish Nash, Desert Elegance. LVR
 - $649,9003 bd3 ba2.3k sqft1112 Via Della Costrella, Henderson, NV 89011For Sale
 MLS ID #2810630, Larry N. Gurganus Jr, LG Realty & Investments. LVR
