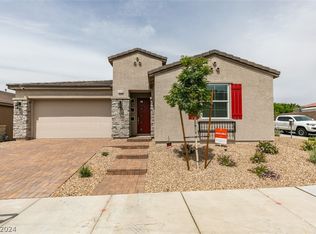
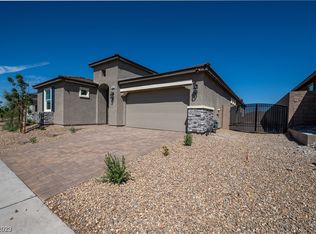
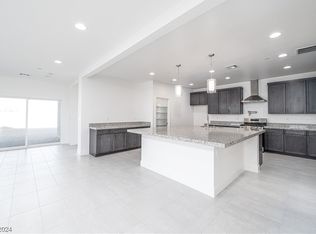
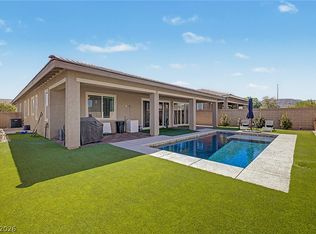
Stunning single-story home featuring 4 bedrooms, 2.5 baths, and an oversized 3-car garage. The open, upgraded interior includes LED lighting throughout, 12mm, 7-inch-wide luxury vinyl plank flooring, upgraded plumbing fixtures, enhanced cabinetry, and quartz countertops with custom mitered edges. Every bedroom offers a walk-in closet, while the spacious walk-in pantry includes a dedicated location for a secondary refrigerator. The garage is equipped with a 50-amp outlet for EV charging. The fully landscaped and private backyard features synthetic turf, pavers, fruit trees, RGB landscape lighting, security cameras, and a sunken fire/conversation pit—perfect for entertaining. With no rear neighbors and Las Vegas Strip views over the rear wall, the outdoor setting is truly special. Conveniently located directly across from Heritage Park, one of Henderson’s largest community recreation destinations. Don't confuse this house with a budget builder product, this home was built by a small niche builder that has an eye for detail and includes finishes that are seen in luxury custom homes.
Active
$699,900
1012 Zurich Ave, Henderson, NV 89015
4beds
2,560sqft
Single Family Residence
Built in 2023
7,405 Square Feet Lot
$-- Zestimate®
$273/sqft
$195/mo HOA
What's special
Security camerasFruit treesRgb landscape lightingSynthetic turfLed lighting throughoutEnhanced cabinetryUpgraded plumbing fixtures
- 37 days
- 356
- 25
Zillow last checked:
Listing updated:
Listed by:
Vance D. Randall S.0200954 (702)308-0058,
JMG Real Estate
Source: LVR,MLS#: 2805420 Originating MLS: Greater Las Vegas Association of Realtors Inc
Originating MLS: Greater Las Vegas Association of Realtors IncFacts & features
Interior
Bedrooms & bathrooms
- Bedrooms: 4
- Bathrooms: 3
- Full bathrooms: 1
- 3/4 bathrooms: 1
- 1/2 bathrooms: 1
Primary bedroom
- Description: Ceiling Fan,Sitting Room,Upstairs,Walk-In Closet(s)
- Dimensions: 15x18
Bedroom 2
- Description: Ceiling Fan,Ceiling Light,Walk-In Closet(s)
- Dimensions: 11x12
Bedroom 3
- Description: Ceiling Fan,Ceiling Light,Walk-In Closet(s)
- Dimensions: 11x12
Bedroom 4
- Description: Ceiling Fan,Ceiling Light,Walk-In Closet(s)
- Dimensions: 11x12
Family room
- Description: Ceiling Fan
- Dimensions: 23x23
Kitchen
- Description: Island,Luxury Vinyl Plank,Pantry,Quartz Countertops,Stainless Steel Appliances
- Dimensions: 15x14
Heating
- Central, Gas, Multiple Heating Units
Cooling
- Central Air, Electric, 2 Units
Appliances
- Included: Built-In Gas Oven, Double Oven, Dryer, Dishwasher, ENERGY STAR Qualified Appliances, Disposal, Microwave, Refrigerator, Water Softener Owned, Washer
- Laundry: Cabinets, Gas Dryer Hookup, Laundry Room, Sink
Features
- Ceiling Fan(s), Primary Downstairs, Window Treatments
- Flooring: Luxury Vinyl Plank, Tile
- Windows: Double Pane Windows, Low-Emissivity Windows, Window Treatments
- Has fireplace: No
Interior area
- Total structure area: 2,560
- Total interior livable area: 2,560 sqft
Video & virtual tour
Property
Parking
- Total spaces: 3
- Parking features: Attached, Epoxy Flooring, Garage, Garage Door Opener, Inside Entrance, Private, Tandem
- Attached garage spaces: 3
Features
- Stories: 1
- Patio & porch: Covered, Patio
- Exterior features: Barbecue, Patio, Sprinkler/Irrigation
- Fencing: Block,Back Yard
Lot
- Size: 7,405 Square Feet
- Features: Drip Irrigation/Bubblers, Fruit Trees, No Rear Neighbors, Synthetic Grass, Sprinklers Timer, < 1/4 Acre
Details
- Parcel number: 17916814003
- Zoning description: Single Family
- Horse amenities: None
Construction
Type & style
- Home type: SingleFamily
- Architectural style: One Story
- Property subtype: Single Family Residence
Materials
- Roof: Tile
Condition
- Resale
- Year built: 2023
Utilities & green energy
- Electric: Photovoltaics None, 220 Volts in Garage
- Sewer: Public Sewer
- Water: Public
- Utilities for property: Cable Available, High Speed Internet Available
Green energy
- Energy efficient items: Windows
Community & HOA
Community
- Subdivision: Park Vistas
HOA
- Has HOA: Yes
- Services included: Association Management, Common Areas, Maintenance Grounds, Reserve Fund, Taxes
- HOA fee: $195 monthly
- HOA name: Park Vistas
- HOA phone: 702-988-0821
Location
- Region: Henderson
Financial & listing details
- Price per square foot: $273/sqft
- Tax assessed value: $644,774
- Annual tax amount: $6,464
- Date on market: 8/2/2026
- Listing agreement: Exclusive Right To Sell
- Listing terms: Cash,Conventional,FHA
Estimated market value
Not available
Estimated sales range
Not available
Not available
Price history
| Date | Event | Price |
|---|---|---|
| 8/2/2026 | Listed for sale | $699,900+1.6%$273/sqft |
Source:  LVR #2805420 Report a problem LVR #2805420 Report a problem | ||
| 11/7/2023 | Sold | $689,016+3.1%$269/sqft |
Source: LVR #2527410 Report a problem | ||
| 10/6/2023 | Pending sale | $668,604$261/sqft |
Source: LVR #2527410 Report a problem | ||
| 9/14/2023 | Listed for sale | $668,604$261/sqft |
Source: LVR #2527410 Report a problem | ||
Public tax history
| Year | Property taxes | Tax assessment |
|---|---|---|
| 2026 | $6,467 +3% | $225,671 +437.3% |
| 2025 | $6,278 +481.1% | $42,000 +15.4% |
| 2024 | $1,080 | $36,400 |
Find assessor info on the county website
Monthly payment
Est. payment
Payment breakdown
Explore the cost of this home by adjusting the details. Changes won't be saved.Climate risks
Neighborhood: Foothills
Nearby schools
Schools provided by the listing agent
- Elementary: Morrow, Sue H.,Morrow, Sue H.
- Middle: Brown B. Mahlon
- High: Basic Academy
Source: LVR. This data may not be complete. We recommend contacting the local school district to confirm school assignments for this home.
Similar homes
- $675,0003 bd3 ba2.3k sqft398 Frank Case Ln, Henderson, NV 89011For Sale
 MLS ID #2816678, Stephen Ord, KNJ Real Estate. LVR
 - $709,5003 bd3 ba2.8k sqft689 Corelli Cove St, Henderson, NV 89011For Sale
 MLS ID #2811869, Allexandra Glassman, Platinum Real Estate Prof. LVR
 - $599,9903 bd3 ba2.1k sqft329 Golden Hollow Ct, Henderson, NV 89015New Construction
 LVR
LVR - $825,0004 bd4 ba2.6k sqft120 Barclay Heights Ave, Henderson, NV 89015For Sale
 MLS ID #2812302, Leonard J. Taylor, Realty ONE Group, Inc. LVR
