Skip main navigation
Off market
  • $738,600

    1020 Zurich Ave, Henderson, NV 89015

    5beds
    3,501sqft
    SingleFamily
    Built in 2005
    0.26 Acres Lot
    $738,600 Zestimate®
    $211/sqft
    $4,507 Estimated rent

    Home value

    $738,600

    $702,000 - $776,000

    $4,507/mo

    Zestimate® history
    Loading
    Loading...

    Owner options

    List your home for rent

    $4,507/mo

    Rent Zestimate®

    Find your next renter with Zillow Rental Manager. Plus, with online applications, you can quickly screen prospective tenants – for free.

    Learn more

    $4,507/mo

    Rent Zestimate®

    Refinance and save

    $4,332/mo

    Est. payment

    Refinancing to a lower rate could help reduce your monthly payments and save thousands over the life of the loan.

    See today's rates

    $4,332/mo

    Est. payment

    Explore your selling options

    Work with a Zillow partner agent

    Leverage their expertise and Zillow's premium Showcase listings to get your home seen by more buyers.

    Get started

    List with your own agent

    Get your home in front of millions of buyers by listing it on Zillow.

    Learn how to do it

    Sell it yourself

    Take full control of how buyers see your home on Zillow by listing For Sale by Owner (FSBO).

    List your home

    What's special

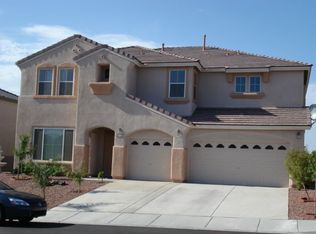
    Contemporary remodel on a premium quarter-acre corner lot with sweeping views of the Fabulous Las Vegas Strip. Inviting curb appeal enhanced by stone exterior accents and covered front entry with sleek front door. Home has been completed with attention to detail using a modern restoration style. Architectural elements and fine finishes complement the interior. Family room offers open concept thanks to the 20-foot ceiling and stone surround fireplace. Kitchen and family room flow together creating a comfortable space ideal for relaxing or entertaining. State of the art kitchen is complemented by fine quartz counter tops, refined cabinetry, stainless-steel sink, GE Profile stainless-steel appliances, and generous pantry cabinet with pull-out shelving. Farmhouse kitchen island features ten-foot white quartz dining bar and contrasting grey cabinets. Roomy master suite is privately tucked away on the second floor and boasts balcony overlooking the city lights. Spa inspired bathroom features a two-way fireplace, quartz counters, beauty desk, and a mega walk-in master closet. Second floor is home to a flexible loft space meeting many needs. The bright windows capture exciting views of the strip. This remodeled home features fine finishes and upgrades such as new porcelain tile floors, new carpet, new paint, new designer baseboards, new ceiling fans, new stylish fixtures, new quartz, and new appliances. Convenience items include fire sprinklers, dual flush toilets, and a large under stair storage room. Peaceful yard set on a quarter-acre corner lot brings a sense of privacy. Patio opens to your dream yard with enough room to meet all your needs including RV parking. This amazing home is situated in close proximity to Heritage Park, a multi-use sports complex featuring lighted ball fields, amphitheater, dog park, play area, splash pads, and walking course. The community also offers the Heritage Park Aquatic Complex which includes two indoor pools.

    This property is off market, which means it's not currently listed for sale or rent on Zillow. This may be different from what's available on other websites or public sources.
    Facts & features

    Interior

    Bedrooms & bathrooms
    • Bedrooms: 5
    • Bathrooms: 3
    • Full bathrooms: 3
    Heating
    • Other, Gas
    Cooling
    • Refrigerator
    Appliances
    • Included: Microwave, Range / Oven
    Features
    • Flooring: Tile, Carpet
    • Has fireplace: Yes
    Interior area
    • Total interior livable area: 3,501 sqft

    Property

    Parking
    • Total spaces: 3
    • Parking features: Garage - Attached
    Features
    • Exterior features: Stucco
    • Has view: Yes
    • View description: Park
    Lot
    • Size: 0.26 Acres
    Details
    • Parcel number: 17916812008
    • Zoning: Single Family

    Construction

    Type & style
    • Home type: SingleFamily
    Materials
    • Frame
    • Roof: Tile
    Condition
    • Year built: 2005

    Utilities & green energy

    • Sewer: Public

    Community & neighborhood

    Location
    • Region: Henderson

    HOA & financial

    HOA
    • Has HOA: Yes
    • HOA fee: $38 monthly

    Other

    Other facts
    • Building Description: 2 Stories
    • Construction Description: Frame & Stucco, Rock Front
    • Cooling Description: Refrigeration
    • Cooling Fuel: Electric
    • Exterior Description: Balcony, Back Yard Access, Barbeque Stub
    • Fence Type: Block, RV Gate
    • Garage Description: Auto Door Opener(s), Entryto House, Finished Interior
    • Heating Description: 2 or More Units, Central
    • House Views: Strip View
    • Landscape Description: Drip Irrigation/Bubblers, Shrubs, Desert Landscaping, Rock/Gravel Landscaping, Sprinkler Timer
    • Land Use: 110-Res-Sngl Fam
    • Listing Agreement Type: Active-Exclusive Right
    • Litigation: Unknown
    • Lot Description: 1/4 to 1 Acre, Corner
    • Oven Description: Built-In Oven(E), Cooktop(G), Double Built-In Oven(E), Convection Oven
    • Property Type: Residential
    • Roof Description: Pitched
    • Type: Detached
    • Utility Information: Underground Utilities
    • Washer Dryer Location: Separate Laundry Room, 1st Floor
    • Water: Public
    • Zoning: Single Family
    • Dryer Utilities: Gas
    • Sewer: Public
    • Interior: Drywall, Ceiling Fan(s), Fire Sprinklers
    • Bath Downstairs Description: Full Bath Downstairs
    • Fence: Backyard Full Fenced
    • House Faces: South
    • Other Appliance Description: Water Conditioner-Loope
    • Water Heater Description: Strapped
    • Association Features Available: Jogging, Playground/Park
    • Built Description: NEW
    • Last Change Type: New Listing
    • Association Fee YN: 1

    Price history

    DateEventPrice
    7/31/2018Sold$450,000-2.2%$129/sqft
    Source: LVR #1994324 Report a problem
    7/10/2018Pending sale$460,000$131/sqft
    Source: St. Rose Branch #1994324 Report a problem
    7/9/2018Listed for sale$460,000$131/sqft
    Source: St. Rose Branch #1994324 Report a problem
    7/3/2018Pending sale$460,000$131/sqft
    Source: St. Rose Branch #1994324 Report a problem
    6/19/2018Listed for sale$460,000$131/sqft
    Source: St. Rose Branch #1994324 Report a problem
    6/6/2018Pending sale$460,000$131/sqft
    Source: St. Rose Branch #1994324 Report a problem
    5/29/2018Price change$460,000-5.9%$131/sqft
    Source: BHHS Nevada Properties #1994324 Report a problem
    5/16/2018Listed for sale$489,000+35%$140/sqft
    Source: BHHS Nevada Properties #1994324 Report a problem
    1/31/2018Sold$362,250-14.9%$103/sqft
    Source: LVR #1939162 Report a problem
    10/13/2017Listed for sale$425,900+33.1%$122/sqft
    Source: The Baird Group #1939162 Report a problem
    8/3/2016Listing removed$320,000$91/sqft
    Source: The Baird Group #1616169 Report a problem
    5/26/2016Listed for sale$320,000+23.8%$91/sqft
    Source: The Baird Group Llc #P11121J Report a problem
    3/28/2016Listing removed$258,500$74/sqft
    Source: Homesearch.Com Realty Services Inc #5143424 Report a problem
    3/21/2016Price change$258,500+60.6%$74/sqft
    Source: Homesearch.Com Realty Services Inc #5143424 Report a problem
    5/22/2015Listed for sale$161,000-57.9%$46/sqft
    Source: HomeSearch.com Realty Services Inc Report a problem
    5/5/2015Sold$381,980-24.6%$109/sqft
    Source: Public Record Report a problem
    8/26/2011Listing removed$1,695
    Source: Realty ONE Group #1173506 Report a problem
    8/7/2011Listed for rent$1,695
    Source: Realty ONE Group #1173506 Report a problem
    1/17/2006Sold$506,440$145/sqft
    Source: Public Record Report a problem

    Public tax history

    YearProperty taxesTax assessment
    2026$4,196 +3%$236,336 -1.9%
    2025$4,074 +3%$241,012 +6.8%
    2024$3,956 +3%$225,630 +28.9%
    2023$3,841 +29%$175,010 +8.1%
    2022$2,978 +3%$161,914 +2.7%
    2021$2,890 +1.3%$157,654 +2.3%
    2020$2,854 +4.8%$154,119 +26.4%
    2019$2,724 +6.9%$121,908 0%
    2018$2,548 $121,909 +2.8%
    2017$2,548 $118,592 +22.9%
    2016$2,548 +0.2%$96,509 +10.2%
    2015$2,543 +3.2%$87,537 +6.1%
    2014$2,464 $82,523
    2013-- $82,523 -1.4%
    2012-- $83,690 -4%
    2011-- $87,210 -10.4%
    2010-- $97,363 -17.6%
    2009-- $118,107
    2008-- $118,107 -30.1%
    2007-- $169,040 +6.6%
    2006-- $158,573

    Find assessor info on the county website

    Neighborhood: Foothills

    Nearby schools

    GreatSchools rating
    Schools provided by the listing agent
    • Elementary: Morrow Sue H*
    • Middle: Brown B. Mahlon
    • High: Basic Academy

    Source: The MLS. This data may not be complete. We recommend contacting the local school district to confirm school assignments for this home.

    Get a cash offer in 3 minutes
    Find out how much your home could sell for in as little as 3 minutes with a no-obligation cash offer.
    Estimated market value
    $738,600
    Get a cash offer in 3 minutes
    Find out how much your home could sell for in as little as 3 minutes with a no-obligation cash offer.
    Estimated market value
    $738,600