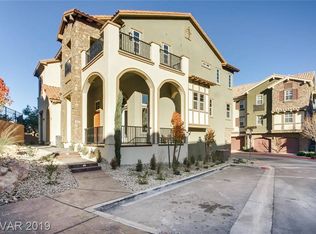
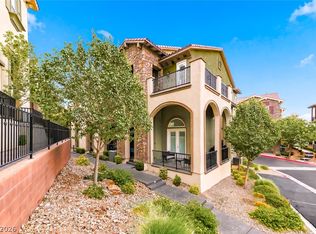
Welcome to 41 Via Verso Lago, an exceptional residence where modern elegance meets the resort inspired lifestyle of Lake Las Vegas! This beautifully appointed 3-bedroom, 2.5-bath home offers 2,005 square feet of thoughtfully designed living space, highlighted by soaring ceilings, abundant natural light, and brand new laminate flooring that brings a fresh, sophisticated feel throughout the home. The impressive living room makes an unforgettable first impression, featuring dramatic ceiling heights, striking architectural windows, contemporary lighting, and a stunning floor to ceiling fireplace accent wall. A beautifully designed kitchen, inviting living spaces, outdoor patio, and primary suite with its own balcony create the perfect balance of everyday comfort and effortless entertaining. Beyond the home, experience everything that makes Lake Las Vegas one of Southern Nevada's most extraordinary destinations. Surrounded by breathtaking mountain scenery and sparkling lake waters, this vibrant community offers waterfront dining, boutique shopping, championship golf, scenic walking trails, water activities, and the charming Village at Lake Las Vegas. **Even better, a Lake Las Vegas Sports Club membership is included**, offering access to an exceptional collection of fitness, recreation, and social amenities. Whether enjoying a peaceful morning at home, an afternoon on the lake, or an evening dining along the waterfront, every day feels like a getaway. At 41 Via Verso Lago, you're not simply purchasing a beautiful home, you're embracing an extraordinary lifestyle!
Active
$595,000
41 Via Verso Lago, Henderson, NV 89011
3beds
2,005sqft
Townhouse
Built in 2018
1,742 Square Feet Lot
$582,900 Zestimate®
$297/sqft
$458/mo HOA
What's special
Beautifully designed kitchenSparkling lake watersOutdoor patioAbundant natural lightSoaring ceilingsStriking architectural windowsContemporary lighting
- 12 days
- 563
- 47
Likely to sell faster than
Zillow last checked:
Listing updated:
Listed by:
Kristian A. Garcia S.0204118 (702)277-8319,
Signature Real Estate Group
Source: LVR,MLS#: 2826253 Originating MLS: Greater Las Vegas Association of Realtors Inc
Facts & features
Interior
Bedrooms & bathrooms
- Bedrooms: 3
- Bathrooms: 3
- Full bathrooms: 2
- 1/2 bathrooms: 1
Primary bedroom
- Description: Balcony,Ceiling Light,Upstairs,Walk-In Closet(s)
- Dimensions: 14x13
Bedroom 2
- Description: Ceiling Fan,Ceiling Light,Closet,Upstairs
- Dimensions: 12x13
Bedroom 3
- Description: Ceiling Fan,Ceiling Light,Closet,Upstairs
- Dimensions: 10x12
Primary bathroom
- Description: Double Sink,Separate Shower
Kitchen
- Description: Breakfast Bar/Counter,Butler Pantry,Island,Man Made Woodor Laminate Flooring,Pantry,Stainless Steel Appliances,Walk-in Pantry
Living room
- Description: Built-In Entertainment Center
- Dimensions: 17x15
Heating
- Central, Gas
Cooling
- Central Air, Electric
Appliances
- Included: Dryer, Dishwasher, Disposal, Gas Range, Microwave, Refrigerator, Washer
- Laundry: Gas Dryer Hookup, Laundry Room, Upper Level
Features
- Bathroom on Main Level, Ceiling Fan(s), Half Bath on Main Level, Window Treatments
- Flooring: Laminate, Tile
- Windows: Blinds, Double Pane Windows, Plantation Shutters
- Number of fireplaces: 2
- Fireplace features: Bedroom, Electric, Living Room
Interior area
- Total structure area: 2,005
- Total interior livable area: 2,005 sqft
Video & virtual tour
Property
Parking
- Total spaces: 2
- Parking features: Attached, Electric Vehicle Charging Station(s), Garage, Private, Guest
- Attached garage spaces: 2
Features
- Stories: 3
- Patio & porch: Balcony, Porch
- Exterior features: Balcony, Porch, Fire Pit
- Pool features: Community
- Fencing: None
Lot
- Size: 1,742 Square Feet
- Features: Desert Landscaping, Landscaped, < 1/4 Acre
Details
- Parcel number: 16022515013
- Zoning description: Single Family
- Horse amenities: None
Construction
Type & style
- Home type: Townhouse
- Architectural style: Three Story
- Property subtype: Townhouse
- Attached to another structure: Yes
Materials
- Roof: Pitched,Tile
Condition
- Resale
- Year built: 2018
Utilities & green energy
- Electric: Photovoltaics None
- Sewer: Public Sewer
- Water: Public
- Utilities for property: Underground Utilities
Green energy
- Energy efficient items: Windows
Community & HOA
Community
- Features: Pool
- Security: Fire Sprinkler System, Gated Community
- Subdivision: Parcel 6n-4-A Vita Bella
HOA
- Has HOA: Yes
- Amenities included: Clubhouse, Gated, Barbecue, Pool, Spa/Hot Tub
- Services included: Association Management, Maintenance Grounds
- HOA fee: $153 monthly
- HOA name: Lake Las Vegas
- HOA phone: 702-568-7948
- Second HOA fee: $305 monthly
Location
- Region: Henderson
Financial & listing details
- Price per square foot: $297/sqft
- Tax assessed value: $556,500
- Annual tax amount: $5,282
- Date on market: 10/14/2026
- Listing agreement: Exclusive Right To Sell
- Listing terms: Cash,Conventional,FHA,VA Loan
- Ownership: Townhouse
Estimated market value
$582,900
$554,000 - $612,000
$3,496/mo
Price history
| Date | Event | Price |
|---|---|---|
| 10/14/2026 | Listed for sale | $595,000-4.8%$297/sqft |
Source:  LVR #2826253 Report a problem | ||
| 9/9/2025 | Sold | $625,000-1.6%$312/sqft |
Source: LVR #2712866 Report a problem | ||
| 8/27/2025 | Listing removed | $3,500$2/sqft |
Source: LVR #2686938 Report a problem | ||
| 8/27/2025 | Contingent | $634,900$317/sqft |
Source: LVR #2712866 Report a problem | ||
| 8/23/2025 | Price change | $634,900+0.8%$317/sqft |
Source: LVR #2712866 Report a problem | ||
| 5/31/2025 | Listed for rent | $3,500$2/sqft |
Source: LVR #2686938 Report a problem | ||
| 4/30/2025 | Price change | $629,988-0.8%$314/sqft |
Source: LVR #2658975 Report a problem | ||
| 2/26/2025 | Listed for sale | $635,000-2.3%$317/sqft |
Source: LVR #2658975 Report a problem | ||
| 2/25/2025 | Listing removed | $650,000$324/sqft |
Source: LVR #2622573 Report a problem | ||
| 10/3/2024 | Listed for sale | $650,000-3.7%$324/sqft |
Source: LVR #2622573 Report a problem | ||
| 9/30/2024 | Listing removed | $675,000$337/sqft |
Source: LVR #2599089 Report a problem | ||
| 7/11/2024 | Listed for sale | $675,000-1.5%$337/sqft |
Source: LVR #2599089 Report a problem | ||
| 7/10/2024 | Listing removed | -- |
Source: LVR #2571116 Report a problem | ||
| 4/30/2024 | Price change | $685,000-1.4%$342/sqft |
Source: LVR #2571116 Report a problem | ||
| 3/29/2024 | Listed for sale | $695,000+0.7%$347/sqft |
Source: LVR #2571116 Report a problem | ||
| 3/1/2024 | Listing removed | -- |
Source: LVR #2561723 Report a problem | ||
| 2/21/2024 | Listed for sale | $690,000+25.7%$344/sqft |
Source: LVR #2561723 Report a problem | ||
| 10/31/2022 | Sold | $549,000-4%$274/sqft |
Source: LVR #2394242 Report a problem | ||
| 9/3/2022 | Pending sale | $572,000$285/sqft |
Source: LVR #2394242 Report a problem | ||
| 8/25/2022 | Price change | $572,000-1.4%$285/sqft |
Source: LVR #2394242 Report a problem | ||
| 8/4/2022 | Price change | $580,000-5.4%$289/sqft |
Source: LVR #2394242 Report a problem | ||
| 7/22/2022 | Price change | $613,000-2.1%$306/sqft |
Source: LVR #2394242 Report a problem | ||
| 7/8/2022 | Price change | $626,000-1.1%$312/sqft |
Source: LVR #2394242 Report a problem | ||
| 6/24/2022 | Price change | $633,000-2.8%$316/sqft |
Source: LVR #2394242 Report a problem | ||
| 6/10/2022 | Listed for sale | $651,000+4.8%$325/sqft |
Source: LVR #2394242 Report a problem | ||
| 4/29/2022 | Sold | $621,200+47.2%$310/sqft |
Source: Public Record Report a problem | ||
| 1/18/2019 | Sold | $421,900$210/sqft |
Source: Public Record Report a problem | ||
Public tax history
| Year | Property taxes | Tax assessment |
|---|---|---|
| 2026 | $5,282 +8% | $194,775 +2.1% |
| 2025 | $4,892 +8% | $190,744 -2.2% |
| 2024 | $4,530 +8% | $194,940 +22.2% |
| 2023 | $4,195 +8% | $159,469 +4.9% |
| 2022 | $3,884 +3% | $152,049 +3.6% |
| 2021 | $3,770 +3% | $146,833 +4.2% |
| 2020 | $3,660 +77.1% | $140,938 +515.1% |
| 2019 | $2,066 +993.7% | $22,912 |
| 2018 | $189 | $22,912 -16.1% |
| 2017 | $189 | $27,300 +39.3% |
| 2016 | $189 +0.4% | $19,600 +60% |
| 2015 | $188 | $12,250 |
Find assessor info on the county website
Monthly payment
Est. payment
Payment breakdown
Explore the cost of this home by adjusting the details. Changes won't be saved.Climate risks
Neighborhood: Lake Las Vegas
Nearby schools
Schools provided by the listing agent
- Elementary: Josh, Stevens,Josh, Stevens
- Middle: Brown B. Mahlon
- High: Basic Academy
Source: LVR. This data may not be complete. We recommend contacting the local school district to confirm school assignments for this home.
Similar homes
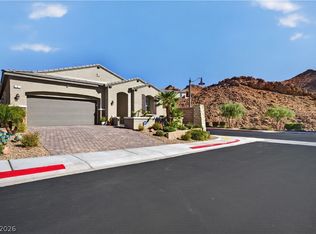
- $599,9004 bd2 ba2k sqft4 Bobado Ln, Henderson, NV 89011For Sale
 MLS ID #2824203, Dulcie Crawford, HomeSmart Encore. LVR
- $550,0002 bd2 ba2k sqft30 Luce Del Sole Unit 1, Henderson, NV 89011For Sale
 MLS ID #2813801, Connie Byler, LIFE Realty District. LVR
- $409,0003 bd3 ba1.4k sqft44 Kimberlite Dr, Henderson, NV 89011For Sale
 MLS ID #2822472, Nicole C. Huerta, Realty ONE Group, Inc. LVR
- $649,9994 bd3 ba2.4k sqft76 Verde Rosa Dr, Henderson, NV 89011For Sale
 MLS ID #2819343, Trish Nash, Desert Elegance. LVR
