Beautiful 55+ Guard Gated Community with Awesome Clubhouse with indoor & outdoor Pools, nice work out facility, Pickleball courts, Recreation room with pool tables, Banquet room and more. This Beautifully upgraded 1 story home, featuring 3 bedrooms, 2 baths & 2 car Garage. Thoughtfully designed with style and comfort in mind. Tile flooring throughout the whole house which offers a clean, elegant look and easy maintenance. Nice open floor plan with good size Family room, Kitchen and dining area all in one. Kitchen has large Island, with breakfast bar, Granite countertops, custom cabinets, stainless steel appliances, walk in pantry, home also has, Sky Cats in kitchen & hallway to provide natural lighting. The spacious primary suite features a large Primary bathroom attached with huge walk-in closet, double sinks, and custom shower to get ready for your day. 3rd Bedroom has a built-in Murphy Bed with attached desk makes for a good office and bedroom all in one. Then step outside to enjoy the extra extended Patio cover with pavers, ceiling fans, and beautifully mature landscaped yard with synthetic grass creating a serene outdoor space perfect for relaxing or entertaining. The 2 car garage is equally impressive, featuring an epoxy-coated floor and convenient storage racks for added organization. This well maintained home offers an exceptional combination of upgrades, functionality and indoor-outdoor living. A must see Property!
Active
$529,900
677 Sunlight Hill St, Henderson, NV 89011
3beds
1,662sqft
Single Family Residence
Built in 2023
5,227 Square Feet Lot
$524,900 Zestimate®
$319/sqft
$280/mo HOA
What's special
Clean elegant lookDouble sinksLarge primary bathroom attachedSpacious primary suiteWalk in pantryStainless steel appliancesNice open floor plan
- 1 day
- 170
- 14
Likely to sell faster than
Zillow last checked:
Listing updated:
Listed by:
Gregg Poots S.0055762 725-276-6651,
Prestige Properties
Source: LVR,MLS#: 2826278 Originating MLS: Greater Las Vegas Association of Realtors Inc
Originating MLS: Greater Las Vegas Association of Realtors IncFacts & features
Interior
Bedrooms & bathrooms
- Bedrooms: 3
- Bathrooms: 2
- Full bathrooms: 1
- 3/4 bathrooms: 1
Primary bedroom
- Description: Bedroom With Bath Downstairs,Ceiling Fan,Ceiling Light,Closet,Walk-In Closet(s)
- Dimensions: 16x13
Bedroom 2
- Description: Ceiling Light,Closet
- Dimensions: 11x11
Bedroom 3
- Description: Ceiling Light,Closet
- Dimensions: 11x10
Primary bathroom
- Description: Double Sink,Separate Shower
Dining room
- Description: Breakfast Nook/Eating Area
- Dimensions: 11x8
Family room
- Description: Ceiling Fan
- Dimensions: 24x18
Kitchen
- Description: Custom Cabinets,Granite Countertops,Island,Pantry
- Dimensions: 22x11
Heating
- Central, Gas
Cooling
- Central Air, Electric
Appliances
- Included: Built-In Gas Oven, Dishwasher, Disposal, Microwave, Refrigerator
- Laundry: Gas Dryer Hookup, Main Level, Laundry Room
Features
- Bathroom on Main Level, Bedroom on Main Level, Ceiling Fan(s), Full Bath on Main Level, Primary Downstairs, Window Treatments
- Flooring: Carpet, Tile
- Windows: Blinds, Double Pane Windows
- Has fireplace: No
Interior area
- Total structure area: 1,662
- Total interior livable area: 1,662 sqft
Video & virtual tour
Property
Parking
- Total spaces: 2
- Parking features: Attached, Garage, Garage Door Opener, Inside Entrance, Private, Storage
- Attached garage spaces: 2
Features
- Stories: 1
- Patio & porch: Covered, Patio
- Exterior features: Patio, Irrigation Sprinklers
- Pool features: Community
- Fencing: Block,Back Yard
- Has view: Yes
- View description: Mountain(s)
Lot
- Size: 5,227 Square Feet
- Features: Drip Irrigation/Bubblers, Desert Landscaping, Landscaped, < 1/4 Acre
Details
- Parcel number: 17905616136
- Zoning description: Single Family
- Horse amenities: None
Construction
Type & style
- Home type: SingleFamily
- Architectural style: One Story
- Property subtype: Single Family Residence
Materials
- Roof: Tile
Condition
- Resale
- Year built: 2023
Utilities & green energy
- Electric: Photovoltaics None
- Sewer: Public Sewer
- Water: Public
- Utilities for property: Underground Utilities
Green energy
- Energy efficient items: Windows
Community & HOA
Community
- Features: Pool
- Senior community: Yes
- Subdivision: Cadence Village Parcel E
HOA
- Has HOA: Yes
- Amenities included: Clubhouse, Dog Park, Fitness Center, Gated, Indoor Pool, Pickleball, Pool, Guard, Spa/Hot Tub
- Services included: Maintenance Grounds, Recreation Facilities, Security
- HOA fee: $205 monthly
- HOA name: Heritage at Cadence
- HOA phone: 702-835-6904
- Second HOA fee: $225 quarterly
Location
- Region: Henderson
Financial & listing details
- Price per square foot: $319/sqft
- Tax assessed value: $472,526
- Annual tax amount: $4,390
- Date on market: 10/16/2026
- Listing agreement: Exclusive Right To Sell
- Listing terms: Cash,Conventional,FHA,VA Loan
Estimated market value
$524,900
$499,000 - $551,000
$2,334/mo
Price history
| Date | Event | Price |
|---|---|---|
| 10/16/2026 | Listed for sale | $529,900+21.8%$319/sqft |
Source:  LVR #2826278 Report a problem LVR #2826278 Report a problem | ||
| 6/9/2023 | Sold | $434,998$262/sqft |
Source: Public Record Report a problem | ||
Public tax history
| Year | Property taxes | Tax assessment |
|---|---|---|
| 2026 | $4,393 +3% | $165,384 +1.8% |
| 2025 | $4,265 +3% | $162,422 +286.3% |
| 2024 | $4,141 +452.3% | $42,043 +12.6% |
| 2023 | $750 +8.2% | $37,323 +7.5% |
| 2022 | $693 +8% | $34,721 -2.7% |
| 2021 | $642 +6.8% | $35,683 +7.6% |
| 2020 | $601 +4.8% | $33,154 +3.5% |
| 2019 | $574 +12.5% | $32,032 |
| 2018 | $510 | $32,032 +15.8% |
| 2017 | $510 | $27,650 +58% |
| 2016 | $510 | $17,500 |
Find assessor info on the county website
Monthly payment
Est. payment
Payment breakdown
Explore the cost of this home by adjusting the details. Changes won't be saved.Climate risks
Neighborhood: Pittman
Nearby schools
Schools provided by the listing agent
- Elementary: Sewell, C.T.,Sewell, C.T.
- Middle: Bridger
- High: Basic Academy
Source: LVR. This data may not be complete. We recommend contacting the local school district to confirm school assignments for this home.

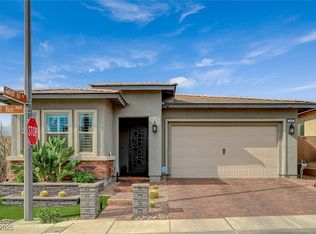
Similar homes
- $540,0003 bd3 ba2k sqft443 Barcarolle Ln, Henderson, NV 89011For Sale
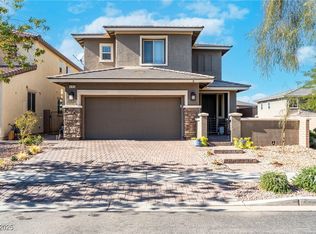 MLS ID #2732827, Shawn Lusk, Real Simple Real Estate. LVR
 - $499,8883 bd2 ba1.9k sqft652 Longfeather St, Henderson, NV 89011For Sale
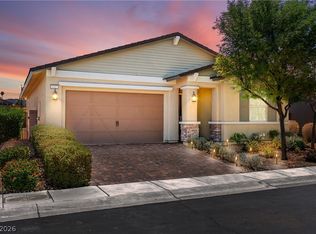 MLS ID #2805547, Mandy Horsfall, SimpliHOM. LVR
 - $530,0003 bd2 ba1.9k sqft700 Monteverdi Peak St, Henderson, NV 89011For Sale
 MLS ID #2805621, Richard E. Turley, Keller Williams VIP. LVR
 - $530,0003 bd3 ba2k sqft225 Sul Ponticello Ave, Henderson, NV 89011For Sale
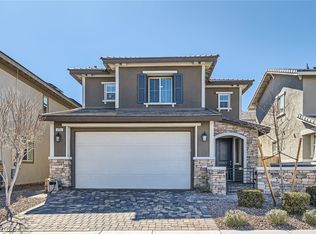 MLS ID #2760108, Robin P. Viviani, LIFE Realty District. LVR
