BEAUTIFUL HOME IN MODEL CONDITION 1 OWNER-SHOES NEVER WORN INSIDE*Tall Truck? Come Measure EXTRA TALL GARAGE DOOR 8 FEET CLEARANCE ON THE DOOR AND TALL CEILING HEIGHTS WITH RACKS*KITCHEN BOASTS A LARGE CENTER ISLAND WITH UPGRADED QUARTZ COUNTERTOPS CUSTOM SINK AND LARGE WALK IN PANTRY & A 2ND WALK IN CLOSET IS OPEN TO DINING AND FAMILY ROOM WITH A FIREPLACE*1/2 BATH ON 1ST FLOOR AND TILE FLOORING THROUGHT* 2ND FLOOR IS UPGRADED CARPET & PADDING*LARGE LOFT OFF PRIMARY*PRIMARY IS OPEN & BRIGHT /BATH HAS LARGE SHOWER AND WALK IN CLOSET DUAL SINKS AND DOOR TO BATHROOM*LAUNDRY ROOM 2NDFL CABINETS*2ND BATH DUAL SINKS/DOOR TO TOILET AND LARGE DEEP SOAKING TUB*OTHER BEDROOMS HAVE CEILING FANS*FROM DINING STEP THRU LARGE SLIDERS ONTO FINISHED YARD WITH COVERED PATIO PAVERS BBQ STUB AND SYNTHETIC GRASS FOR BEAUTY AND EASY MAINTENANCE*THE FRONT HAS A WONDERFUL FINISHED COURTYARD WITH PAVERS*WHY WAIT FOR A NEW BUILD THIS IS MODEL PERFECT. GREAT LOCATION OFF GALLERIA EASY ACCESS IN & OUT OF CADENCE
Active
$530,000
225 Sul Ponticello Ave, Henderson, NV 89011
3beds
2,051sqft
Single Family Residence
Built in 2020
3,920 Square Feet Lot
$525,500 Zestimate®
$258/sqft
$45/mo HOA
What's special
- 233 days
- 78
- 2
Zillow last checked:
Listing updated:
Listed by:
Robin P. Viviani S.0044658 (702)591-6555,
LIFE Realty District
Source: LVR,MLS#: 2760108 Originating MLS: Greater Las Vegas Association of Realtors Inc
Originating MLS: Greater Las Vegas Association of Realtors IncFacts & features
Interior
Bedrooms & bathrooms
- Bedrooms: 3
- Bathrooms: 3
- Full bathrooms: 1
- 3/4 bathrooms: 1
- 1/2 bathrooms: 1
Primary bedroom
- Description: Ceiling Fan,Ceiling Light,Custom Closet,Upstairs,Walk-In Closet(s)
- Dimensions: 15X15
Bedroom 2
- Description: Ceiling Fan,Ceiling Light,Closet,Upstairs
- Dimensions: 13X12
Bedroom 3
- Description: Ceiling Fan,Ceiling Light,Closet
- Dimensions: 11X11
Primary bathroom
- Description: Double Sink,Shower Only
Dining room
- Description: Dining Area
- Dimensions: 13X13
Family room
- Description: Ceiling Fan,Downstairs,Surround Sound
- Dimensions: 17X16
Kitchen
- Description: Breakfast Bar/Counter,Island,Quartz Countertops,Tile Flooring,Walk-in Pantry
- Dimensions: 18X12
Loft
- Description: Ceiling Fan
- Dimensions: 15X10
Heating
- Central, Gas
Cooling
- Central Air, Electric
Appliances
- Included: Dishwasher, Disposal, Gas Range, Microwave
- Laundry: Electric Dryer Hookup, Gas Dryer Hookup, Laundry Room, Upper Level
Features
- Ceiling Fan(s), Window Treatments
- Flooring: Carpet, Ceramic Tile
- Windows: Blinds, Double Pane Windows, Low-Emissivity Windows
- Number of fireplaces: 1
- Fireplace features: Gas, Living Room
Interior area
- Total structure area: 2,051
- Total interior livable area: 2,051 sqft
Video & virtual tour
Property
Parking
- Total spaces: 2
- Parking features: Attached, Finished Garage, Garage, Garage Door Opener, Inside Entrance, Open
- Attached garage spaces: 2
- Has uncovered spaces: Yes
Features
- Stories: 2
- Patio & porch: Covered, Patio
- Exterior features: Barbecue, Dog Run, Patio, Private Yard
- Pool features: Association, Community
- Fencing: Block,Back Yard
- Has view: Yes
- View description: Mountain(s)
Lot
- Size: 3,920 Square Feet
- Features: 1/4 to 1 Acre Lot, Landscaped, Rocks, Synthetic Grass
Details
- Parcel number: 17905115002
- Zoning description: Single Family
- Horse amenities: None
Construction
Type & style
- Home type: SingleFamily
- Architectural style: Two Story
- Property subtype: Single Family Residence
Materials
- Frame, Stucco
- Roof: Pitched,Slate,Tile
Condition
- Resale
- Year built: 2020
Utilities & green energy
- Electric: Photovoltaics None
- Sewer: Public Sewer
- Water: Public
- Utilities for property: Cable Available, Underground Utilities
Green energy
- Energy efficient items: Windows
Community & HOA
Community
- Features: Pool
- Subdivision: Cadence Village Parcel 5-R2-2
HOA
- Has HOA: Yes
- Amenities included: Dog Park, Playground, Pickleball, Park, Pool, Tennis Court(s)
- Services included: Association Management, Maintenance Grounds, Recreation Facilities
- HOA fee: $135 quarterly
- HOA name: cadence
- HOA phone: 702-605-3111
Location
- Region: Henderson
Financial & listing details
- Price per square foot: $258/sqft
- Annual tax amount: $3,840
- Date on market: 3/1/2026
- Listing agreement: Exclusive Right To Sell
- Listing terms: Cash,Conventional,FHA,VA Loan
Estimated market value
$525,500
$499,000 - $552,000
$2,425/mo
Price history
| Date | Event | Price |
|---|---|---|
| 3/1/2026 | Listed for sale | $530,000-1.9%$258/sqft |
Source:  LVR #2760108 Report a problem LVR #2760108 Report a problem | ||
| 2/28/2026 | Listing removed | $540,000$263/sqft |
Source: LVR #2712179 Report a problem | ||
| 8/21/2025 | Listed for sale | $540,000-3.6%$263/sqft |
Source: LVR #2712179 Report a problem | ||
| 8/21/2025 | Listing removed | $560,000$273/sqft |
Source: LVR #2658034 Report a problem | ||
| 2/21/2025 | Listed for sale | $560,000$273/sqft |
Source: LVR #2658034 Report a problem | ||
Public tax history
Tax history is unavailable.
Monthly payment
Est. payment
Payment breakdown
Explore the cost of this home by adjusting the details. Changes won't be saved.Climate risks
Neighborhood: Pittman
Nearby schools
Schools provided by the listing agent
- Elementary: Sewell, C.T.,Sewell, C.T.
- Middle: Brown B. Mahlon
- High: Basic Academy
Source: LVR. This data may not be complete. We recommend contacting the local school district to confirm school assignments for this home.

Similar homes
- $530,0003 bd2 ba1.9k sqft700 Monteverdi Peak St, Henderson, NV 89011For Sale
 MLS ID #2805621, Richard E. Turley, Keller Williams VIP. LVR
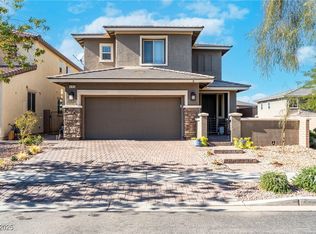
 - $540,0003 bd3 ba2k sqft443 Barcarolle Ln, Henderson, NV 89011For Sale
 MLS ID #2732827, Shawn Lusk, Real Simple Real Estate. LVR
 - $540,0003 bd3 ba2.4k sqft220 Via Morelli, Henderson, NV 89011For Sale
 MLS ID #2811301, Nicole M. Riggs, Keller Williams MarketPlace. LVR
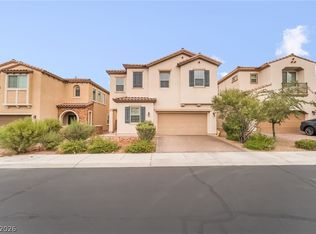
 - $525,0003 bd3 ba2.4k sqft1104 Strada Cristallo, Henderson, NV 89011For Sale
 MLS ID #2803209, Juan Lopez, Realty of America LLC. LVR
