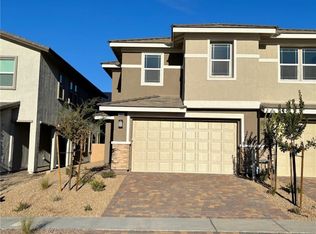
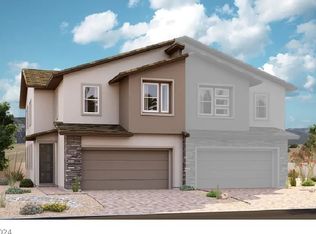
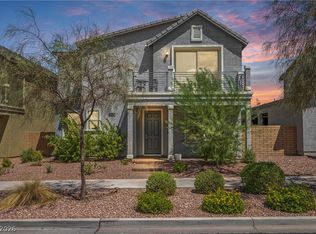
2024 Richmond American Designer Home * - features include - tile surrounds at primary bath shower, solar conduit, soft water loop, GE stainless-steel appliance pkg., upgraded maple cabinets w/latte finish, 42" kitchen uppers, and door hardware; upgraded quartz kitchen and bath countertops, tile backsplash at kitchen, upgraded stainless-steel kitchen sink and matte black faucet, add'l. ceiling fan and lighting prewires, upgraded matte black bath faucets and accessories, upgraded carpet and ceramic tile flooring throughout; two-tone interior paint, Mission style stair rails, + more!
Active
$480,000
746 Monroe Hill Pl, Henderson, NV 89011
3beds
2,028sqft
Townhouse
Built in 2024
2,613 Square Feet Lot
$476,900 Zestimate®
$237/sqft
$122/mo HOA
What's special
Mission style stair railsUpgraded stainless-steel kitchen sinkTile backsplash at kitchenTwo-tone interior paint
- 152 days
- 36
- 0
Zillow last checked:
Listing updated:
Listed by:
Leonard C. Coronel S.0070430 702-292-6788,
Real Simple Real Estate
Source: LVR,MLS#: 2784578 Originating MLS: Greater Las Vegas Association of Realtors Inc
Originating MLS: Greater Las Vegas Association of Realtors IncFacts & features
Interior
Bedrooms & bathrooms
- Bedrooms: 3
- Bathrooms: 3
- Full bathrooms: 2
- 1/2 bathrooms: 1
Primary bedroom
- Description: Pbr Separate From Other,Upstairs,Walk-In Closet(s)
- Dimensions: 13x15
Bedroom 2
- Description: Closet,Upstairs
- Dimensions: 10x11
Bedroom 3
- Description: Closet,Upstairs
- Dimensions: 11x12
Primary bathroom
- Description: Double Sink,Shower Only
Dining room
- Description: Dining Area
- Dimensions: 10x14
Great room
- Description: Downstairs
- Dimensions: 14x14
Kitchen
- Description: Breakfast Bar/Counter,Island,Quartz Countertops,Stainless Steel Appliances,Tile Flooring,Walk-in Pantry
- Dimensions: 15x10
Loft
- Description: Other
- Dimensions: 17x12
Heating
- Central, Gas
Cooling
- Central Air, Electric
Appliances
- Included: Dryer, Disposal, Gas Range, Microwave, Refrigerator, Water Softener Owned, Washer
- Laundry: Gas Dryer Hookup, Laundry Room, Upper Level
Features
- Flooring: Carpet, Ceramic Tile
- Windows: Double Pane Windows, Insulated Windows
- Has fireplace: No
Interior area
- Total structure area: 2,028
- Total interior livable area: 2,028 sqft
Video & virtual tour
Property
Parking
- Total spaces: 2
- Parking features: Finished Garage, Garage, Inside Entrance, Private
- Garage spaces: 2
Features
- Stories: 2
- Patio & porch: Patio, Porch
- Exterior features: Porch, Patio
- Pool features: Community
- Fencing: Block,Back Yard
Lot
- Size: 2,613 Square Feet
- Features: Desert Landscaping, Landscaped, < 1/4 Acre
Details
- Parcel number: 17906717057
- Zoning description: Single Family
- Horse amenities: None
Construction
Type & style
- Home type: Townhouse
- Architectural style: Two Story
- Property subtype: Townhouse
- Attached to another structure: Yes
Materials
- Drywall
- Roof: Pitched,Tile
Condition
- Resale
- Year built: 2024
Utilities & green energy
- Electric: Photovoltaics None
- Sewer: Public Sewer
- Water: Public
- Utilities for property: Underground Utilities
Green energy
- Energy efficient items: Windows
Community & HOA
Community
- Features: Pool
- Subdivision: Cadence Village Parcel 4-Q1-4
HOA
- Has HOA: Yes
- Amenities included: Basketball Court, Dog Park, Playground, Pickleball, Pool
- Services included: Association Management
- HOA fee: $122 monthly
- HOA name: CCMC
- HOA phone: 702-605-3111
Location
- Region: Henderson
Financial & listing details
- Price per square foot: $237/sqft
- Tax assessed value: $104,643
- Annual tax amount: $1,003
- Date on market: 5/21/2026
- Listing agreement: Exclusive Right To Sell
- Listing terms: Cash,Conventional
Estimated market value
$476,900
$453,000 - $501,000
$2,470/mo
Price history
| Date | Event | Price |
|---|---|---|
| 5/21/2026 | Listed for sale | $480,000+2.1%$237/sqft |
Source:  LVR #2784578 Report a problem LVR #2784578 Report a problem | ||
| 10/25/2024 | Sold | $469,950$232/sqft |
Source: LVR #2597864 Report a problem | ||
| 9/27/2024 | Pending sale | $469,950$232/sqft |
Source: LVR #2597864 Report a problem | ||
| 9/13/2024 | Price change | $469,950-36.7%$232/sqft |
Source: Richmond Homes Report a problem | ||
| 8/27/2024 | Price change | $742,950+57.1%$366/sqft |
Source: LVR #2597864 Report a problem | ||
| 8/20/2024 | Price change | $472,950-0.6%$233/sqft |
Source: Richmond Homes Report a problem | ||
| 8/14/2024 | Price change | $475,950-1.6%$235/sqft |
Source: Richmond Homes Report a problem | ||
| 7/12/2024 | Price change | $483,882-0.1%$239/sqft |
Source: Richmond Homes Report a problem | ||
| 7/3/2024 | Listed for sale | $484,162$239/sqft |
Source: Richmond Homes Report a problem | ||
Public tax history
| Year | Property taxes | Tax assessment |
|---|---|---|
| 2026 | $4,378 +348.5% | $36,625 +2.9% |
| 2025 | $976 +8.6% | $35,590 +2.6% |
| 2024 | $899 +8.1% | $34,675 +23.8% |
| 2023 | $832 | $28,000 |
Find assessor info on the county website
Monthly payment
Est. payment
Payment breakdown
Explore the cost of this home by adjusting the details. Changes won't be saved.Climate risks
Neighborhood: Pittman
Nearby schools
Schools provided by the listing agent
- Elementary: Sewell, C.T.,Sewell, C.T.
- Middle: Brown B. Mahlon
- High: Basic Academy
Source: LVR. This data may not be complete. We recommend contacting the local school district to confirm school assignments for this home.


Similar homes
- $484,9003 bd3 ba1.8k sqft372 Silva Pl, Henderson, NV 89011For Sale
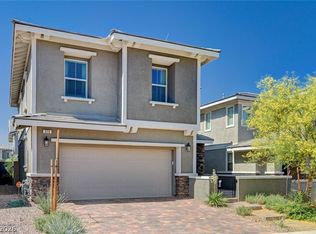 MLS ID #2808931, Kara Gardner, Simply Vegas. LVR
 - $469,9004 bd3 ba2.2k sqft263 Polaris Ridge Ave, Henderson, NV 89011For Sale
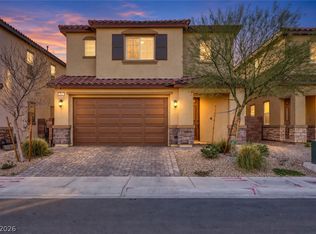 MLS ID #2819697, Richard J. Brenkus, Keller Williams MarketPlace. LVR
 - $539,0003 bd3 ba2.3k sqft976 E Sunset Rd, Henderson, NV 89011For Sale
 MLS ID #2802236, Katy Larrabee, Keller Williams VIP. LVR
 - $530,0003 bd2 ba1.9k sqft700 Monteverdi Peak St, Henderson, NV 89011For Sale
 MLS ID #2805621, Richard E. Turley, Keller Williams VIP. LVR
