Price Adjustment!!! Tucked away on a quiet cul-de-sac in a gated Henderson community, this former model home lives up to its name. A home where every upgrade was already made for you! Step inside to soaring ceilings, plantation shutters, rich plank flooring, and a kitchen made for gathering — custom cabinetry, an oversized island, and a walk-in pantry with room for everything. The primary suite is a true retreat, with a spa-style walk-in shower and two walk-in closets. Outside, a covered patio overlooks a tranquil backyard, with a walking trail and greenbelt just steps from your door. Epoxy-finished garage, all appliances included — this one's truly move-in ready. Minutes from the new Smith's Marketplace, Water Street District, Lake Las Vegas, and miles of hiking and bike trails. Homes like this don't come up often — schedule your showing before it's gone.
Active
Price cut: $26K (9/24)
$500,000
181 Rancho Oro Pl, Henderson, NV 89015
3beds
2,087sqft
Single Family Residence
Built in 2020
6,098 Square Feet Lot
$-- Zestimate®
$240/sqft
$90/mo HOA
What's special
Epoxy-finished garageSoaring ceilingsAll appliances includedOversized islandKitchen made for gatheringCustom cabinetrySpa-style walk-in shower
- 69 days
- 580
- 47
Zillow last checked:
Listing updated:
Listed by:
Amelia Prentice-Keene BS.0045993 (702)218-0543,
Keller Williams MarketPlace
Source: LVR,MLS#: 2801157 Originating MLS: Greater Las Vegas Association of Realtors Inc
Originating MLS: Greater Las Vegas Association of Realtors IncFacts & features
Interior
Bedrooms & bathrooms
- Bedrooms: 3
- Bathrooms: 3
- Full bathrooms: 1
- 3/4 bathrooms: 1
- 1/2 bathrooms: 1
Primary bedroom
- Description: Bedroom With Bath Downstairs,Ceiling Fan,Downstairs,Walk-In Closet(s)
- Dimensions: 17x14
Bedroom 2
- Description: Ceiling Fan
- Dimensions: 11x12
Bedroom 3
- Description: Ceiling Fan
- Dimensions: 14x11
Dining room
- Description: Dining Area,Living Room/Dining Combo
- Dimensions: 9x7
Kitchen
- Description: Butler Pantry,Granite Countertops,Island,Stainless Steel Appliances,Walk-in Pantry
- Dimensions: 13x19
Living room
- Description: Formal
- Dimensions: 15x18
Heating
- Central, Electric, Gas
Cooling
- Central Air, Electric
Appliances
- Included: Dryer, Dishwasher, Disposal, Gas Range, Refrigerator, Washer
- Laundry: Gas Dryer Hookup, Laundry Room
Features
- Bathroom on Main Level, Bedroom on Main Level, Ceiling Fan(s), Full Bath on Main Level, Primary Downstairs, Window Treatments
- Flooring: Carpet, Tile
- Windows: Blinds
- Has fireplace: No
Interior area
- Total structure area: 2,087
- Total interior livable area: 2,087 sqft
Video & virtual tour
Property
Parking
- Total spaces: 2
- Parking features: Attached, Garage, Inside Entrance, Private
- Attached garage spaces: 2
Features
- Stories: 1
- Patio & porch: Covered, Patio
- Exterior features: Patio, Private Yard
- Fencing: Block,Back Yard
- Has view: Yes
- View description: City
Lot
- Size: 6,098 Square Feet
- Features: Cul-De-Sac, Desert Landscaping, Landscaped, < 1/4 Acre
Details
- Parcel number: 17905718002
- Zoning description: Single Family
- Special conditions: Probate Listing
- Horse amenities: None
Construction
Type & style
- Home type: SingleFamily
- Architectural style: One Story
- Property subtype: Single Family Residence
Materials
- Roof: Tile
Condition
- Resale
- Year built: 2020
Utilities & green energy
- Electric: Photovoltaics None
- Sewer: Public Sewer
- Water: Public
- Utilities for property: Cable Available
Community & HOA
Community
- Subdivision: Lake Mead & Mohawk
HOA
- Has HOA: Yes
- Amenities included: Gated, Park
- Services included: Association Management, Security
- HOA fee: $90 monthly
- HOA name: Terra Vista
- HOA phone: 702-767-9993
Location
- Region: Henderson
Financial & listing details
- Price per square foot: $240/sqft
- Tax assessed value: $494,631
- Annual tax amount: $4,464
- Date on market: 7/27/2026
- Listing agreement: Exclusive Right To Sell
- Listing terms: Cash,Conventional,FHA,VA Loan
Estimated market value
Not available
Estimated sales range
Not available
Not available
Price history
| Date | Event | Price |
|---|---|---|
| 9/24/2026 | Price change | $500,000-4.9%$240/sqft |
Source:  LVR #2801157 Report a problem LVR #2801157 Report a problem | ||
| 9/6/2026 | Price change | $526,000-2.4%$252/sqft |
Source: LVR #2801157 Report a problem | ||
| 8/18/2026 | Price change | $538,888-2.9%$258/sqft |
Source: LVR #2801157 Report a problem | ||
| 7/27/2026 | Listed for sale | $555,000-3.4%$266/sqft |
Source: LVR #2801157 Report a problem | ||
| 8/27/2021 | Sold | $574,500$275/sqft |
Source: Public Record Report a problem | ||
Public tax history
| Year | Property taxes | Tax assessment |
|---|---|---|
| 2026 | $4,467 +3% | $173,121 -0.7% |
| 2025 | $4,336 +3% | $174,296 +6.5% |
| 2024 | $4,211 -1.8% | $163,609 +11.3% |
| 2023 | $4,286 +8% | $146,967 +6% |
| 2022 | $3,969 +7.7% | $138,706 +466.1% |
| 2021 | $3,685 | $24,500 |
Find assessor info on the county website
Monthly payment
Est. payment
Payment breakdown
Explore the cost of this home by adjusting the details. Changes won't be saved.Climate risks
Neighborhood: Valley View
Nearby schools
Schools provided by the listing agent
- Elementary: Sewell, C.T.,Sewell, C.T.
- Middle: Brown B. Mahlon
- High: Basic Academy
Source: LVR. This data may not be complete. We recommend contacting the local school district to confirm school assignments for this home.
Similar homes
- $530,0003 bd2 ba1.9k sqft700 Monteverdi Peak St, Henderson, NV 89011For Sale
 MLS ID #2805621, Richard E. Turley, Keller Williams VIP. LVR
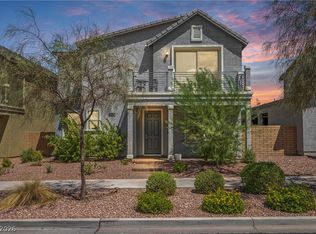
 - $539,0003 bd3 ba2.3k sqft976 E Sunset Rd, Henderson, NV 89011For Sale
 MLS ID #2802236, Katy Larrabee, Keller Williams VIP. LVR
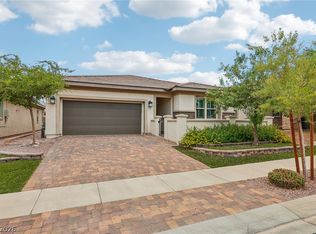
 - $549,9004 bd3 ba2.1k sqft748 Omaggio Pl, Henderson, NV 89011For Sale
 MLS ID #2819302, Frank L. Aguilar Jr, Century 21 Americana. LVR
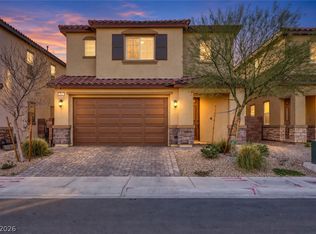
 - $469,9004 bd3 ba2.2k sqft263 Polaris Ridge Ave, Henderson, NV 89011For Sale
 MLS ID #2819697, Richard J. Brenkus, Keller Williams MarketPlace. LVR
