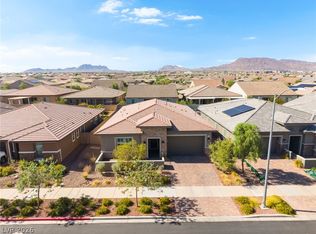
Welcome home to this beautiful single-story home in the heart of Cadence in Henderson. From the moment you walk in, you’ll appreciate the open, comfortable layout designed for everyday living. With 3 bedrooms, 2.5 bathrooms, and just over 2,000 sq ft, there’s plenty of space to relax, entertain, and make this home your own.
The main living area feels bright and inviting with high ceilings and an open-concept design that brings everyone together. The kitchen is the true gathering spot, featuring quartz countertops, stainless steel appliances, and plenty of workspace for everything from quiet mornings to weekend get-togethers.
The primary suite offers a peaceful retreat at the end of the day with a large walk-in closet and spacious low-threshold walk-in shower. You’ll also love the convenience of the dedicated laundry room with a built-in sink.
Step outside to enjoy a low-maintenance backyard with an extended patio, perfect for morning coffee, outdoor dining, or simply unwinding after a long day.
Located just minutes from parks, walking trails, Cadence’s resort-style pool, shopping, dining, and easy access to the Las Vegas Valley, this home offers the lifestyle so many buyers are looking for.
Comfortable, convenient, and move-in ready — this Cadence home is ready for its next chapter.
Active
$629,880
549 Cadence Vista Dr, Henderson, NV 89011
3beds
2,016sqft
:
Get pre-qualified$4,072/mo
Single Family Residence
Built in 2022
5,662 Square Feet Lot
$622,500 Zestimate®
$312/sqft
$55/mo HOA
What's special
Single-story homeOpen comfortable layoutLow-maintenance backyardExtended patioHigh ceilingsStainless steel appliancesOpen-concept design
- 5 days |
- 374 |
- 15 |
Likely to sell faster than
Zillow last checked:
Listing updated:
Listed by:
Kenneth Chung S.0177921 702-510-2224,
eXp Realty
Source: LVR,MLS#: 2805978 Originating MLS: Greater Las Vegas Association of Realtors Inc
Originating MLS: Greater Las Vegas Association of Realtors IncFacts & features
Interior
Bedrooms & bathrooms
- Bedrooms: 3
- Bathrooms: 3
- Full bathrooms: 2
- 1/2 bathrooms: 1
Primary bedroom
- Description: Walk-In Closet(s)
- Dimensions: 16x14
Bedroom 2
- Description: Closet
- Dimensions: 12x11
Bedroom 3
- Description: Closet
- Dimensions: 12x11
Den
- Description: Other
- Dimensions: 12x11
Kitchen
- Description: Island,Pantry,Quartz Countertops
- Dimensions: 14x16
Heating
- Central, Gas
Cooling
- Central Air, Electric
Appliances
- Included: Built-In Gas Oven, Dryer, Disposal, Gas Range, Refrigerator, Water Purifier, Washer
- Laundry: Cabinets, Gas Dryer Hookup, Main Level, Laundry Room, Sink
Features
- Primary Downstairs, Window Treatments
- Flooring: Tile
- Windows: Double Pane Windows, Drapes
- Has fireplace: No
Interior area
- Total structure area: 2,016
- Total interior livable area: 2,016 sqft
Video & virtual tour
Property
Parking
- Total spaces: 2
- Parking features: Attached, Garage, Open, Private
- Attached garage spaces: 2
- Has uncovered spaces: Yes
Features
- Stories: 1
- Patio & porch: Covered, Patio
- Exterior features: Barbecue, Handicap Accessible, Patio, Private Yard, Awning(s), Sprinkler/Irrigation
- Fencing: Block,Full
Lot
- Size: 5,662 Square Feet
- Features: Synthetic Grass, < 1/4 Acre
Details
- Parcel number: 17905319009
- Zoning description: Single Family
- Horse amenities: None
Construction
Type & style
- Home type: SingleFamily
- Architectural style: One Story
- Property subtype: Single Family Residence
- Attached to another structure: Yes
Materials
- Roof: Tile
Condition
- Resale
- Year built: 2022
Utilities & green energy
- Electric: Photovoltaics None
- Sewer: Public Sewer
- Water: Public
- Utilities for property: Cable Available, High Speed Internet Available
Green energy
- Energy efficient items: Windows
Community & HOA
Community
- Subdivision: Cadence Village Parcel 5-R1-4
HOA
- Has HOA: Yes
- Amenities included: Basketball Court, Clubhouse, Dog Park, Jogging Path, Barbecue, Playground, Park, Recreation Room
- Services included: Maintenance Grounds
- HOA fee: $55 monthly
- HOA name: Cadence
- HOA phone: 702-605-3111
Location
- Region: Henderson
Financial & listing details
- Price per square foot: $312/sqft
- Tax assessed value: $554,783
- Annual tax amount: $5,467
- Date on market: 8/4/2026
- Listing agreement: Exclusive Right To Sell
- Listing terms: Cash,Conventional,FHA,VA Loan
- Ownership: Single Family Residential
Estimated market value
$622,500
$591,000 - $654,000
$2,402/mo
Price history
| Date | Event | Price |
|---|---|---|
| 8/4/2026 | Listed for sale | $629,880$312/sqft |
Source:  LVR #2805978 Report a problem LVR #2805978 Report a problem | ||
| 3/12/2026 | Listing removed | $629,880$312/sqft |
Source: eXp Realty #2755721 Report a problem | ||
| 2/17/2026 | Price change | $629,8800%$312/sqft |
Source: LVR #2755721 Report a problem | ||
| 11/26/2025 | Price change | $630,000-0.9%$313/sqft |
Source: LVR #2720859 Report a problem | ||
| 9/23/2025 | Listed for sale | $636,000+2.8%$315/sqft |
Source: LVR #2720859 Report a problem | ||
| 10/25/2022 | Sold | $618,678$307/sqft |
Source: Public Record Report a problem | ||
Public tax history
| Year | Property taxes | Tax assessment |
|---|---|---|
| 2026 | $5,469 +3% | $194,174 +8.3% |
| 2025 | $5,310 -9.1% | $179,276 -13.3% |
| 2024 | $5,844 +435.9% | $206,760 +462.6% |
| 2023 | $1,091 0% | $36,750 |
| 2022 | $1,091 | $36,750 |
Find assessor info on the county website
Monthly payment
Est. payment
Payment breakdown
Explore the cost of this home by adjusting the details. Changes won't be saved.Climate risks
Neighborhood: Pittman
Nearby schools
GreatSchools rating
- 4/10C T Sewell Elementary SchoolGrades: PK-5Distance: 0.9 mi
- 5/10B Mahlon Brown Junior High SchoolGrades: 6-8Distance: 1.4 mi
- 4/10Basic Academy of Int'l Studies High SchoolGrades: 9-12Distance: 2.1 mi
Schools provided by the listing agent
- Elementary: Sewell, C.T.,Sewell, C.T.
- Middle: Brown B. Mahlon
- High: Basic Academy
Source: LVR. This data may not be complete. We recommend contacting the local school district to confirm school assignments for this home.
- $567,4003 bd3 ba2k sqft545 Cadence Vista Dr, Henderson, NV 89011Off Market
- $629,4003 bd3 ba2k sqft553 Cadence Vista Dr, Henderson, NV 89011Off Market
- $602,1003 bd4 ba2k sqft736 Omaggio Pl, Henderson, NV 89011Off Market

- $605,9003 bd2 ba2k sqft541 Cadence Vista Dr, Henderson, NV 89011Off Market
- $615,8003 bd4 ba2k sqft557 Cadence Vista Dr, Henderson, NV 89011Off Market
- $600,0003 bd4 ba2k sqft548 Comodo St, Henderson, NV 89011For Sale
- $575,0003 bd3 ba2k sqft552 Comodo St, Henderson, NV 89011For Sale
- $590,0003 bd4 ba2k sqft556 Comodo St, Henderson, NV 89011Sold
A local agent can set up tours, give advice and negotiate with sellers.
Similar homes
- $699,9503 bd3 ba2.3k sqft117 Ella Ashman Ave, Henderson, NV 89011For Sale
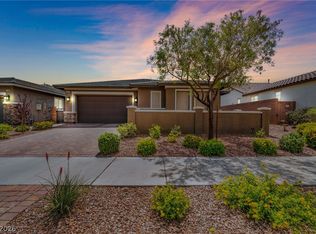
 MLS ID #2805001, Katherine Archila, Realty of America LLC. LVR
 - $619,0003 bd3 ba2k sqft1130 N Water St, Henderson, NV 89011For Sale
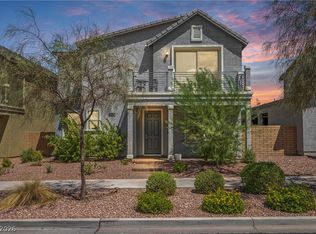
 MLS ID #2788879, Julio C. Carrillo, United Realty Group. LVR
 - $555,0003 bd3 ba2.3k sqft976 E Sunset Rd, Henderson, NV 89011For Sale
 MLS ID #2802236, Katy Larrabee, Keller Williams VIP. LVR
 - $575,0003 bd3 ba2k sqft552 Comodo St, Henderson, NV 89011For Sale
 MLS ID #2800409, Giovanna Adams, Coldwell Banker Premier. LVR
 - $614,9004 bd3 ba2.3k sqft330 Meadow Brush Pl, Henderson, NV 89011For SaleMLS ID #2791936, Natalie M. Rasoul, Signature Real Estate Group. LVR
- $530,0003 bd2 ba1.9k sqft700 Monteverdi Peak St, Henderson, NV 89011For SaleMLS ID #2805621, Richard E. Turley, Keller Williams VIP. LVR
- $599,0003 bd3 ba2.1k sqft128 Lewis Village Ln, Henderson, NV 89011For SaleMLS ID #2803966, Joseph Andron, Simply Vegas. LVR
- $525,0004 bd4 ba2.5k sqft313 Values Cir, Henderson, NV 89011For SaleMLS ID #2802367, Branden Cinquegrani, Legacy Real Estate Group. LVR
- $519,9993 bd3 ba1.7k sqft740 Omaggio Pl, Henderson, NV 89011For SaleMLS ID #2793417, Jack R. Miller, Keller Williams MarketPlace. LVR
- $719,8883 bd3 ba2k sqft380 Portia Village Dr, Henderson, NV 89011For SaleMLS ID #2805827, Kelley Johnson, All Vegas Valley Realty. LVR
- $489,9003 bd3 ba1.8k sqft372 Silva Pl, Henderson, NV 89011For SaleMLS ID #2772587, Kara Gardner, Simply Vegas. LVR
- $530,0003 bd3 ba2k sqft225 Sul Ponticello Ave, Henderson, NV 89011For SaleMLS ID #2760108, Robin P. Viviani, LIFE Realty District. LVR
- $444,9993 bd3 ba1.5k sqft688 Bamboo Bend Pl, Henderson, NV 89011For SaleMLS ID #2801153, Kristin L. Wolf, Real Broker LLC. LVR
- $468,9983 bd3 ba1.7k sqft126 Ella Ashman Ave, Henderson, NV 89011For SaleMLS ID #2795228, Aaron M. Granati, Galindo Group Real Estate. LVR
- $555,0003 bd3 ba2k sqft181 Rancho Oro Pl, Henderson, NV 89015For SaleMLS ID #2801157, Amelia Prentice-Keene, Keller Williams MarketPlace. LVR
- $629,1023 bd3 ba2.1k sqft329 Golden Hollow Ct, Henderson, NV 89015New ConstructionLVR
- $563,9905 bd3 ba3k sqft1030 Peacock Plume St, Henderson, NV 89011New ConstructionMLS ID #2806043, Frances Marks, D R Horton Inc. LVR
- $525,0003 bd3 ba2.1k sqft1132 Strada Cristallo, Henderson, NV 89011For SaleMLS ID #2793782, Joan M. Kilton, Keller Williams Realty Las Veg. LVR
- $470,0003 bd3 ba2k sqft361 Espressivo St, Henderson, NV 89011For SaleMLS ID #2783047, Stephanie Mangual, Serhant. LVR
- $599,9005 bd3 ba2.9k sqft409 Winter Dove Ave, Henderson, NV 89011For SaleMLS ID #2793668, Denise M. Gubler, Signature Real Estate Group. LVR
