Sparkling POOL just in time for summer fun! And, check out the oversized 4-car RV garage, with a 14' door and overall height of approximately 22'. Discover unparalleled comfort in this captivating Henderson residence, offering a seamless blend of indoor elegance and outdoor serenity. A private oasis awaits, promising a lifestyle of relaxation and sophisticated entertaining. This exceptional single-story home features three bedrooms and two and a half bathrooms, providing ample space and privacy for all, complete with full fire suppression system. Spanning 2011 square feet of meticulously designed living area, the layout flows effortlessly, creating an inviting atmosphere throughout. The property sits on a generous 0.17-acre beautifully landscaped lot, offering expansive outdoor possibilities. Experience the ultimate in outdoor living with a private pool and spa, perfect for refreshing dips on warm days or hosting memorable gatherings. Nestled in a desirable Cadence neighborhood, this home provides convenient access to local amenities while maintaining a sense of tranquil retreat. Enjoy the vibrant community and all the advantages of this sought-after location.
Active
Price cut: $5K (7/16)
$719,900
380 Portia Village Dr, Henderson, NV 89011
3beds
2,011sqft
:
Get pre-qualified$4,726/mo
Single Family Residence
Built in 2024
7,405 Square Feet Lot
$713,300 Zestimate®
$358/sqft
$134/mo HOA
What's special
Sparkling poolFull fire suppression systemPrivate pool and spaInviting atmosphere throughoutPrivate oasis
- 55 days |
- 1,064 |
- 66 |
Zillow last checked:
Listing updated:
Listed by:
Kelley Johnson S.0168671 702-541-8300,
All Vegas Valley Realty
Source: LVR,MLS#: 2789019 Originating MLS: Greater Las Vegas Association of Realtors Inc
Originating MLS: Greater Las Vegas Association of Realtors IncFacts & features
Interior
Bedrooms & bathrooms
- Bedrooms: 3
- Bathrooms: 3
- Full bathrooms: 2
- 1/2 bathrooms: 1
Primary bedroom
- Description: Bedroom With Bath Downstairs,Ceiling Fan,Ceiling Light,Downstairs,Walk-In Closet(s)
- Dimensions: 16x16
Bedroom 2
- Description: Downstairs,Walk-In Closet(s),With Bath
- Dimensions: 12x12
Bedroom 3
- Description: Downstairs,Walk-In Closet(s),With Bath
- Dimensions: 12x12
Dining room
- Description: Dining Area,Living Room/Dining Combo
- Dimensions: 7x13
Great room
- Description: Downstairs
- Dimensions: 14x18
Kitchen
- Description: Breakfast Bar/Counter,Island,Lighting Recessed,Luxury Vinyl Plank,Pantry,Quartz Countertops,Walk-in Pantry
Heating
- Central, Gas, High Efficiency
Cooling
- Central Air, Electric
Appliances
- Included: Dryer, Dishwasher, Electric Water Heater, Disposal, Gas Range, Microwave, Refrigerator, Water Softener Owned, Tankless Water Heater, Washer
- Laundry: Cabinets, Gas Dryer Hookup, Main Level, Laundry Room, Sink
Features
- Bedroom on Main Level, Ceiling Fan(s), Primary Downstairs, Pot Rack, Window Treatments, Programmable Thermostat
- Flooring: Carpet, Luxury Vinyl Plank
- Windows: Blinds, Window Treatments
- Has fireplace: No
Interior area
- Total structure area: 2,011
- Total interior livable area: 2,011 sqft
Video & virtual tour
Property
Parking
- Total spaces: 4
- Parking features: Attached, Epoxy Flooring, Finished Garage, Garage, Garage Door Opener, Inside Entrance, Open, RV Garage, RV Potential, RV Access/Parking, RV Covered, Tandem
- Attached garage spaces: 4
- Has uncovered spaces: Yes
Features
- Stories: 1
- Patio & porch: Covered, Patio
- Exterior features: Courtyard, Patio, RV Hookup, Sprinkler/Irrigation
- Has private pool: Yes
- Pool features: Gas Heat, In Ground, Private, Pool/Spa Combo
- Has spa: Yes
- Spa features: In Ground
- Fencing: Block,Back Yard,Wrought Iron
Lot
- Size: 7,405 Square Feet
- Features: Drip Irrigation/Bubblers, Desert Landscaping, Landscaped, Synthetic Grass, < 1/4 Acre
Details
- Parcel number: 17907116010
- Zoning description: Single Family
- Horse amenities: None
Construction
Type & style
- Home type: SingleFamily
- Architectural style: One Story
- Property subtype: Single Family Residence
Materials
- Frame, Rock, Stucco, Drywall
- Roof: Composition,Flat,Pitched,Shingle
Condition
- Resale
- Year built: 2024
Utilities & green energy
- Electric: Photovoltaics None
- Sewer: Public Sewer
- Water: Public
- Utilities for property: Underground Utilities
Green energy
- Energy efficient items: HVAC
Community & HOA
Community
- Subdivision: Cadence Neighborhood 6 Village O
HOA
- Has HOA: Yes
- Amenities included: Basketball Court, Dog Park, Pickleball
- Services included: Common Areas, Taxes
- HOA fee: $250 quarterly
- HOA name: Cadence Community
- HOA phone: 702-605-3111
- Second HOA fee: $51 monthly
Location
- Region: Henderson
Financial & listing details
- Price per square foot: $358/sqft
- Tax assessed value: $170,074
- Annual tax amount: $1,763
- Date on market: 6/4/2026
- Listing agreement: Exclusive Right To Sell
- Listing terms: Cash,Conventional,VA Loan
- Road surface type: Paved
Estimated market value
$713,300
$678,000 - $749,000
$2,612/mo
Price history
| Date | Event | Price |
|---|---|---|
| 7/16/2026 | Price change | $719,900-0.7%$358/sqft |
Source:  LVR #2789019 Report a problem LVR #2789019 Report a problem | ||
| 6/19/2026 | Price change | $724,900-0.7%$360/sqft |
Source: LVR #2789019 Report a problem | ||
| 6/5/2026 | Listed for sale | $729,900+7.6%$363/sqft |
Source: LVR #2789019 Report a problem | ||
| 11/25/2024 | Sold | $678,154$337/sqft |
Source: Public Record Report a problem | ||
Public tax history
| Year | Property taxes | Tax assessment |
|---|---|---|
| 2026 | $1,766 +0% | $59,526 0% |
| 2025 | $1,765 | $59,528 |
| 2024 | -- | -- |
Find assessor info on the county website
Monthly payment
Est. payment
Payment breakdown
Explore the cost of this home by adjusting the details. Changes won't be saved.Climate risks
Neighborhood: Pittman
Nearby schools
GreatSchools rating
- 4/10C T Sewell Elementary SchoolGrades: PK-5Distance: 1.3 mi
- 5/10B Mahlon Brown Junior High SchoolGrades: 6-8Distance: 2 mi
- 4/10Basic Academy of Int'l Studies High SchoolGrades: 9-12Distance: 2.2 mi
Schools provided by the listing agent
- Elementary: Sewell, C.T.,Sewell, C.T.
- Middle: Brown B. Mahlon
- High: Basic Academy
Source: LVR. This data may not be complete. We recommend contacting the local school district to confirm school assignments for this home.
- $678,6703 bd3 ba2k sqft381 Eloise Village Dr, Henderson, NV 89011Sold
- $613,0003 bd3 ba2k sqft377 Eloise Village Dr, Henderson, NV 89011Sold
- $698,0004 bd4 ba2.6k sqft372 Portia Village Dr, Henderson, NV 89011For Sale

- $539,0003 bd3 ba2.1k sqft121 Victor Enclave Ct, Henderson, NV 89011Sold
- $541,0003 bd3 ba2.1k sqft120 Victor Enclave Ct, Henderson, NV 89011Sold
- $717,5004 bd3 ba2.6k sqft373 Eloise Village Dr, Henderson, NV 89011Sold
- $688,5334 bd4 ba3k sqft124 Victor Enclave Ct, Henderson, NV 89011Sold
- $672,0005 bd5 ba3.4k sqft125 Victor Enclave Ct, Henderson, NV 89011Sold
A local agent can set up tours, give advice and negotiate with sellers.
Similar homes
- $489,9003 bd3 ba1.8k sqft372 Silva Pl, Henderson, NV 89011For Sale
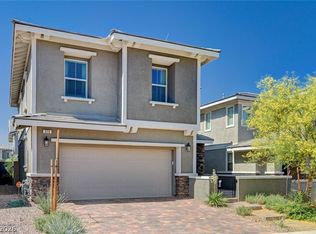 MLS ID #2772587, Kara Gardner, Simply Vegas. LVR
 - $635,0004 bd3 ba2.3k sqft964 Cutter St, Henderson, NV 89011For Sale
 MLS ID #2804129, Anthony DeNuccio, BHHS Nevada Properties. LVR
 - $575,0003 bd3 ba2k sqft552 Comodo St, Henderson, NV 89011For Sale
 MLS ID #2800409, Giovanna Adams, Coldwell Banker Premier. LVR
 - $619,0003 bd3 ba2k sqft1130 N Water St, Henderson, NV 89011For Sale
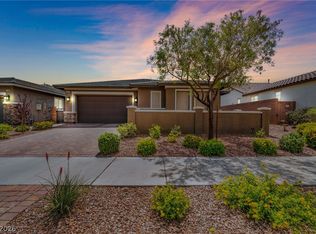 MLS ID #2788879, Julio C. Carrillo, United Realty Group. LVR
 - $619,0003 bd3 ba2.4k sqft1102 N Water St, Henderson, NV 89011For SaleMLS ID #2776514, Patricia Schoonmaker, Red Topaz Realty. LVR
- $610,0004 bd4 ba2.9k sqft474 Daphne Ter, Henderson, NV 89011For SaleMLS ID #2802642, John A. Gobber, Renaissance Realty Inc. LVR
- $679,0004 bd3 ba2.4k sqft76 Verde Rosa Dr, Henderson, NV 89011For SaleMLS ID #2800885, Trish Nash, Desert Elegance. LVR
- $595,0003 bd3 ba2k sqft700 Omaggio Pl, Henderson, NV 89011For SaleMLS ID #2764800, Gregory S. Lindsey, Realty ONE Group, Inc. LVR
- $795,0003 bd4 ba2.8k sqft10 Via Tiberina, Henderson, NV 89011For SaleMLS ID #2799815, Jennifer Taylor, Coldwell Banker Premier. LVR
- $444,9993 bd3 ba1.5k sqft688 Bamboo Bend Pl, Henderson, NV 89011For SaleMLS ID #2801153, Kristin L. Wolf, Real Broker LLC. LVR
- $519,9993 bd3 ba1.7k sqft740 Omaggio Pl, Henderson, NV 89011For SaleMLS ID #2793417, Jack R. Miller, Keller Williams MarketPlace. LVR
- $468,0003 bd3 ba1.8k sqft368 Badinerie St, Henderson, NV 89011For SaleMLS ID #2800213, Michelle Grant, THE Brokerage A RE Firm. LVR
- $530,0003 bd3 ba2k sqft225 Sul Ponticello Ave, Henderson, NV 89011For SaleMLS ID #2760108, Robin P. Viviani, LIFE Realty District. LVR
- $410,0003 bd3 ba1.4k sqft360 Misterioso St, Henderson, NV 89011For SaleMLS ID #2781602, Bianka N. Downs, Realty of America LLC. LVR
- $669,0003 bd3 ba2.2k sqft176 Cabo Cruces Dr, Henderson, NV 89011For SaleMLS ID #2774578, Payge T. Avery, Simply Vegas. LVR
- $455,0003 bd3 ba1.6k sqft869 Greenspire St, Henderson, NV 89011For SaleMLS ID #2801926, Tiffany Garalde, Xpand Realty & Property Mgmt. LVR
- $859,9993 bd3 ba2.5k sqft93 Juliette Pointe Ln, Henderson, NV 89011For SaleMLS ID #2800099, Kelly Mazzola, SunFox Realty, LLC. LVR
- $795,0002 bd3 ba1.9k sqft55 Alta Cascata Pl, Henderson, NV 89011For SaleMLS ID #2754832, Reza Nour, Sphere Real Estate. LVR
- $485,0003 bd2 ba1.7k sqft835 Silverton Springs St, Henderson, NV 89011For SaleMLS ID #2793630, Mariel Pamintuan-Esguerra, Huntington & Ellis, A Real Est. LVR
- $925,0003 bd4 ba2.6k sqft3 Vicolo Bella, Henderson, NV 89011For SaleMLS ID #2800924, Daniel Mahabir, Keller Williams VIP. LVR
