A GORGEOUS HOME WITH A RARE STRIP VIEW, ROLLADEN ROLLING SHUTTERS, AND LAKE LAS VEGAS SPORTS CLUB MEMBERSHIP INCLUDED!
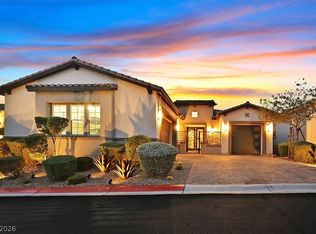
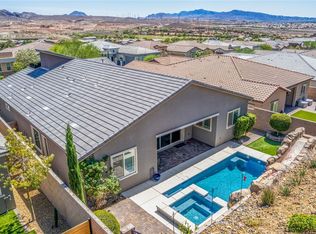
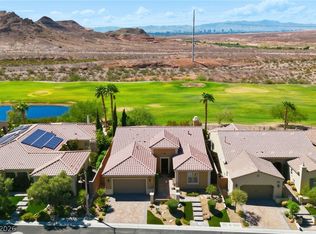
Set above Lake Las Vegas, this single-story home offers sweeping views of the mountains, city lights and Las Vegas Strip. During the day, the backyard feels peaceful and private. At night, the valley lights up below, creating a completely different view. The value of this setting was reflected in the home’s most recent appraisal, which included a $100,000 adjustment for the view.
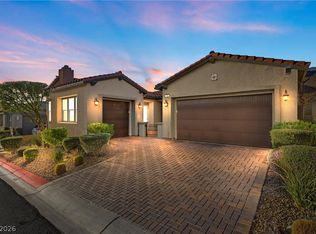
The home features 2,638 square feet, 3 bedrooms, 3.5 bathrooms and three-car garage capacity, with a two-car garage and a separate single-car bay. A private courtyard welcomes you into a bright, open great room with a floor-to-ceiling tiled fireplace. The kitchen includes a quartz waterfall island, five-burner gas cooktop, stainless steel appliances, generous cabinet space and designer lighting.
The primary suite opens directly to the patio and features a soaking tub, dual vanities, a walk-in shower and a spacious closet. The two additional bedrooms provide plenty of flexibility for guests, a home office or multigenerational living.
The sellers have also invested tens of thousands of dollars in upgrades that add comfort, privacy and convenience. These include approximately $35,000 in HOA-approved Rolladen rolling shutters and a retractable patio awning. The low-maintenance backyard includes pavers, artificial turf, landscape lighting, view fencing and a covered patio designed for enjoying the scenery year-round.
The Lake Las Vegas Sports Club initiation fee, valued at approximately $25,000, has already been paid and is included, subject to transfer requirements and ongoing club terms.
The seller is also offering up to $10,000 toward a buyer’s interest-rate buydown, closing costs or other allowable expenses with an acceptable offer. Enjoy gated Lake Las Vegas living near golf, waterfront dining, walking trails, water activities and the Village.
Active
Price cut: $26K (7/30)
$899,000
3 Vicolo Bella, Henderson, NV 89011
3beds
2,638sqft
Single Family Residence
Built in 2018
7,405 Square Feet Lot
$877,800 Zestimate®
$341/sqft
$247/mo HOA
What's special
View fencingLow-maintenance backyardPrivate courtyardDual vanitiesArtificial turfLandscape lightingStainless steel appliances
- 94 days
- 264
- 21
Zillow last checked:
Listing updated:
Listed by:
Daniel Mahabir S.0181969 daniel@mahabirreg.com,
Keller Williams VIP
Source: LVR,MLS#: 2800924 Originating MLS: Greater Las Vegas Association of Realtors Inc
Originating MLS: Greater Las Vegas Association of Realtors IncFacts & features
Interior
Bedrooms & bathrooms
- Bedrooms: 3
- Bathrooms: 4
- Full bathrooms: 3
- 1/2 bathrooms: 1
Primary bedroom
- Description: Ceiling Fan,Ceiling Light,Pbr Separate From Other,Walk-In Closet(s)
- Dimensions: 16x14
Bedroom 2
- Description: Ceiling Fan,Ceiling Light,Walk-In Closet(s),With Bath
- Dimensions: 12x15
Bedroom 3
- Description: Ceiling Fan,Ceiling Light,Walk-In Closet(s),With Bath
- Dimensions: 12x13
Primary bathroom
- Description: Double Sink,Separate Shower,Separate Tub
Dining room
- Description: Kitchen/Dining Room Combo
- Dimensions: 10x14
Great room
- Description: Downstairs,Media Center
- Dimensions: 19x25
Kitchen
- Description: Breakfast Nook/Eating Area,Custom Cabinets,Island,Quartz Countertops,Stainless Steel Appliances,Walk-in Pantry
- Dimensions: 15x12
Heating
- Central, Gas
Cooling
- Central Air, Electric
Appliances
- Included: Built-In Electric Oven, Double Oven, Dryer, Dishwasher, Gas Cooktop, Disposal, Microwave, Refrigerator, Water Softener Owned, Water Purifier, Washer
- Laundry: Gas Dryer Hookup, Laundry Room
Features
- Bathroom on Main Level, Bedroom on Main Level, Ceiling Fan(s), Primary Downstairs, Window Treatments
- Flooring: Carpet, Tile
- Windows: Blinds, Low-Emissivity Windows, Plantation Shutters, Window Treatments
- Number of fireplaces: 1
- Fireplace features: Gas, Living Room
Interior area
- Total structure area: 2,638
- Total interior livable area: 2,638 sqft
Video & virtual tour
Property
Parking
- Total spaces: 3
- Parking features: Attached, Garage, Golf Cart Garage, Garage Door Opener, Inside Entrance, Storage
- Attached garage spaces: 3
Features
- Stories: 1
- Patio & porch: Covered, Patio
- Exterior features: Barbecue, Burglar Bar, Patio, Private Yard, Storm/Security Shutters
- Fencing: Block,Back Yard,Wrought Iron
- Has view: Yes
- View description: City, Mountain(s), Strip View
Lot
- Size: 7,405 Square Feet
- Features: Desert Landscaping, Landscaped, Rocks, < 1/4 Acre
Details
- Parcel number: 16027719054
- Zoning description: Single Family
- Horse amenities: None
Construction
Type & style
- Home type: SingleFamily
- Architectural style: One Story
- Property subtype: Single Family Residence
Materials
- Roof: Tile
Condition
- Resale
- Year built: 2018
Utilities & green energy
- Electric: Photovoltaics None, 220 Volts in Garage
- Sewer: Public Sewer
- Water: Public
- Utilities for property: Underground Utilities
Green energy
- Energy efficient items: Windows
Community & HOA
Community
- Subdivision: The Falls Parcel K -Phase 3B
HOA
- Has HOA: Yes
- Amenities included: Golf Course, Gated, Jogging Path, Security
- Services included: Association Management
- HOA fee: $94 monthly
- HOA name: Regatta Heights
- HOA phone: 702-586-7948
- Second HOA fee: $153 monthly
Location
- Region: Henderson
Financial & listing details
- Price per square foot: $341/sqft
- Tax assessed value: $770,891
- Annual tax amount: $5,515
- Date on market: 7/17/2026
- Listing agreement: Exclusive Right To Sell
- Listing terms: Cash,Conventional,VA Loan
- Ownership: Single Family Residential
Estimated market value
$877,800
$834,000 - $922,000
$3,196/mo
Price history
| Date | Event | Price |
|---|---|---|
| 7/30/2026 | Price change | $899,000-2.8%$341/sqft |
Source:  LVR #2800924 Report a problem LVR #2800924 Report a problem | ||
| 7/17/2026 | Listed for sale | $925,000$351/sqft |
Source: LVR #2800924 Report a problem | ||
| 7/7/2026 | Listing removed | $925,000$351/sqft |
Source: LVR #2757415 Report a problem | ||
| 4/21/2026 | Listed for sale | $925,000$351/sqft |
Source: LVR #2757415 Report a problem | ||
| 4/16/2026 | Pending sale | $925,000$351/sqft |
Source: LVR #2757415 Report a problem | ||
| 2/25/2026 | Listed for sale | $925,000-5.6%$351/sqft |
Source: LVR #2757415 Report a problem | ||
| 7/18/2023 | Sold | $980,000-1.5%$371/sqft |
Source: LVR #2500447 Report a problem | ||
| 6/16/2023 | Contingent | $995,000$377/sqft |
Source: LVR #2500447 Report a problem | ||
| 6/2/2023 | Listed for sale | $995,000+2.1%$377/sqft |
Source: LVR #2500447 Report a problem | ||
| 12/5/2022 | Sold | $975,000$370/sqft |
Source: LVR #2448518 Report a problem | ||
| 10/28/2022 | Contingent | $975,000$370/sqft |
Source: LVR #2448518 Report a problem | ||
| 10/21/2022 | Listed for sale | $975,000$370/sqft |
Source: LVR #2448518 Report a problem | ||
| 10/16/2022 | Listing removed | $975,000$370/sqft |
Source: LVR #2412372 Report a problem | ||
| 10/6/2022 | Price change | $975,000-6.2%$370/sqft |
Source: LVR #2412372 Report a problem | ||
| 8/25/2022 | Listed for sale | $1,039,000-10.4%$394/sqft |
Source: LVR #2412372 Report a problem | ||
| 8/2/2022 | Listing removed | -- |
Source: LVR #2412372 Report a problem | ||
| 7/1/2022 | Listed for sale | $1,159,000+106.3%$439/sqft |
Source: LVR #2412372 Report a problem | ||
| 6/4/2018 | Sold | $561,774$213/sqft |
Source: Public Record Report a problem | ||
Public tax history
| Year | Property taxes | Tax assessment |
|---|---|---|
| 2026 | $5,516 +3% | $269,812 -2.4% |
| 2025 | $5,356 +3% | $276,471 +8.7% |
| 2024 | $5,200 +3% | $254,364 +15.4% |
| 2023 | $5,049 +3% | $220,339 +19.2% |
| 2022 | $4,902 +3% | $184,842 +13.8% |
| 2021 | $4,758 -8.8% | $162,427 -14.1% |
| 2020 | $5,219 +4.8% | $189,197 +440.6% |
| 2019 | $4,980 | $35,000 +25% |
| 2018 | -- | $28,000 +17.6% |
| 2017 | -- | $23,800 |
Find assessor info on the county website
Monthly payment
Est. payment
Payment breakdown
Explore the cost of this home by adjusting the details. Changes won't be saved.Climate risks
Neighborhood: Lake Las Vegas
Nearby schools
Schools provided by the listing agent
- Elementary: Josh, Stevens,Josh, Stevens
- Middle: Brown B. Mahlon
- High: Basic Academy
Source: LVR. This data may not be complete. We recommend contacting the local school district to confirm school assignments for this home.

Similar homes
- $887,9953 bd3 ba2.7k sqft16 Via Tiberina, Henderson, NV 89011For Sale
 MLS ID #2816875, Annamarie Cavalli, LIFE Realty District. LVR
 - $825,0004 bd4 ba3.1k sqft8 Via Tiberina, Henderson, NV 89011For Sale
 MLS ID #2825801, John J. Faulis Jr, Vegas Dream Homes Inc. LVR
 - $915,0004 bd3 ba2.4k sqft19 Contrada Fiore Dr, Henderson, NV 89011For Sale
 MLS ID #2818111, Kelley Johnson, All Vegas Valley Realty. LVR
 - $724,9003 bd4 ba2.8k sqft10 Via Tiberina, Henderson, NV 89011For Sale
 MLS ID #2799815, Jennifer Taylor, Coldwell Banker Premier. LVR
