Why wait to build when you can move into a home that's already perfected? Built in 2021 and used only as a second home by its Chicago owners for approximately eight weeks each year, this residence shows like a model and has been meticulously maintained. Unlike new construction, the finishing touches are already complete including a custom textured entertainment wall, professionally designed primary closet, built-in Murphy bed with office, premium Hunter Douglas window treatments, epoxy garage floors, electric shades, and a resort-style plunge pool that delivers luxury without the maintenance of a full-size pool.
Designed for both comfort and flexibility, the main level features a spacious primary suite and guest suite, while upstairs offers two additional bedrooms, a full bath, and a large family room. Pocket doors create seamless indoor-outdoor living, opening to a private backyard with a covered patio, built-in BBQ, and tranquil plunge pool.
This is true turnkey luxury lightly lived in, thoughtfully upgraded, and ready for immediate enjoyment. Skip the wait, avoid the punch-list of a new build, and enjoy a home where all the work has already been done.
Active
Price cut: $25K (6/29)
$1,125,000
12 Hilltop Crest St, Henderson, NV 89011
4beds
3,219sqft
:
Get pre-qualified$7,201/mo
Single Family Residence
Built in 2021
7,405 Square Feet Lot
$1,098,200 Zestimate®
$349/sqft
$250/mo HOA
What's special
Guest suiteLarge family roomCustom textured entertainment wallEpoxy garage floorsResort-style plunge poolSpacious primary suiteElectric shades
- 204 days |
- 253 |
- 11 |
Zillow last checked:
Listing updated:
Listed by:
Mark L. Frye BS.0143564 702-496-6094,
Serhant
Source: LVR,MLS#: 2744863 Originating MLS: Greater Las Vegas Association of Realtors Inc
Originating MLS: Greater Las Vegas Association of Realtors IncFacts & features
Interior
Bedrooms & bathrooms
- Bedrooms: 4
- Bathrooms: 4
- Full bathrooms: 3
- 1/2 bathrooms: 1
Primary bedroom
- Description: Bedroom With Bath Downstairs,Ceiling Fan,Ceiling Light,Custom Closet,Downstairs,Pbr Separate From Other
- Dimensions: 14x18
Bedroom 2
- Description: Ceiling Fan,Ceiling Light,Downstairs,Walk-In Closet(s),With Bath
- Dimensions: 10x13
Bedroom 3
- Description: Built In Shelves,Ceiling Fan,Ceiling Light,Closet,Upstairs
- Dimensions: 11x13
Bedroom 4
- Description: Ceiling Fan,Ceiling Light,Upstairs,Walk-In Closet(s)
- Dimensions: 11x14
Primary bathroom
- Description: Double Sink,Separate Shower,Separate Tub
Dining room
- Description: Dining Area
- Dimensions: 11x13
Family room
- Description: Separate Family Room,Upstairs
- Dimensions: 11x14
Kitchen
- Description: Breakfast Bar/Counter,Island,Lighting Recessed,Pantry,Quartz Countertops,Stainless Steel Appliances,Tile Flooring,Vented Outside,Walk-in Pantry
Living room
- Description: Media Center,Multi Story,Rear,Vaulted Ceiling,Wet Bar
- Dimensions: 15x17
Heating
- Central, Gas, Multiple Heating Units
Cooling
- Central Air, Electric, 2 Units
Appliances
- Included: Built-In Electric Oven, Dryer, Dishwasher, ENERGY STAR Qualified Appliances, Gas Cooktop, Disposal, Microwave, Refrigerator, Water Softener Owned, Wine Refrigerator, Washer
- Laundry: Cabinets, Gas Dryer Hookup, Main Level, Laundry Room, Sink
Features
- Bedroom on Main Level, Ceiling Fan(s), Primary Downstairs, Window Treatments
- Flooring: Carpet, Tile
- Windows: Blinds, Low-Emissivity Windows, Window Treatments
- Has fireplace: No
Interior area
- Total structure area: 3,219
- Total interior livable area: 3,219 sqft
Video & virtual tour
Property
Parking
- Total spaces: 3
- Parking features: Attached, Exterior Access Door, Epoxy Flooring, Garage, Inside Entrance, Open, Private
- Attached garage spaces: 3
- Has uncovered spaces: Yes
Features
- Stories: 2
- Patio & porch: Covered, Patio
- Exterior features: Built-in Barbecue, Barbecue, Patio, Private Yard, Sprinkler/Irrigation
- Has private pool: Yes
- Pool features: Gas Heat, In Ground, Private, Waterfall
- Fencing: Block,Back Yard
- Has view: Yes
- View description: Mountain(s)
Lot
- Size: 7,405 Square Feet
- Features: Drip Irrigation/Bubblers, Desert Landscaping, Landscaped, Synthetic Grass, < 1/4 Acre
Details
- Parcel number: 16027714026
- Zoning description: Single Family
- Horse amenities: None
Construction
Type & style
- Home type: SingleFamily
- Architectural style: Two Story
- Property subtype: Single Family Residence
Materials
- Frame, Stucco
- Roof: Tile
Condition
- Resale
- Year built: 2021
Utilities & green energy
- Electric: Photovoltaics None
- Sewer: Public Sewer
- Water: Public
- Utilities for property: Underground Utilities
Green energy
- Energy efficient items: Windows
Community & HOA
Community
- Security: Security System Owned, Gated Community
- Subdivision: The Falls Parcel K - Phase 1
HOA
- Has HOA: Yes
- Services included: Association Management, Security
- HOA fee: $153 monthly
- HOA name: LLV Master
- HOA phone: 702-568-7948
- Second HOA fee: $97 monthly
Location
- Region: Henderson
Financial & listing details
- Price per square foot: $349/sqft
- Tax assessed value: $1,002,811
- Annual tax amount: $7,496
- Date on market: 1/4/2026
- Listing agreement: Exclusive Right To Sell
- Listing terms: Cash,Conventional,VA Loan
Estimated market value
$1,098,200
$1.04M - $1.15M
$4,291/mo
Price history
| Date | Event | Price |
|---|---|---|
| 6/29/2026 | Price change | $1,125,000-2.2%$349/sqft |
Source:  LVR #2744863 Report a problem LVR #2744863 Report a problem | ||
| 4/14/2026 | Price change | $1,150,000-2.1%$357/sqft |
Source: LVR #2744863 Report a problem | ||
| 3/30/2026 | Price change | $1,175,000-2%$365/sqft |
Source: LVR #2744863 Report a problem | ||
| 2/3/2026 | Price change | $1,199,500-2.1%$373/sqft |
Source: LVR #2744863 Report a problem | ||
| 1/4/2026 | Listed for sale | $1,225,000-3.9%$381/sqft |
Source: LVR #2744863 Report a problem | ||
| 11/1/2025 | Listing removed | $1,275,000$396/sqft |
Source: BHHS broker feed #2654012 Report a problem | ||
| 9/28/2025 | Price change | $1,275,000-1.9%$396/sqft |
Source: LVR #2654012 Report a problem | ||
| 8/30/2025 | Price change | $1,300,000-2.9%$404/sqft |
Source: LVR #2654012 Report a problem | ||
| 8/7/2025 | Price change | $1,339,000-3.6%$416/sqft |
Source: LVR #2654012 Report a problem | ||
| 3/6/2025 | Price change | $1,389,000-4.2%$432/sqft |
Source: LVR #2654012 Report a problem | ||
| 2/7/2025 | Listed for sale | $1,450,000+110.1%$450/sqft |
Source: LVR #2654012 Report a problem | ||
| 11/19/2020 | Sold | $690,000-2.8%$214/sqft |
Source: Public Record Report a problem | ||
| 9/9/2020 | Price change | $709,659+1.4%$220/sqft |
Source: Taylor Morrison Report a problem | ||
| 8/5/2020 | Price change | $699,659+0.4%$217/sqft |
Source: Taylor Morrison Report a problem | ||
| 7/22/2020 | Price change | $696,659+5%$216/sqft |
Source: Taylor Morrison Report a problem | ||
| 5/15/2020 | Listed for sale | $663,358$206/sqft |
Source: Taylor Morrison Report a problem | ||
Public tax history
| Year | Property taxes | Tax assessment |
|---|---|---|
| 2026 | $7,720 +3% | $350,984 -0.4% |
| 2025 | $7,496 +3% | $352,280 +19.1% |
| 2024 | $7,278 +3% | $295,815 +14% |
| 2023 | $7,066 +7.9% | $259,459 +386.2% |
| 2022 | $6,550 +796.4% | $53,366 -1.1% |
| 2021 | $731 +6.7% | $53,977 +0% |
| 2020 | $685 +5.1% | $53,975 +23.4% |
| 2019 | $651 +6.9% | $43,750 |
| 2018 | $609 | $43,750 +47.1% |
| 2017 | $609 | $29,750 |
| 2016 | $609 | -- |
Find assessor info on the county website
Monthly payment
Est. payment
Payment breakdown
Explore the cost of this home by adjusting the details. Changes won't be saved.Climate risks
Neighborhood: Lake Las Vegas
Nearby schools
GreatSchools rating
- 8/10Josh Stevens Elementary SchoolGrades: PK-5Distance: 2.2 mi
- 5/10B Mahlon Brown Junior High SchoolGrades: 6-8Distance: 3.3 mi
- 4/10Basic Academy of Int'l Studies High SchoolGrades: 9-12Distance: 4.5 mi
Schools provided by the listing agent
- Elementary: Josh, Stevens,Josh, Stevens
- Middle: Brown B. Mahlon
- High: Basic Academy
Source: LVR. This data may not be complete. We recommend contacting the local school district to confirm school assignments for this home.
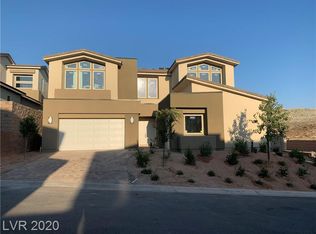
- $1,007,5004 bd5 ba3.1k sqft10 Hilltop Crest St, Henderson, NV 89011Off Market
- $899,4004 bd3 ba3.4k sqft14 Hilltop Crest St, Henderson, NV 89011Off Market

- $1,105,1004 bd4 ba3.6k sqft8 Hilltop Crest St, Henderson, NV 89011Off Market
- $1,024,2004 bd44 ba3.1k sqft16 Hilltop Crest St, Henderson, NV 89011Off Market
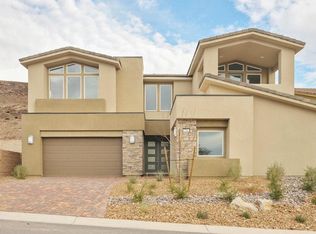
- $1,045,0004 bd5 ba3.1k sqft11 Hilltop Crest St, Henderson, NV 89011Off Market
- $732,7004 bd5 ba3.1k sqft11 Hilltop Crst, Henderson, NV 89011Off Market
- $1,395,0004 bd4 ba3.7k sqft13 Hilltop Crest St, Henderson, NV 89011Sold
- $1,001,5004 bd4 ba3.1k sqft9 Hilltop Crest St, Henderson, NV 89011Off Market
A local agent can set up tours, give advice and negotiate with sellers.
Similar homes
- $1,100,0004 bd5 ba3.1k sqft8 Vista Outlook St, Henderson, NV 89011For Sale
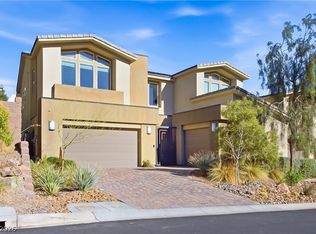 MLS ID #2774210, Massimo Baffetti, Select Properties Group. LVR
 - $1,000,0004 bd5 ba3.1k sqft28 Vista Outlook St, Henderson, NV 89011For Sale
 MLS ID #2756808, Rex Jarnagin, Keller Williams MarketPlace. LVR
 - $950,0004 bd5 ba3.1k sqft32 Vista Outlook St, Henderson, NV 89011For Sale
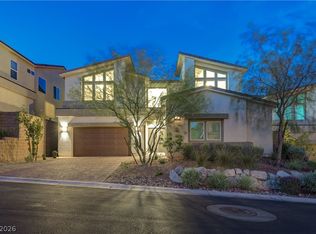 MLS ID #2784685, John Diaz, IS Luxury. LVR
 - $899,9004 bd4 ba3.1k sqft8 Via Tiberina, Henderson, NV 89011For Sale
 MLS ID #2794312, John J. Faulis Jr, Vegas Dream Homes Inc. LVR
 - $1,100,0003 bd4 ba2.7k sqft1 Costa Tropical Dr, Henderson, NV 89011For SaleMLS ID #2775078, Gene Northup, Las Vegas Sotheby's Int'l. LVR
- $925,0003 bd4 ba2.6k sqft3 Vicolo Bella, Henderson, NV 89011For SaleMLS ID #2800924, Daniel Mahabir, Keller Williams VIP. LVR
- $795,0003 bd4 ba2.8k sqft10 Via Tiberina, Henderson, NV 89011For SaleMLS ID #2799815, Jennifer Taylor, Coldwell Banker Premier. LVR
- $1,299,9993 bd4 ba3.2k sqft102 Appia Pl, Henderson, NV 89011For SaleMLS ID #2799652, Zar A. Zanganeh, The Agency Las Vegas. LVR
- $700,0004 bd4 ba2.5k sqft25 Via Corvina, Henderson, NV 89011For SaleMLS ID #2798426, Randy Myers, Keller Williams MarketPlace. LVR
- $1,350,0003 bd4 ba2.5k sqft21 Costa Tropical Dr, Henderson, NV 89011For SaleMLS ID #2792633, Brandy J. White Elk, Innovative Real Estate Strateg. LVR
- $679,0004 bd3 ba2.4k sqft76 Verde Rosa Dr, Henderson, NV 89011For SaleMLS ID #2800885, Trish Nash, Desert Elegance. LVR
- $859,9993 bd3 ba2.5k sqft93 Juliette Pointe Ln, Henderson, NV 89011For SaleMLS ID #2800099, Kelly Mazzola, SunFox Realty, LLC. LVR
- $689,8883 bd3 ba2.3k sqft11 Via Dolcetto, Henderson, NV 89011For SaleMLS ID #2756411, Clark Andrew Kiat-Ong, Keller Williams VIP. LVR
- $845,0003 bd3 ba2.3k sqft27 Contrada Fiore Dr, Henderson, NV 89011For SaleMLS ID #2769915, Lisa A. Wilson, Simply Vegas. LVR
- $1,149,9904 bd4 ba3.6k sqft334 Natoire Ct, Henderson, NV 89012For SaleMLS ID #2788624, Sajan I. Abraham, Realty 360. LVR
- $850,0002 bd3 ba1.9k sqft15 Alta Cascata Pl, Henderson, NV 89011For SaleMLS ID #2786187, Craig Tann, Huntington & Ellis, A Real Est. LVR
- $675,0004 bd4 ba2.5k sqft20 Santo Mio Ct, Henderson, NV 89011For SaleMLS ID #2749377, Roberta Johnson, BHHS Nevada Properties. LVR
- $955,0003 bd3 ba2.6k sqft141 Juliette Pointe Ln, Henderson, NV 89011For SaleMLS ID #2762143, Trish Nash, Desert Elegance. LVR
- $820,0004 bd3 ba2.2k sqft64 Reverie Heights Ave, Henderson, NV 89011For SaleMLS ID #2769456, Darin Marques, Virtue Real Estate Group. LVR
- $679,9993 bd2 ba2k sqft40 Vicolo Della Luna, Henderson, NV 89011For SaleMLS ID #2792766, Veronica Ellis, LPT Realty, LLC. LVR
