Resort-Style Luxury Home in The Peaks at Lake Las Vegas | Heated Pool, Spa, Solar & Mountain Views
Experience true resort-style living in the gated Peaks community at Lake Las Vegas. This stunning luxury residence is an entertainer’s dream, featuring a heated pool and spa with waterfall feature, private putting green, and covered outdoor patio designed for year-round enjoyment. Inside, the home makes an unforgettable impression with soaring 30-foot ceilings, wide-plank luxury flooring, custom fireplace, and an elegant wet bar perfect for entertaining. The chef’s kitchen is beautifully appointed with stainless steel appliances, rich walnut cabinetry, and an oversized center island ideal for gatherings. Offering 4 bedrooms, 5 bathrooms, a spacious loft, and a 3-car garage, this thoughtfully designed floor plan includes a main-level guest suite with private ensuite bathroom, perfect for guests or multigenerational living. Upstairs, the expansive primary retreat features a private balcony with mountain and desert views, while the spa-inspired primary bath includes a soaking tub, walk-in shower, and brand-new custom walk-in closet for a true luxury experience. Additional highlights include fully owned solar panels, energy efficiency, and high-end upgrades throughout. Located just minutes from Lake Las Vegas amenities, residents enjoy golf courses, lake activities, marina access, dining, shopping, and resort-style living—all just 17 miles from the Las Vegas Strip. Includes Lake Las Vegas Sports Club initiation fee.
Active
Price cut: $35K (5/26)
$1,000,000
28 Vista Outlook St, Henderson, NV 89011
4beds
3,133sqft
:
Get pre-qualified$6,619/mo
Single Family Residence
Built in 2021
7,405 Square Feet Lot
$-- Zestimate®
$319/sqft
$241/mo HOA
What's special
Wide-plank luxury flooringRich walnut cabinetryExpansive primary retreatPrivate putting greenCustom fireplaceBrand-new custom walk-in closetHigh-end upgrades throughout
- 163 days |
- 457 |
- 20 |
Zillow last checked:
Listing updated:
Listed by:
Rex Jarnagin S.0194666 (702)900-4620,
Keller Williams MarketPlace
Source: LVR,MLS#: 2756808 Originating MLS: Greater Las Vegas Association of Realtors Inc
Originating MLS: Greater Las Vegas Association of Realtors IncFacts & features
Interior
Bedrooms & bathrooms
- Bedrooms: 4
- Bathrooms: 5
- Full bathrooms: 4
- 1/2 bathrooms: 1
Primary bedroom
- Description: Bedroom With Bath Downstairs
- Dimensions: 17X15
Bedroom 2
- Dimensions: 14X10
Bedroom 3
- Dimensions: 14X13
Bedroom 4
- Dimensions: 14X13
Primary bathroom
- Dimensions: 19x10
Dining room
- Description: Hutch
- Dimensions: 17X10
Great room
- Dimensions: 18X16
Kitchen
- Description: Butler Pantry
- Dimensions: 11X10
Loft
- Dimensions: 16X10
Heating
- Central, Gas, Multiple Heating Units
Cooling
- Central Air, Electric, 2 Units
Appliances
- Included: Built-In Electric Oven, Dryer, Dishwasher, Gas Cooktop, Disposal, Microwave, Refrigerator, Tankless Water Heater, Washer
- Laundry: Gas Dryer Hookup, Upper Level
Features
- Bedroom on Main Level, Ceiling Fan(s), Window Treatments
- Flooring: Carpet, Laminate
- Windows: Blinds, Double Pane Windows
- Number of fireplaces: 1
- Fireplace features: Gas, Great Room
Interior area
- Total structure area: 3,133
- Total interior livable area: 3,133 sqft
Video & virtual tour
Property
Parking
- Total spaces: 3
- Parking features: Attached, Garage, Private
- Attached garage spaces: 3
Features
- Stories: 2
- Patio & porch: Balcony, Covered, Patio
- Exterior features: Balcony, Handicap Accessible, Patio
- Has private pool: Yes
- Pool features: Heated, In Ground, Private, Waterfall, Community
- Has spa: Yes
- Spa features: Outdoor Hot Tub
- Fencing: Block,Back Yard
- Has view: Yes
- View description: Mountain(s)
Lot
- Size: 7,405 Square Feet
- Features: Desert Landscaping, Landscaped, < 1/4 Acre
Details
- Parcel number: 16027717014
- Zoning description: Single Family
- Horse amenities: None
Construction
Type & style
- Home type: SingleFamily
- Architectural style: Two Story
- Property subtype: Single Family Residence
Materials
- Roof: Tile
Condition
- Resale
- Year built: 2021
Utilities & green energy
- Electric: Photovoltaics Seller Owned
- Sewer: Public Sewer
- Water: Public
Green energy
- Energy efficient items: Windows, Solar Panel(s)
Community & HOA
Community
- Features: Pool
- Subdivision: The Falls Parcel K - Phase 1
HOA
- Has HOA: Yes
- Amenities included: Country Club, Fitness Center, Golf Course, Gated, Pickleball, Pool, Spa/Hot Tub, Media Room
- HOA fee: $153 monthly
- HOA name: LLV Master
- HOA phone: 702-362-6262
- Second HOA fee: $88 monthly
Location
- Region: Henderson
Financial & listing details
- Price per square foot: $319/sqft
- Tax assessed value: $1,079,229
- Annual tax amount: $8,697
- Date on market: 2/14/2026
- Listing agreement: Exclusive Right To Sell
- Listing terms: Cash,Conventional,FHA,VA Loan
- Ownership: Single Family Residential
Estimated market value
Not available
Estimated sales range
Not available
Not available
Price history
| Date | Event | Price |
|---|---|---|
| 5/26/2026 | Price change | $1,000,000-3.4%$319/sqft |
Source:  LVR #2756808 Report a problem LVR #2756808 Report a problem | ||
| 2/14/2026 | Listed for sale | $1,035,000$330/sqft |
Source: LVR #2756808 Report a problem | ||
| 2/13/2026 | Listing removed | $1,035,000$330/sqft |
Source: LVR #2699306 Report a problem | ||
| 1/27/2026 | Price change | $1,035,000-3.7%$330/sqft |
Source: LVR #2699306 Report a problem | ||
| 9/4/2025 | Price change | $1,075,000-2.3%$343/sqft |
Source: LVR #2699306 Report a problem | ||
| 7/10/2025 | Listed for sale | $1,100,000-2.2%$351/sqft |
Source: LVR #2699306 Report a problem | ||
| 7/4/2025 | Listing removed | $1,125,000$359/sqft |
Source: LVR #2664235 Report a problem | ||
| 3/17/2025 | Listed for sale | $1,125,000-4.3%$359/sqft |
Source: LVR #2664235 Report a problem | ||
| 10/2/2024 | Listing removed | $1,175,000$375/sqft |
Source:  Douglas Elliman #2603473 Report a problem Douglas Elliman #2603473 Report a problem | ||
| 7/26/2024 | Listed for sale | $1,175,000-2.1%$375/sqft |
Source: LVR #2603473 Report a problem | ||
| 7/19/2024 | Listing removed | $1,199,990$383/sqft |
Source: Douglas Elliman #2552859 Report a problem | ||
| 4/10/2024 | Price change | $1,199,990-3.6%$383/sqft |
Source: LVR #2552859 Report a problem | ||
| 3/25/2024 | Price change | $1,245,000-0.4%$397/sqft |
Source: LVR #2552859 Report a problem | ||
| 2/9/2024 | Price change | $1,250,000-1.5%$399/sqft |
Source: LVR #2552859 Report a problem | ||
| 1/16/2024 | Price change | $1,269,000-2.3%$405/sqft |
Source: LVR #2552859 Report a problem | ||
| 10/23/2023 | Price change | $1,299,000-3.8%$415/sqft |
Source: LVR #2520491 Report a problem | ||
| 9/1/2023 | Listed for sale | $1,350,000+8%$431/sqft |
Source: LVR #2520491 Report a problem | ||
| 8/4/2023 | Listing removed | -- |
Source: LVR #2475122 Report a problem | ||
| 7/1/2023 | Price change | $1,250,000-7.4%$399/sqft |
Source: LVR #2475122 Report a problem | ||
| 5/12/2023 | Price change | $1,350,000-3.6%$431/sqft |
Source: LVR #2475122 Report a problem | ||
| 3/10/2023 | Listed for sale | $1,400,000-22.2%$447/sqft |
Source: LVR #2475122 Report a problem | ||
| 2/13/2023 | Listing removed | -- |
Source: LVR #2451654 Report a problem | ||
| 11/15/2022 | Listed for sale | $1,799,000+204.5%$574/sqft |
Source: LVR #2451654 Report a problem | ||
| 4/16/2021 | Sold | $590,791$189/sqft |
Source: Public Record Report a problem | ||
Public tax history
| Year | Property taxes | Tax assessment |
|---|---|---|
| 2026 | $8,697 +3% | $377,730 -0.7% |
| 2025 | $8,445 +3% | $380,514 +17.7% |
| 2024 | $8,199 +3% | $323,328 +21.3% |
| 2023 | $7,960 +14.5% | $266,519 +424.4% |
| 2022 | $6,952 +851.4% | $50,828 +3.6% |
| 2021 | $731 +6.7% | $49,077 +0% |
| 2020 | $685 +5.1% | $49,075 +12.2% |
| 2019 | $651 +6.9% | $43,750 |
| 2018 | $609 | $43,750 +47.1% |
| 2017 | $609 | $29,750 |
Find assessor info on the county website
Monthly payment
Est. payment
Payment breakdown
Explore the cost of this home by adjusting the details. Changes won't be saved.Climate risks
Neighborhood: Lake Las Vegas
Nearby schools
GreatSchools rating
- 8/10Josh Stevens Elementary SchoolGrades: PK-5Distance: 2.1 mi
- 5/10B Mahlon Brown Junior High SchoolGrades: 6-8Distance: 3.3 mi
- 4/10Basic Academy of Int'l Studies High SchoolGrades: 9-12Distance: 4.5 mi
Schools provided by the listing agent
- Elementary: Cozine, Steve,Schorr, Steve
- Middle: Brown B. Mahlon
- High: Basic Academy
Source: LVR. This data may not be complete. We recommend contacting the local school district to confirm school assignments for this home.
- $939,8004 bd4 ba3.6k sqft30 Vista Outlook St, Henderson, NV 89011Off Market
- $1,048,5004 bd4 ba3.1k sqft26 Vista Outlook St, Henderson, NV 89011Off Market
- $950,0004 bd5 ba3.1k sqft32 Vista Outlook St, Henderson, NV 89011For Sale
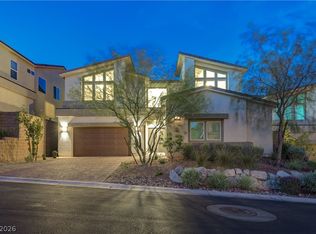
- $1,625,0004 bd4 ba3.7k sqft31 Vista Outlook St, Henderson, NV 89011Sold

- $1,017,4004 bd4 ba3.2k sqft29 Vista Outlook St, Henderson, NV 89011Off Market
- $1,187,3004 bd4 ba3.5k sqft27 Vista Outlook St, Henderson, NV 89011Off Market
- $1,322,1004 bd4 ba3.6k sqft29 Hilltop Crest St, Henderson, NV 89011Off Market
- $1,171,9005 bd4 ba3.6k sqft27 Hilltop Crest St, Henderson, NV 89011Off Market
A local agent can set up tours, give advice and negotiate with sellers.
Similar homes
- $925,0003 bd4 ba2.6k sqft3 Vicolo Bella, Henderson, NV 89011For Sale
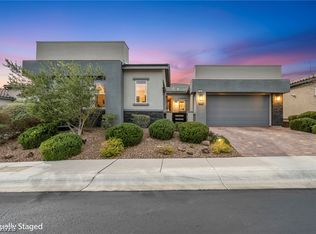 MLS ID #2800924, Daniel Mahabir, Keller Williams VIP. LVR
 - $1,125,0004 bd4 ba3.2k sqft12 Hilltop Crest St, Henderson, NV 89011For Sale
 MLS ID #2744863, Mark L. Frye, Serhant. LVR
 - $795,0003 bd4 ba2.8k sqft10 Via Tiberina, Henderson, NV 89011For Sale
 MLS ID #2799815, Jennifer Taylor, Coldwell Banker Premier. LVR
 - $995,0003 bd3 ba2.5k sqft29 Porto Malaga St, Henderson, NV 89011For Sale
 MLS ID #2721753, Rex Jarnagin, Keller Williams MarketPlace. LVR
 - $999,9003 bd2 ba2.3k sqft72 Reflection Cove Dr, Henderson, NV 89011For SaleMLS ID #2760618, Trish Nash, Desert Elegance. LVR
- $1,100,0003 bd4 ba2.7k sqft1 Costa Tropical Dr, Henderson, NV 89011For SaleMLS ID #2775078, Gene Northup, Las Vegas Sotheby's Int'l. LVR
- $955,0003 bd3 ba2.6k sqft141 Juliette Pointe Ln, Henderson, NV 89011For SaleMLS ID #2762143, Trish Nash, Desert Elegance. LVR
- $679,0004 bd3 ba2.4k sqft76 Verde Rosa Dr, Henderson, NV 89011For SaleMLS ID #2800885, Trish Nash, Desert Elegance. LVR
- $850,0002 bd3 ba1.9k sqft15 Alta Cascata Pl, Henderson, NV 89011For SaleMLS ID #2786187, Craig Tann, Huntington & Ellis, A Real Est. LVR
- $1,200,0003 bd4 ba2.6k sqft71 Reflection Bay Dr, Henderson, NV 89011For SaleMLS ID #2792778, Cynthia Martin, NV Exceptional Homes, LLC. LVR
- $689,8883 bd3 ba2.3k sqft11 Via Dolcetto, Henderson, NV 89011For SaleMLS ID #2756411, Clark Andrew Kiat-Ong, Keller Williams VIP. LVR
- $1,350,0003 bd4 ba2.5k sqft21 Costa Tropical Dr, Henderson, NV 89011For SaleMLS ID #2792633, Brandy J. White Elk, Innovative Real Estate Strateg. LVR
- $825,0002 bd2 ba2.5k sqft64 Reflection Cove Dr, Henderson, NV 89011For SaleMLS ID #2783461, Stephanie Phillips, Cambridge Realty. LVR
- $829,9002 bd3 ba2.5k sqft51 Thorn Creek St, Henderson, NV 89011For SaleMLS ID #2765250, Trang T. Hooser, Coldwell Banker Premier. LVR
- $800,0004 bd3 ba3.2k sqft1079 Page Park Ln, Henderson, NV 89011For SaleMLS ID #2771710, Yelena Horton, Las Vegas Sotheby's Int'l. LVR
- $669,0003 bd3 ba2.2k sqft176 Cabo Cruces Dr, Henderson, NV 89011For SaleMLS ID #2774578, Payge T. Avery, Simply Vegas. LVR
- $850,0004 bd3 ba2.4k sqft251 Piazzetta Pl, Henderson, NV 89011For SaleMLS ID #2756406, Leslie E. Stewart, Signature Real Estate Group. LVR
- $615,0004 bd3 ba2.6k sqft529 Norcia Pl, Henderson, NV 89011For SaleMLS ID #2791478, Tom Wong, Signature Real Estate Group. LVR
- $630,5495 bd4 ba2.9k sqft78 Via Magrini, Henderson, NV 89011New ConstructionLVR
- $685,0005 bd4 ba3k sqft358 Via Del Salvatore, Henderson, NV 89011For SaleMLS ID #2791297, Shannon C. Smith, Realty ONE Group, Inc. LVR
