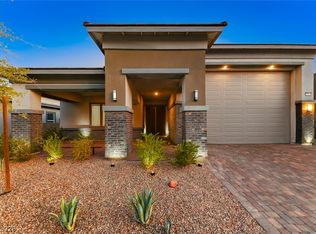
Enjoy unobstructed views of the full Las Vegas Strip, a nightly spectacle from your own home! Better than new construction with a full Stup view and under $1M!!! This impeccably maintained residence offers the rare opportunity to enjoy a move-in-ready home where every upgrade has already been thoughtfully completed while offering a true value under $1M. In addition, this single story ranch comes with the Lake Las Vegas Sports Club initiation paid, which is a 25K value. Enjoy pools, a private beach at the Cove club, tennis courts, driving range and state of the art workout facility! Love your dream lifestyle in this golf cart community. This rare desert contemporary in a boutique gated enclave of 49 homes in Lake Las Vegas w/ privacy & unobstructed views of the Spring Mountains & Wetlands. 3BD, 2,541 sq ft w/ soaring ceilings, modern finishes & an open flr plan. The kitchen w/ granite counters, SS appliances, Spanish tile backsplash, custom cabinetry, walk-in pantry & grand island—perfect for entertaining w/ Strip views. An expansive great rm w/ statement fireplace & built-ins opens through a triple slider to a resort-style retreat w/ brick pavers & putting green. Sunsets over the mountains & Strip set your nightly backdrop. The luxe primary suite is a spa-inspired retreat w/ walk-in closet. Plantation shutters & light-filtering shades elevate interiors. 3-car garage offers epoxy flrs, cabinetry, overhead storage & direct interior access. SID & LID paid off. Hardwired for monitored alarm system. Pure elegance w/ iconic views!
Active
Price cut: $55K (6/6)
$995,000
29 Porto Malaga St, Henderson, NV 89011
3beds
2,541sqft
:
Get pre-qualified$6,668/mo
Single Family Residence
Built in 2018
7,405 Square Feet Lot
$-- Zestimate®
$392/sqft
$321/mo HOA
What's special
Modern finishesTennis courtsDriving rangeSoaring ceilingsLight-filtering shadesWalk-in pantryStatement fireplace
- 291 days |
- 274 |
- 17 |
Zillow last checked:
Listing updated:
Listed by:
Rex Jarnagin S.0194666 (702)900-4620,
Keller Williams MarketPlace
Source: LVR,MLS#: 2721753 Originating MLS: Greater Las Vegas Association of Realtors Inc
Originating MLS: Greater Las Vegas Association of Realtors IncFacts & features
Interior
Bedrooms & bathrooms
- Bedrooms: 3
- Bathrooms: 3
- Full bathrooms: 2
- 1/2 bathrooms: 1
Primary bedroom
- Description: Ceiling Fan,Walk-In Closet(s)
- Dimensions: 19X17
Bedroom 2
- Description: Ceiling Light,Closet
- Dimensions: 12X10
Bedroom 3
- Description: Ceiling Fan,Closet
- Dimensions: 12X10
Primary bathroom
- Description: Double Sink,Separate Shower,Separate Tub
- Dimensions: 20X11
Dining room
- Description: Formal Dining Room
- Dimensions: 16X13
Great room
- Description: None
- Dimensions: 22X11
Kitchen
- Description: Breakfast Bar/Counter,Island,Luxury Vinyl Plank,Stainless Steel Appliances,Walk-in Pantry
- Dimensions: 29X14
Heating
- Central, Gas
Cooling
- Central Air, Electric, 2 Units
Appliances
- Included: Built-In Gas Oven, Dryer, Dishwasher, Gas Cooktop, Disposal, Gas Range, Microwave, Refrigerator, Water Softener Owned, Tankless Water Heater, Washer
- Laundry: Cabinets, Gas Dryer Hookup, Main Level, Sink
Features
- Bedroom on Main Level, Ceiling Fan(s), Primary Downstairs, Window Treatments, Programmable Thermostat
- Flooring: Luxury Vinyl Plank
- Windows: Double Pane Windows, Plantation Shutters, Tinted Windows, Window Treatments
- Number of fireplaces: 1
- Fireplace features: Gas, Glass Doors, Great Room
Interior area
- Total structure area: 2,541
- Total interior livable area: 2,541 sqft
Video & virtual tour
Property
Parking
- Total spaces: 3
- Parking features: Attached, Epoxy Flooring, Garage, Private, Storage
- Attached garage spaces: 3
Features
- Stories: 1
- Patio & porch: Patio
- Exterior features: Patio, Private Yard
- Fencing: Block,Full,Wrought Iron
- Has view: Yes
- View description: Mountain(s), Strip View
Lot
- Size: 7,405 Square Feet
- Features: Desert Landscaping, Landscaped, < 1/4 Acre
Details
- Parcel number: 16027214002
- Zoning description: Single Family
- Horse amenities: None
Construction
Type & style
- Home type: SingleFamily
- Architectural style: One Story
- Property subtype: Single Family Residence
Materials
- Drywall
- Roof: Tile
Condition
- Resale
- Year built: 2018
Utilities & green energy
- Electric: Photovoltaics None
- Sewer: Public Sewer
- Water: Public
- Utilities for property: Cable Available, High Speed Internet Available, Underground Utilities
Green energy
- Energy efficient items: Doors, Windows
Community & HOA
Community
- Security: Prewired, Security System Owned, Fire Sprinkler System
- Subdivision: Lake Las Vegas
HOA
- Has HOA: No
- Amenities included: Gated
- Services included: Maintenance Grounds
- HOA fee: $153 monthly
- HOA name: Lake Las Vegas
- HOA phone: 702-736-9450
- Second HOA fee: $505 quarterly
Location
- Region: Henderson
Financial & listing details
- Price per square foot: $392/sqft
- Tax assessed value: $887,854
- Annual tax amount: $6,358
- Date on market: 10/14/2025
- Listing agreement: Exclusive Right To Sell
- Listing terms: Cash,Conventional,FHA,VA Loan
Estimated market value
Not available
Estimated sales range
Not available
Not available
Price history
| Date | Event | Price |
|---|---|---|
| 6/6/2026 | Price change | $995,000-5.2%$392/sqft |
Source:  LVR #2721753 Report a problem LVR #2721753 Report a problem | ||
| 4/27/2026 | Price change | $1,050,000-12.5%$413/sqft |
Source: LVR #2721753 Report a problem | ||
| 11/18/2025 | Price change | $1,200,000-4%$472/sqft |
Source: LVR #2721753 Report a problem | ||
| 10/9/2025 | Listed for sale | $1,250,000+108.8%$492/sqft |
Source: LVR #2721753 Report a problem | ||
| 10/30/2018 | Sold | $598,690$236/sqft |
Source: Public Record Report a problem | ||
Public tax history
| Year | Property taxes | Tax assessment |
|---|---|---|
| 2026 | $6,548 +3% | $310,749 -7.2% |
| 2025 | $6,358 +3% | $334,828 +13.9% |
| 2024 | $6,173 +3% | $294,082 +22.3% |
| 2023 | $5,994 +3% | $240,526 +4.7% |
| 2022 | $5,819 +3% | $229,682 +0.7% |
| 2021 | $5,649 +3% | $228,131 +287% |
| 2020 | $5,484 +871.6% | $58,949 +16.2% |
| 2019 | $564 +6.9% | $50,750 |
| 2018 | $528 | $50,750 +123.1% |
| 2017 | $528 | $22,750 |
| 2016 | $528 | -- |
Find assessor info on the county website
Monthly payment
Est. payment
Payment breakdown
Explore the cost of this home by adjusting the details. Changes won't be saved.Climate risks
Neighborhood: Lake Las Vegas
Nearby schools
GreatSchools rating
- 8/10Josh Stevens Elementary SchoolGrades: PK-5Distance: 1.8 mi
- 5/10B Mahlon Brown Junior High SchoolGrades: 6-8Distance: 3.3 mi
- 4/10Basic Academy of Int'l Studies High SchoolGrades: 9-12Distance: 4.6 mi
Schools provided by the listing agent
- Elementary: Josh, Stevens,Josh, Stevens
- Middle: Brown B. Mahlon
- High: Basic Academy
Source: LVR. This data may not be complete. We recommend contacting the local school district to confirm school assignments for this home.
- $947,1003 bd3 ba2.5k sqft31 Porto Malaga St, Henderson, NV 89011Off Market
- $1,128,3003 bd4 ba2.7k sqft27 Porto Malaga St, Henderson, NV 89011Off Market
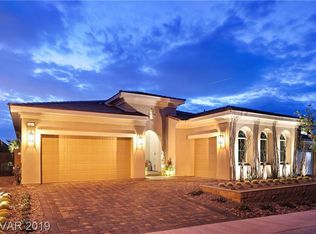
- $985,7003 bd4 ba2.7k sqft25 Porto Malaga St, Henderson, NV 89011Off Market

- $1,093,1003 bd4 ba2.5k sqft23 Porto Malaga St, Henderson, NV 89011Off Market
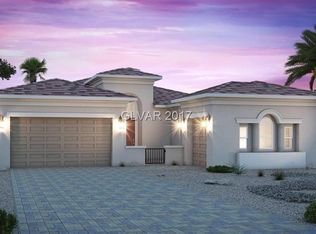
- $1,112,6003 bd4 ba2.7k sqft21 Porto Malaga St, Henderson, NV 89011Off Market
- $1,128,4003 bd4 ba2.5k sqft19 Costa Tropical Dr, Henderson, NV 89011Off Market
- $969,1003 bd3 ba2.5k sqft17 Costa Tropical Dr, Henderson, NV 89011Off Market
- $1,182,3003 bd3 ba3k sqft19 Porto Malaga St, Henderson, NV 89011Off Market
A local agent can set up tours, give advice and negotiate with sellers.
Similar homes
- $925,0003 bd4 ba2.6k sqft3 Vicolo Bella, Henderson, NV 89011For Sale
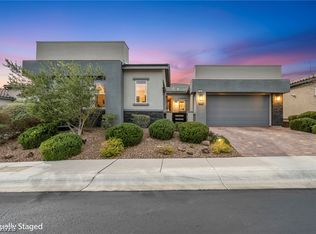 MLS ID #2800924, Daniel Mahabir, Keller Williams VIP. LVR
 - $1,100,0003 bd4 ba2.7k sqft1 Costa Tropical Dr, Henderson, NV 89011For Sale
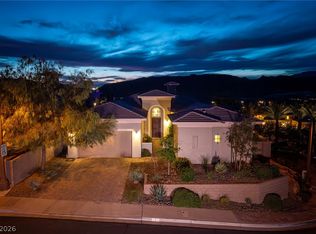 MLS ID #2775078, Gene Northup, Las Vegas Sotheby's Int'l. LVR
 - $1,000,0004 bd5 ba3.1k sqft28 Vista Outlook St, Henderson, NV 89011For Sale
 MLS ID #2756808, Rex Jarnagin, Keller Williams MarketPlace. LVR
 - $939,0003 bd3 ba2.5k sqft57 Reverie Heights Ave, Henderson, NV 89011For Sale
 MLS ID #2802020, Trish Nash, Desert Elegance. LVR
 - $795,0003 bd4 ba2.8k sqft10 Via Tiberina, Henderson, NV 89011For SaleMLS ID #2799815, Jennifer Taylor, Coldwell Banker Premier. LVR
- $719,9003 bd3 ba2.5k sqft32 Santo Mio Ct, Henderson, NV 89011For SaleMLS ID #2801630, Kandace Katz, Serhant. LVR
- $845,0003 bd3 ba2.3k sqft27 Contrada Fiore Dr, Henderson, NV 89011For SaleMLS ID #2769915, Lisa A. Wilson, Simply Vegas. LVR
- $874,9003 bd2 ba2.5k sqft87 Reflection Bay Dr, Henderson, NV 89011For SaleMLS ID #2790515, Robert W. Little Jr, RE/MAX Advantage. LVR
- $1,100,0004 bd5 ba3.1k sqft8 Vista Outlook St, Henderson, NV 89011For SaleMLS ID #2774210, Massimo Baffetti, Select Properties Group. LVR
- $859,9993 bd3 ba2.5k sqft93 Juliette Pointe Ln, Henderson, NV 89011For SaleMLS ID #2800099, Kelly Mazzola, SunFox Realty, LLC. LVR
- $1,350,0003 bd4 ba2.5k sqft21 Costa Tropical Dr, Henderson, NV 89011For SaleMLS ID #2792633, Brandy J. White Elk, Innovative Real Estate Strateg. LVR
- $679,0004 bd3 ba2.4k sqft76 Verde Rosa Dr, Henderson, NV 89011For SaleMLS ID #2800885, Trish Nash, Desert Elegance. LVR
- $955,0003 bd3 ba2.6k sqft141 Juliette Pointe Ln, Henderson, NV 89011For SaleMLS ID #2762143, Trish Nash, Desert Elegance. LVR
- $1,200,0003 bd4 ba2.6k sqft71 Reflection Bay Dr, Henderson, NV 89011For SaleMLS ID #2792778, Cynthia Martin, NV Exceptional Homes, LLC. LVR
- $890,0003 bd3 ba2.3k sqft1199 N Water St, Henderson, NV 89011For SaleMLS ID #2791986, Irma Duafala, Royal Diamond Realty. LVR
- $899,0003 bd4 ba2.4k sqft44 Caminito Amore, Henderson, NV 89011For SaleMLS ID #2754188, Ronnie D. Nix, Realty ONE Group, Inc. LVR
- $689,8883 bd3 ba2.3k sqft11 Via Dolcetto, Henderson, NV 89011For SaleMLS ID #2756411, Clark Andrew Kiat-Ong, Keller Williams VIP. LVR
- $679,9993 bd2 ba2k sqft40 Vicolo Della Luna, Henderson, NV 89011For SaleMLS ID #2792766, Veronica Ellis, LPT Realty, LLC. LVR
- $555,0003 bd3 ba2k sqft12 Cresta Villa Ct, Henderson, NV 89011For SaleMLS ID #2784090, Trish Nash, Desert Elegance. LVR
- $1,299,9993 bd4 ba3.2k sqft102 Appia Pl, Henderson, NV 89011For SaleMLS ID #2799652, Zar A. Zanganeh, The Agency Las Vegas. LVR
