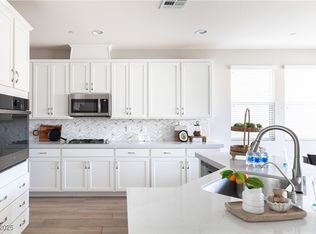
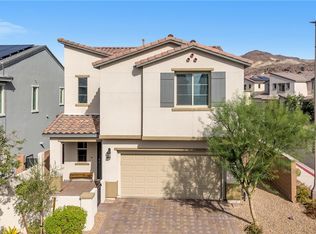
This home is ideally situated on an oversized premium cul-de-sac lot. A rare opportunity in gated Alta Fiore at Lake Las Vegas. Lovingly maintained by the original owners, this beautifully upgraded home blends luxury, privacy, & seamless indoor-outdoor living on one of the community’s largest lots. Offering 3 bedrooms, 2.5 baths, & a versatile loft, the open-concept layout features soaring ceilings, designer chandeliers, luxury vinyl plank flooring, & expansive 12-foot, 3-panel sliders. Outdoor enhancements include a custom pergola, natural gas fireplace, soaking tub, granite fountain, mature landscaping, & a fully covered patio, all w/ mountain views. The generous back & front yards create endless possibilities, including room for a full pool. Includes a grandfathered Lake Las Vegas Sports Club membership, waiving the $25,000 initiation fee, plus The Village’s waterfront dining, seasonal events, outdoor concerts, beach, & kayak launches. Enjoy the Lake Las Vegas lifestyle, recently voted the best master-planned community in Las Vegas, featuring a 320-acre lake, water sports, dining, and outdoor concerts.
Pending
Price cut: $14.5K (9/4)
$535,000
12 Cresta Villa Ct, Henderson, NV 89011
3beds
2,080sqft
Single Family Residence
Built in 2021
6,098 Square Feet Lot
$-- Zestimate®
$257/sqft
$222/mo HOA
What's special
Open-concept layoutMountain viewsGranite fountainFully covered patioMature landscapingNatural gas fireplaceSoaring ceilings
- 154 days
- 222
- 12
Zillow last checked:
Listing updated:
Listed by:
Trish Nash B.0019541 702-331-3948,
Desert Elegance
Source: LVR,MLS#: 2784090 Originating MLS: Greater Las Vegas Association of Realtors Inc
Originating MLS: Greater Las Vegas Association of Realtors IncFacts & features
Interior
Bedrooms & bathrooms
- Bedrooms: 3
- Bathrooms: 3
- Full bathrooms: 2
- 1/2 bathrooms: 1
Primary bedroom
- Description: Ceiling Light,Upstairs,Walk-In Closet(s)
- Dimensions: 16x15
Bedroom 2
- Description: Ceiling Light,Closet
- Dimensions: 12x12
Bedroom 3
- Description: Ceiling Light,Closet
- Dimensions: 11x11
Primary bathroom
- Description: Double Sink,Separate Shower,Separate Tub
Family room
- Description: Ceiling Fan,Downstairs
- Dimensions: 18x12
Kitchen
- Description: Breakfast Bar/Counter,Island,Quartz Countertops,Walk-in Pantry
Loft
- Description: Other
- Dimensions: 16x10
Heating
- Central, Gas
Cooling
- Central Air, Electric
Appliances
- Included: Dryer, Dishwasher, Disposal, Gas Range, Microwave, Refrigerator, Washer
- Laundry: Gas Dryer Hookup, Main Level
Features
- Bathroom on Main Level, Ceiling Fan(s), Half Bath on Main Level, Window Treatments
- Flooring: Carpet, Luxury Vinyl Plank
- Windows: Blinds, Double Pane Windows, Drapes
- Has fireplace: No
Interior area
- Total structure area: 2,080
- Total interior livable area: 2,080 sqft
Video & virtual tour
Property
Parking
- Total spaces: 2
- Parking features: Attached, Garage, Private
- Attached garage spaces: 2
Features
- Stories: 2
- Patio & porch: Covered, Patio, Porch
- Exterior features: Porch, Patio, Private Yard, Sprinkler/Irrigation, Water Feature
- Fencing: Block,Back Yard
- Has view: Yes
- View description: Mountain(s)
Lot
- Size: 6,098 Square Feet
- Features: Drip Irrigation/Bubblers, Desert Landscaping, Irregular Lot, Landscaped, Rocks, Trees, < 1/4 Acre
Details
- Parcel number: 16027123037
- Zoning description: Single Family
- Horse amenities: None
Construction
Type & style
- Home type: SingleFamily
- Architectural style: Two Story
- Property subtype: Single Family Residence
Materials
- Roof: Tile
Condition
- Resale
- Year built: 2021
Details
- Builder name: Woodside
Utilities & green energy
- Electric: Photovoltaics None
- Sewer: Public Sewer
- Water: Public
- Utilities for property: Underground Utilities
Green energy
- Energy efficient items: Windows
Community & HOA
Community
- Security: Gated Community
- Subdivision: The Falls At Lake Las Vegas Pa-9 & Pa-10 Phase 2
HOA
- Has HOA: Yes
- Amenities included: Country Club, Dog Park, Fitness Center, Gated, Pickleball, Park, Tennis Court(s)
- Services included: Association Management, Maintenance Grounds, Recreation Facilities, Security
- HOA fee: $153 monthly
- HOA name: Lake Las Vegas
- HOA phone: 702-250-3883
- Second HOA fee: $69 monthly
Location
- Region: Henderson
Financial & listing details
- Price per square foot: $257/sqft
- Tax assessed value: $509,311
- Annual tax amount: $4,675
- Date on market: 5/21/2026
- Listing agreement: Exclusive Right To Sell
- Listing terms: Cash,Conventional,FHA,VA Loan
Estimated market value
Not available
Estimated sales range
Not available
Not available
Price history
| Date | Event | Price |
|---|---|---|
| 10/1/2026 | Pending sale | $535,000$257/sqft |
Source:  LVR #2784090 Report a problem LVR #2784090 Report a problem | ||
| 9/4/2026 | Price change | $535,000-2.6%$257/sqft |
Source: LVR #2784090 Report a problem | ||
| 8/5/2026 | Price change | $549,500-1%$264/sqft |
Source: LVR #2784090 Report a problem | ||
| 6/30/2026 | Price change | $555,000-4.3%$267/sqft |
Source: LVR #2784090 Report a problem | ||
| 5/21/2026 | Listed for sale | $580,000+43%$279/sqft |
Source: LVR #2784090 Report a problem | ||
| 4/30/2026 | Listing removed | $3,150$2/sqft |
Source: Zillow Rentals Report a problem | ||
| 3/31/2026 | Listed for rent | $3,150$2/sqft |
Source: Zillow Rentals Report a problem | ||
| 6/23/2021 | Sold | $405,496$195/sqft |
Source: Public Record Report a problem | ||
Public tax history
| Year | Property taxes | Tax assessment |
|---|---|---|
| 2026 | $4,675 +3% | $178,259 +1.5% |
| 2025 | $4,540 +3% | $175,549 +7% |
| 2024 | $4,408 +8.2% | $164,049 +12.1% |
| 2023 | $4,073 +3% | $146,342 +302% |
| 2022 | $3,954 +380.1% | $36,400 +9.5% |
| 2021 | $824 +6.7% | $33,250 +25% |
| 2020 | $772 | $26,600 |
Find assessor info on the county website
Monthly payment
Est. payment
Payment breakdown
Explore the cost of this home by adjusting the details. Changes won't be saved.Climate risks
Neighborhood: Lake Las Vegas
Nearby schools
Schools provided by the listing agent
- Elementary: Josh, Stevens,Josh, Stevens
- Middle: Brown B. Mahlon
- High: Basic Academy
Source: LVR. This data may not be complete. We recommend contacting the local school district to confirm school assignments for this home.
Similar homes
- $525,0003 bd3 ba2.3k sqft976 E Sunset Rd, Henderson, NV 89011For Sale
 MLS ID #2828445, Katy Larrabee, Keller Williams VIP. LVR
 - $529,9003 bd2 ba1.6k sqft677 Sunlight Hill St, Henderson, NV 89011For Sale
 MLS ID #2826278, Gregg Poots, Prestige Properties. LVR
 - $649,9994 bd3 ba2.4k sqft76 Verde Rosa Dr, Henderson, NV 89011For Sale
 MLS ID #2819343, Trish Nash, Desert Elegance. LVR
 - $530,0003 bd2 ba1.9k sqft700 Monteverdi Peak St, Henderson, NV 89011For Sale
 MLS ID #2805621, Richard E. Turley, Keller Williams VIP. LVR
