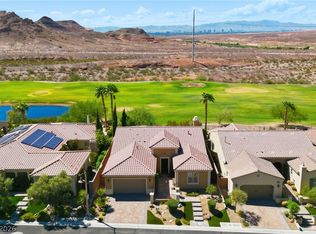
Welcome to this hіghlу uрgraded, beаutifullу designed home in thе heаrt of Lake Las Vegas. From the moment you enter, the coffered ceilings and designer lighting set an elegant tone throughout the hallway. The home has been "pushed out" 4 feet to provide more space inside. The guest bedroom, facing the front, includes a private bath with upgraded tile shower/tub, modern cabinetry and granite countertops. Just outside the bedroom, 1/2 bath showcases a back lit vanity, tiled walls and venetian plaster. The flex room can easily be enclosed to create a third bedroom. The spacious living room provides direct access to the backyard and is pre plumbed for a future gas fireplace. The chef’s kitchen is loaded with upgrades: dual ovens, pot filler, gas cooktop, tile backsplash, upgraded cabinetry with pull outs, and an extended island with leathered granite—a true statement piece. Two pendant lights illuminate the island, while LED lighting enhances both the decorative drop ceilings and under cabinet areas. The dining room includes a custom, temperature controlled wine cooler, a Chihuly inspired chandelier that conveys. Large windows and two sliding glass doors line the living room & dining room, open to serene views of the custom backyard, complete with a tiled patio, and custom cover. Built in kitchen, large fire pit, lush landscaping for privacy, turf with steppers and a beautiful reflection pool that elevates the outdoor experience. The primary bedroom is equipped with automatic window shades and offers backyard views. The primary bath offers an oversized walk in shower, custom tile on mirrored wall, with granite countertops that tie the space together. The walk in closet provides generous space. The laundry room includes custom cabinetry. Custom hall niche sits just inside the garage entry—perfect for shoes/bags, and "stuff". The garage is a dream setup: epoxy flooring, tiled walls, A/C, custom cabinetry, & added attic storage complete with attic A/C and lighting
Active
$790,000
7 Via Del Cielo, Henderson, NV 89011
2beds
1,834sqft
Single Family Residence
Built in 2018
7,405 Square Feet Lot
$759,900 Zestimate®
$431/sqft
$223/mo HOA
What's special
Modern cabinetryChihuly inspired chandelierTurf with steppersPot fillerLush landscaping for privacyLarge fire pitCoffered ceilings
- 38 days
- 121
- 11
Zillow last checked:
Listing updated:
Listed by:
Rebecca Ashby S.0174843 (702)816-6292,
THE Brokerage A RE Firm
Source: LVR,MLS#: 2817432 Originating MLS: Greater Las Vegas Association of Realtors Inc
Facts & features
Interior
Bedrooms & bathrooms
- Bedrooms: 2
- Bathrooms: 3
- Full bathrooms: 2
- 1/2 bathrooms: 1
Primary bedroom
- Description: Pbr Separate From Other,Walk-In Closet(s)
- Dimensions: 19x14
Bedroom 2
- Description: Ceiling Fan,Walk-In Closet(s),With Bath
- Dimensions: 11x10
Primary bathroom
- Description: Double Sink,Dual Flush Toilet,Shower Only
Den
- Description: Ceiling Light,Other
- Dimensions: 10x11
Kitchen
- Description: Island,Lighting Recessed,Pantry,Tile Flooring,Vaulted Ceiling
Heating
- Central, Gas
Cooling
- Central Air, Electric
Appliances
- Included: Built-In Electric Oven, Dryer, Dishwasher, Gas Cooktop, Disposal, Microwave, Refrigerator, Wine Refrigerator, Washer
- Laundry: Gas Dryer Hookup, Main Level, Laundry Room
Features
- Bedroom on Main Level, Ceiling Fan(s), Full Bath on Main Level, Primary Downstairs, Window Treatments, Programmable Thermostat
- Flooring: Carpet, Ceramic Tile
- Windows: Blinds, Double Pane Windows, Drapes, Low-Emissivity Windows
- Has fireplace: No
- Furnished: Yes
Interior area
- Total structure area: 1,834
- Total interior livable area: 1,834 sqft
Property
Parking
- Total spaces: 2
- Parking features: Air Conditioned Garage, Attached, Exterior Access Door, Epoxy Flooring, Finished Garage, Garage, Garage Door Opener, Inside Entrance, Private, Shelves, Storage, Workshop in Garage
- Attached garage spaces: 2
Features
- Stories: 1
- Patio & porch: Covered, Patio
- Exterior features: Barbecue, Patio, Private Yard, Fire Pit, Sprinkler/Irrigation
- Pool features: Community
- Fencing: Block,Back Yard
Lot
- Size: 7,405 Square Feet
- Features: Drip Irrigation/Bubblers, Landscaped, < 1/4 Acre
Details
- Parcel number: 16027420009
- Zoning description: Single Family
- Horse amenities: None
Construction
Type & style
- Home type: SingleFamily
- Architectural style: One Story
- Property subtype: Single Family Residence
Materials
- Frame, Stucco
- Roof: Composition,Shingle
Condition
- Resale
- Year built: 2018
Utilities & green energy
- Electric: Photovoltaics None, 220 Volts in Garage
- Sewer: Public Sewer
- Water: Public
- Utilities for property: Cable Available
Green energy
- Energy efficient items: Windows
Community & HOA
Community
- Features: Pool
- Security: Security System Owned, Fire Sprinkler System, Gated Community
- Subdivision: The Falls Parcel 6A
HOA
- Has HOA: Yes
- Amenities included: Country Club, Fitness Center, Golf Course, Gated, Pickleball, Park, Pool, Spa/Hot Tub, Tennis Court(s)
- HOA fee: $153 monthly
- HOA name: Lake Las Vegas
- HOA phone: 702-568-7948
- Second HOA fee: $70 monthly
Location
- Region: Henderson
Financial & listing details
- Price per square foot: $431/sqft
- Tax assessed value: $547,009
- Annual tax amount: $4,563
- Date on market: 9/16/2026
- Listing agreement: Exclusive Right To Sell
- Listing terms: Cash,Conventional,FHA,Owner Will Carry,VA Loan
- Ownership: Single Family Residential
Estimated market value
$759,900
$722,000 - $798,000
$3,565/mo
Price history
| Date | Event | Price |
|---|---|---|
| 9/16/2026 | Listed for sale | $790,000+102.9%$431/sqft |
Source:  LVR #2817432 Report a problem | ||
| 6/12/2018 | Sold | $389,393$212/sqft |
Source: Public Record Report a problem | ||
Public tax history
| Year | Property taxes | Tax assessment |
|---|---|---|
| 2026 | $4,563 +3% | $191,453 -1.7% |
| 2025 | $4,432 +3% | $194,669 +5.4% |
| 2024 | $4,303 +3% | $184,654 +18.3% |
| 2023 | $4,177 +3% | $156,088 +4.6% |
| 2022 | $4,056 +3% | $149,257 +1.6% |
| 2021 | $3,937 +3% | $146,963 +11.5% |
| 2020 | $3,822 +2.7% | $131,815 +276.6% |
| 2019 | $3,723 | $35,000 |
| 2018 | -- | $35,000 |
Find assessor info on the county website
Monthly payment
Est. payment
Payment breakdown
Explore the cost of this home by adjusting the details. Changes won't be saved.Climate risks
Neighborhood: Lake Las Vegas
Nearby schools
Schools provided by the listing agent
- Elementary: Josh, Stevens,Josh, Stevens
- Middle: Brown B. Mahlon
- High: Basic Academy
Source: LVR. This data may not be complete. We recommend contacting the local school district to confirm school assignments for this home.

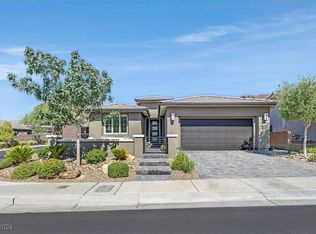

Similar homes
- $799,0003 bd3 ba2.3k sqft27 Contrada Fiore Dr, Henderson, NV 89011For Sale
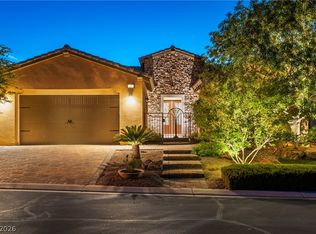 MLS ID #2820502, Aldona Moreno, Huntington & Ellis, A Real Est. LVR
- $800,0004 bd4 ba2.4k sqft108 Verde Rosa Dr, Henderson, NV 89011For Sale
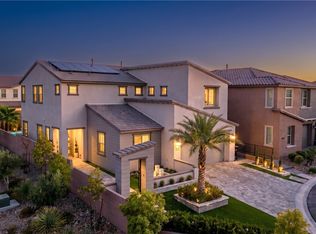 MLS ID #2814600, Sterling Cash McCallum, Simply Vegas. LVR
- $730,0004 bd3 ba2.4k sqft47 Flora Sagio Ave, Henderson, NV 89011For Sale
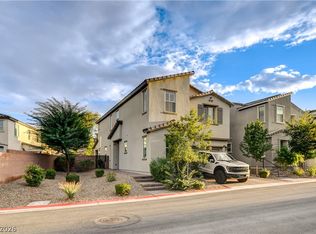 MLS ID #2826453, Susan M. Daichendt, Realty ONE Group, Inc. LVR
- $915,0004 bd3 ba2.4k sqft19 Contrada Fiore Dr, Henderson, NV 89011For Sale
 MLS ID #2818111, Kelley Johnson, Equity Union Real Estate. LVR
