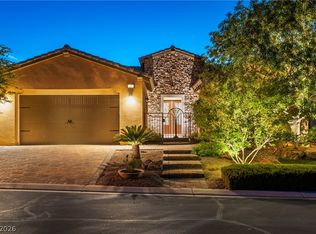
EXCEPTIONAL GOLF COURSE, MOUNTAIN & CITY VIEWS WITH NO REAR NEIGHBORS! Discover resort-inspired living in this beautifully appointed single-story home behind the gates of Bella Fiore at Lake Las Vegas. Offering 2,497 sq. ft., 4 bedrooms and 3 baths, this residence combines a highly desirable floor plan with an extraordinary setting overlooking the golf course and surrounding desert landscape.
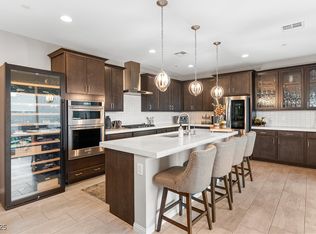
A private courtyard welcomes you into a spacious interior designed for both comfortable everyday living and entertaining. The kitchen features custom cabinetry, granite countertops, stainless steel appliances, island, breakfast bar and walk-in pantry, opening to an expansive family room with a fireplace. The generous primary suite is privately situated and features a custom walk-in closet and bath with dual sinks, separate tub and shower. Three additional bedrooms provide exceptional flexibility for guests, office or additional living space. The home also features plantation shutters/window coverings, ceiling fans and a combination of luxury vinyl, tile and carpet flooring.
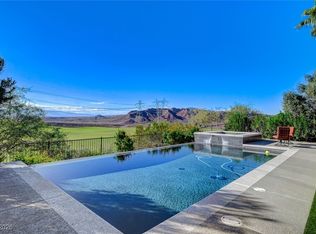
Outside is where this property truly sets itself apart. The backyard opens to sweeping golf course, mountain and distant Las Vegas skyline views with no homes directly behind you. Enjoy the heated disappearing-edge pool and spa, covered patio and beautifully maintained landscaping while taking in colorful desert sunsets and the strip lights beyond. The combination of water, golf and mountain scenery creates an exceptional backdrop for entertaining or simply relaxing at home.
Located within the gated Bella Fiore neighborhood of Lake Las Vegas, residents enjoy the distinctive atmosphere of one of Henderson's most recognizable resort communities, with nearby golf, recreation and the Lake Las Vegas Village.
Active
$915,000
19 Contrada Fiore Dr, Henderson, NV 89011
4beds
2,497sqft
Single Family Residence
Built in 2012
7,840 Square Feet Lot
$892,000 Zestimate®
$366/sqft
$263/mo HOA
What's special
Private courtyardCovered patioWalk-in pantryStainless steel appliancesBreakfast barKitchen features custom cabinetryCustom walk-in closet
- 43 days
- 410
- 23
Zillow last checked:
Listing updated:
Listed by:
Kelley Johnson S.0168671 702-556-1600,
Equity Union Real Estate
Source: LVR,MLS#: 2818111 Originating MLS: Greater Las Vegas Association of Realtors Inc
Facts & features
Interior
Bedrooms & bathrooms
- Bedrooms: 4
- Bathrooms: 3
- Full bathrooms: 2
- 3/4 bathrooms: 1
Primary bedroom
- Description: Bedroom With Bath Downstairs,Ceiling Fan,Ceiling Light,Custom Closet,Downstairs,Pbr Separate From Other,Walk-In Closet(s)
- Dimensions: 16x14
Bedroom 2
- Description: Ceiling Fan,Ceiling Light,Closet,Downstairs,With Bath
- Dimensions: 13x11
Bedroom 3
- Description: Ceiling Fan,Ceiling Light,Closet,Downstairs,With Bath
- Dimensions: 15x15
Bedroom 4
- Description: Ceiling Fan,Ceiling Light,Closet,Downstairs
- Dimensions: 15x13
Primary bathroom
- Description: Double Sink,Separate Shower,Separate Tub
Dining room
- Description: Formal Dining Room,Hutch
- Dimensions: 14x13
Family room
- Description: Ceiling Fan,Downstairs,Entertainment Center
- Dimensions: 21x19
Kitchen
- Description: Breakfast Bar/Counter,Custom Cabinets,Granite Countertops,Island,Lighting Recessed,Luxury Vinyl Plank,Pantry,Stainless Steel Appliances,Walk-in Pantry
Heating
- Central, Gas, Multiple Heating Units
Cooling
- Central Air, Electric, 2 Units
Appliances
- Included: Built-In Gas Oven, Double Oven, Dryer, Dishwasher, Gas Cooktop, Disposal, Gas Water Heater, Hot Water Circulator, Microwave, Refrigerator, Water Softener Owned, Water Heater, Water Purifier, Washer
- Laundry: Gas Dryer Hookup, Main Level, Laundry Room
Features
- Bathroom on Main Level, Bedroom on Main Level, Ceiling Fan(s), Full Bath on Main Level, Primary Downstairs, Window Treatments, Central Vacuum, Programmable Thermostat
- Flooring: Carpet, Luxury Vinyl Plank, Tile
- Windows: Double Pane Windows, Drapes, Low-Emissivity Windows, Plantation Shutters, Tinted Windows, Window Treatments
- Number of fireplaces: 2
- Fireplace features: Electric, Family Room, Glass Doors, Outside
Interior area
- Total structure area: 2,497
- Total interior livable area: 2,497 sqft
Video & virtual tour
Property
Parking
- Total spaces: 2
- Parking features: Attached, Garage, Garage Door Opener, Inside Entrance, Private
- Attached garage spaces: 2
Features
- Stories: 1
- Patio & porch: Covered, Patio, Porch
- Exterior features: Burglar Bar, Courtyard, Porch, Patio, Private Yard, Storm/Security Shutters, Irrigation Sprinklers
- Has private pool: Yes
- Pool features: Heated, In Ground, Negative Edge, Private, Pool/Spa Combo
- Has spa: Yes
- Fencing: Block,Back Yard,Wrought Iron
- Has view: Yes
- View description: City, Golf Course, Mountain(s), Strip View
Lot
- Size: 7,840 Square Feet
- Features: Drip Irrigation/Bubblers, Desert Landscaping, Landscaped, No Rear Neighbors, Rocks, Synthetic Grass, Sprinklers Timer, Trees, < 1/4 Acre
Details
- Parcel number: 16027320001
- Zoning description: Single Family
- Horse amenities: None
Construction
Type & style
- Home type: SingleFamily
- Architectural style: One Story
- Property subtype: Single Family Residence
Materials
- Drywall
- Roof: Pitched,Tile
Condition
- Resale
- Year built: 2012
Utilities & green energy
- Electric: Photovoltaics None
- Sewer: Public Sewer
- Water: Public
- Utilities for property: Underground Utilities
Green energy
- Energy efficient items: Windows
Community & HOA
Community
- Security: Prewired, Controlled Access, Gated Community
- Subdivision: Bella Fiore Amd
HOA
- Has HOA: Yes
- Amenities included: Clubhouse, Golf Course, Gated, Park
- Services included: Security
- HOA fee: $153 monthly
- HOA name: Lake Las Vegas
- HOA phone: 702-362-6262
- Second HOA fee: $110 monthly
Location
- Region: Henderson
Financial & listing details
- Price per square foot: $366/sqft
- Tax assessed value: $888,131
- Annual tax amount: $5,659
- Date on market: 9/12/2026
- Listing agreement: Exclusive Right To Sell
- Listing terms: Cash,Conventional,FHA,VA Loan
- Road surface type: Paved
Estimated market value
$892,000
$847,000 - $937,000
$4,357/mo
Price history
| Date | Event | Price |
|---|---|---|
| 9/12/2026 | Listed for sale | $915,000+1.7%$366/sqft |
Source:  LVR #2818111 Report a problem | ||
| 3/16/2026 | Sold | $900,000-6.7%$360/sqft |
Source: Public Record Report a problem | ||
| 2/13/2024 | Sold | $965,000+80.4%$386/sqft |
Source: Public Record Report a problem | ||
| 4/19/2016 | Sold | $535,000+31.2%$214/sqft |
Source: Public Record Report a problem | ||
| 12/29/2011 | Sold | $407,693$163/sqft |
Source: Public Record Report a problem | ||
Public tax history
| Year | Property taxes | Tax assessment |
|---|---|---|
| 2026 | $5,659 +3% | $310,846 -0.8% |
| 2025 | $5,496 +3% | $313,410 +8.6% |
| 2024 | $5,336 +3% | $288,665 +10.5% |
| 2023 | $5,180 -0.9% | $261,322 +8.5% |
| 2022 | $5,228 +23.8% | $240,765 +6.9% |
| 2021 | $4,223 +6.7% | $225,237 +21.5% |
| 2020 | $3,957 +5.2% | $185,320 -3.2% |
| 2019 | $3,763 +5.7% | $191,545 |
| 2018 | $3,561 | $191,545 +6.5% |
| 2017 | $3,561 | $179,937 +20.7% |
| 2016 | $3,561 +0.2% | $149,087 +16.5% |
| 2015 | $3,553 +3.2% | $127,959 +10.9% |
| 2014 | $3,443 | $115,391 |
| 2013 | -- | $115,391 |
Find assessor info on the county website
Monthly payment
Est. payment
Payment breakdown
Explore the cost of this home by adjusting the details. Changes won't be saved.Climate risks
Neighborhood: Lake Las Vegas
Nearby schools
Schools provided by the listing agent
- Elementary: Schorr, Steve,Schorr, Steve
- Middle: Brown B. Mahlon
- High: Basic Academy
Source: LVR. This data may not be complete. We recommend contacting the local school district to confirm school assignments for this home.


Similar homes
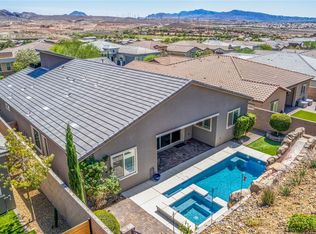
- $799,0003 bd3 ba2.3k sqft27 Contrada Fiore Dr, Henderson, NV 89011For Sale
 MLS ID #2820502, Aldona Moreno, Huntington & Ellis, A Real Est. LVR
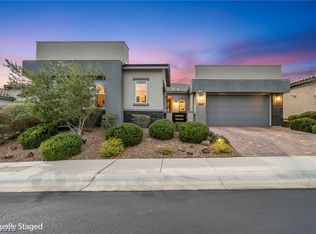
- $825,0004 bd4 ba3.1k sqft8 Via Tiberina, Henderson, NV 89011For Sale
 MLS ID #2825801, John J. Faulis Jr, Vegas Dream Homes Inc. LVR
- $899,0003 bd4 ba2.6k sqft3 Vicolo Bella, Henderson, NV 89011For Sale
 MLS ID #2800924, Daniel Mahabir, Keller Williams VIP. LVR
- $800,0004 bd3 ba3.2k sqft1079 Page Park Ln, Henderson, NV 89011For Sale
 MLS ID #2728597, Yelena Horton, Las Vegas Sotheby's Int'l. LVR
