BEAUTIFULLY APPOINTED AND HIGHLY UPGRADED PRIVATE GATED 4 BEDROOM HOME IN THE WELL
SOUGHT AFTER MASTER PLANNED COMMUNITY OF LAKE LAS VEGAS. COME AND ENJOY ALL LAKE LAS
VEGAS HAS TO OFFER, FROM ITS RESTAURANTS AND BARS TO SHOPPING AND ENTERTAINMENT ON THE
LAKE! A SHORT DRIVE FROM THE STRIP OR AIRPORT. THIS HOME HAS CUSTOM FLOORING AND PAINT
SCHEMES THROUGHOUT. OPEN FLOOR PLAN WITH PRIMARY BEDROOM DOWNSTAIRS, SPA-LIKE BATH,
SEPARATE SHOWER, TUB, AND HUGE WALK-IN CLOSETS. OVERSIZED FAMILY ROOM WITH CENTER GLIDE
SLIDERS LEADING OUT TO AN IMMACULATE PRIVATE REAR YARD WITH ELEVATED SPACE FOR FIRE PIT
AND VIEWS. CHEF'S DREAM KITCHEN WITH QUARTZ COUNTERTOPS, LEVEL 3 FLAT PANEL MAPLE SHAKER
CABINETS, 5 BURNER STAINLESS COOKTOP, BUILT-IN OVEN, AND EXTENDED COUNTER TOPS AND ISLAND
PERFECT TO ENTERTAIN FAMILY AND FRIENDS. UPGRADED STAIR RAIL WITH UNDERNEATH STORAGE,
HUGE LOFT AREA, AND 3 ADDITIONAL BEDROOMS UP. PRIVATE REAR YARD WITH PATIO AND SWEEPING
BALCONY VIEW FROM UPSTAIRS BEDROOM!
Active
Price cut: $25K (9/11)
$625,000
25 Via Corvina, Henderson, NV 89011
4beds
2,521sqft
Single Family Residence
Built in 2017
5,227 Square Feet Lot
$614,400 Zestimate®
$248/sqft
$270/mo HOA
What's special
Private gatedQuartz countertopsPrimary bedroom downstairsBuilt-in ovenOversized family roomOpen floor planImmaculate private rear yard
- 98 days
- 360
- 13
Zillow last checked:
Listing updated:
Listed by:
Randy Myers S.0179042 (702)461-5784,
Keller Williams MarketPlace
Source: LVR,MLS#: 2798426 Originating MLS: Greater Las Vegas Association of Realtors Inc
Originating MLS: Greater Las Vegas Association of Realtors IncFacts & features
Interior
Bedrooms & bathrooms
- Bedrooms: 4
- Bathrooms: 4
- Full bathrooms: 3
- 1/2 bathrooms: 1
Primary bedroom
- Description: Bedroom With Bath Downstairs,Closet,Downstairs,Pbr Separate From Other,Walk-In Closet(s)
- Dimensions: 16x15
Bedroom 2
- Description: Telephone Jack,TV/ Cable,Upstairs,Walk-In Closet(s)
- Dimensions: 12x12
Bedroom 3
- Description: Closet
- Dimensions: 12x11
Bedroom 4
- Description: Closet,Telephone Jack,TV/ Cable,Upstairs
- Dimensions: 12x11
Primary bathroom
- Description: Double Sink,Separate Shower,Separate Tub
Dining room
- Description: Breakfast Nook/Eating Area,Dining Area,Formal Dining Room
- Dimensions: 17x10
Family room
- Description: Ceiling Fan,Downstairs,Separate Family Room
- Dimensions: 17x15
Kitchen
- Description: Breakfast Bar/Counter,Breakfast Nook/Eating Area,Custom Cabinets,Island,Lighting Recessed,Pantry,Quartz Countertops,Solid Surface Countertops,Stainless Steel Appliances,Vented Outside
Loft
- Description: Great Room
- Dimensions: 18x15
Heating
- Central, Gas
Cooling
- Central Air, Electric
Appliances
- Included: Built-In Electric Oven, Dryer, Gas Cooktop, Disposal, Microwave, Refrigerator, Water Softener Rented, Washer
- Laundry: Gas Dryer Hookup, Laundry Room, Upper Level
Features
- Bathroom on Main Level, Bedroom on Main Level, Ceiling Fan(s), Primary Downstairs, Window Treatments
- Flooring: Carpet, Ceramic Tile, Laminate, Tile
- Windows: Blinds, Double Pane Windows, Low-Emissivity Windows
- Has fireplace: No
Interior area
- Total structure area: 2,521
- Total interior livable area: 2,521 sqft
Video & virtual tour
Property
Parking
- Total spaces: 2
- Parking features: Attached, Finished Garage, Garage, Inside Entrance, Private, Storage
- Attached garage spaces: 2
Features
- Stories: 2
- Exterior features: Private Yard, Irrigation Sprinklers, Outdoor Living Area
- Fencing: Block,Back Yard
Lot
- Size: 5,227 Square Feet
- Features: Drip Irrigation/Bubblers, Desert Landscaping, Landscaped, Rocks, Synthetic Grass, Sprinklers Timer, < 1/4 Acre
Details
- Parcel number: 16027815023
- Zoning description: Single Family
- Other equipment: Water Softener Loop
- Horse amenities: None
Construction
Type & style
- Home type: SingleFamily
- Architectural style: Two Story
- Property subtype: Single Family Residence
Materials
- Drywall
- Roof: Tile
Condition
- Year built: 2017
Utilities & green energy
- Electric: Photovoltaics None
- Sewer: Public Sewer
- Water: Public
- Utilities for property: Underground Utilities
Green energy
- Energy efficient items: Windows
Community & HOA
Community
- Security: Prewired
- Subdivision: The Falls Parcel K - Phase 2
HOA
- Has HOA: Yes
- Amenities included: Gated
- Services included: Association Management, Security
- HOA fee: $170 monthly
- HOA name: REGATTA POINT
- HOA phone: 702-568-7948
- Second HOA fee: $100 monthly
Location
- Region: Henderson
Financial & listing details
- Price per square foot: $248/sqft
- Tax assessed value: $567,234
- Annual tax amount: $4,667
- Date on market: 7/10/2026
- Listing agreement: Exclusive Right To Sell
- Listing terms: Cash,Conventional,FHA,VA Loan
Estimated market value
$614,400
$584,000 - $645,000
$3,084/mo
Price history
| Date | Event | Price |
|---|---|---|
| 9/11/2026 | Price change | $625,000-3.8%$248/sqft |
Source:  LVR #2798426 Report a problem LVR #2798426 Report a problem | ||
| 8/12/2026 | Price change | $650,000-7.1%$258/sqft |
Source: LVR #2798426 Report a problem | ||
| 7/24/2026 | Listed for sale | $700,000+3.7%$278/sqft |
Source: LVR #2798426 Report a problem | ||
| 7/1/2026 | Listing removed | $675,000$268/sqft |
Source: LVR #2768525 Report a problem | ||
| 3/30/2026 | Listed for sale | $675,000+3.8%$268/sqft |
Source: LVR #2768525 Report a problem | ||
| 3/28/2026 | Listing removed | $650,000$258/sqft |
Source: LVR #2735180 Report a problem | ||
| 11/17/2025 | Price change | $650,000-1.4%$258/sqft |
Source: LVR #2735180 Report a problem | ||
| 10/13/2025 | Price change | $659,000-1.5%$261/sqft |
Source: LVR #2700829 Report a problem | ||
| 9/25/2025 | Price change | $669,000-0.9%$265/sqft |
Source: LVR #2700829 Report a problem | ||
| 8/12/2025 | Price change | $675,000-2.9%$268/sqft |
Source: LVR #2700829 Report a problem | ||
| 7/13/2025 | Listed for sale | $695,000-0.7%$276/sqft |
Source: LVR #2700829 Report a problem | ||
| 7/1/2025 | Listing removed | $700,000$278/sqft |
Source: LVR #2644614 Report a problem | ||
| 1/8/2025 | Listed for sale | $700,000$278/sqft |
Source: LVR #2644614 Report a problem | ||
| 12/26/2024 | Listing removed | $700,000$278/sqft |
Source: LVR #2618276 Report a problem | ||
| 10/13/2024 | Price change | $700,000-3.4%$278/sqft |
Source: LVR #2618276 Report a problem | ||
| 9/30/2024 | Price change | $725,000-7.6%$288/sqft |
Source: LVR #2618276 Report a problem | ||
| 9/18/2024 | Listed for sale | $785,000$311/sqft |
Source: LVR #2618276 Report a problem | ||
| 8/30/2024 | Listing removed | $785,000$311/sqft |
Source: LVR #2561959 Report a problem | ||
| 6/14/2024 | Price change | $785,000+8.3%$311/sqft |
Source: LVR #2561959 Report a problem | ||
| 5/23/2024 | Price change | $725,000-2.7%$288/sqft |
Source: LVR #2561959 Report a problem | ||
| 2/23/2024 | Listed for sale | $744,900-0.7%$295/sqft |
Source: LVR #2561959 Report a problem | ||
| 12/20/2023 | Listing removed | $749,900$297/sqft |
Source: LVR #2530945 Report a problem | ||
| 9/29/2023 | Listed for sale | $749,9000%$297/sqft |
Source: LVR #2530945 Report a problem | ||
| 9/1/2023 | Listing removed | $750,000$298/sqft |
Source: LVR #2459842 Report a problem | ||
| 12/14/2022 | Listed for sale | $750,000+74.5%$298/sqft |
Source: LVR #2459842 Report a problem | ||
| 2/22/2018 | Sold | $429,850$171/sqft |
Source: Public Record Report a problem | ||
Public tax history
| Year | Property taxes | Tax assessment |
|---|---|---|
| 2026 | $4,668 +3% | $198,532 -0.8% |
| 2025 | $4,533 +3% | $200,178 +6.5% |
| 2024 | $4,401 +3% | $188,005 +15% |
| 2023 | $4,273 +3% | $163,422 +9.2% |
| 2022 | $4,149 +3% | $149,614 +5.7% |
| 2021 | $4,027 +3% | $141,589 -1.9% |
| 2020 | $3,909 +3% | $144,283 +358% |
| 2019 | $3,795 +618.9% | $31,500 |
| 2018 | $528 | $31,500 +12.5% |
| 2017 | $528 | $28,000 |
| 2016 | $528 | -- |
Find assessor info on the county website
Monthly payment
Est. payment
Payment breakdown
Explore the cost of this home by adjusting the details. Changes won't be saved.Climate risks
Neighborhood: Lake Las Vegas
Nearby schools
Schools provided by the listing agent
- Elementary: Cozine, Steve,Cozine, Steve
- Middle: Brown B. Mahlon
- High: Basic Academy
Source: LVR. This data may not be complete. We recommend contacting the local school district to confirm school assignments for this home.


Similar homes
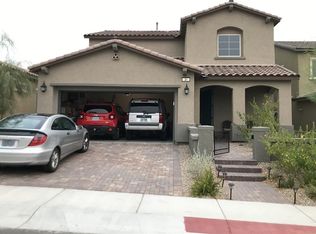
- $540,0004 bd3 ba2.1k sqft37 Strada Moscato, Henderson, NV 89011For Sale
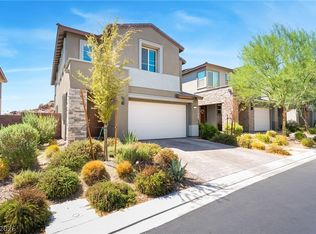 MLS ID #2817819, Gloria D. Cruz, Elite Realty. LVR
 - $631,5495 bd4 ba2.9k sqft78 Via Magrini, Henderson, NV 89011New Construction
 LVR
LVR - $600,0004 bd3 ba3.1k sqft989 Soaring Moon Dr, Henderson, NV 89015For Sale
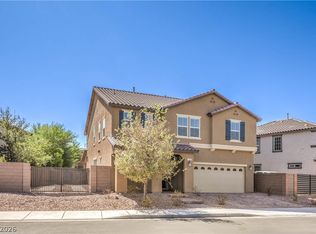 MLS ID #2821854, Christopher A. Dewitt, Realty ONE Group, Inc. LVR
 - $600,0004 bd3 ba2.4k sqft780 Cadence View Way, Henderson, NV 89011For Sale
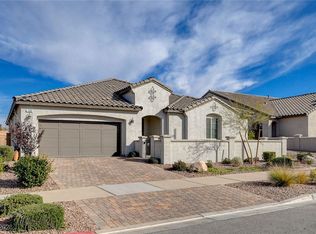 MLS ID #2752788, Michell M. Wolf, Real Broker LLC. LVR
