Welcome to this beautiful two-story home located in the highly sought-after guard-gated Tuscany community. Featuring 4 spacious bedrooms and 3 bathrooms, this home offers an open and inviting floor plan designed for both comfortable living and entertaining.
Step inside to a stunning kitchen complete with rich dark cabinetry, granite countertops, stainless steel appliances, a large center island, a walk-in pantry, and over-size sliding doors leading to the backyard. The spacious layout seamlessly connects the living and dining areas, creating the perfect gathering space for family and friends.
The private primary suite is a relaxing retreat featuring a generous walk-in closet and an ensuite bath with dual vanities, a separate shower, and a luxurious soaking tub.
In addition to the primary suite, the upper level features spacious two secondary bedrooms connected by a convenient Jack-and-Jill bathroom, while a downstairs bedroom and full bathroom provide added flexibility for guests or multigenerational living.
Outside, enjoy a beautifully finished backyard designed for low-maintenance living and year-round relaxation.
As a resident of Tuscany, you'll have access to an incredible array of resort-style amenities, including a recreation center, sparkling pools and spa, indoor and outdoor basketball courts, tennis courts, pickleball, walking trails, fitness facilities, and much more.
Don't miss this opportunity to own a stunning home in one of Henderson's premier golf course communities!
Active
Price cut: $25K (7/23)
$574,900
413 Via Gigante Ct, Henderson, NV 89011
4beds
2,459sqft
:
Get pre-qualified$3,887/mo
Single Family Residence
Built in 2017
6,098 Square Feet Lot
$569,100 Zestimate®
$234/sqft
$220/mo HOA
What's special
- 51 days |
- 600 |
- 34 |
Zillow last checked:
Listing updated:
Listed by:
Misty Sullivan S.0178780 702-233-4663,
Rooftop Realty
Source: LVR,MLS#: 2787470 Originating MLS: Greater Las Vegas Association of Realtors Inc
Originating MLS: Greater Las Vegas Association of Realtors IncFacts & features
Interior
Bedrooms & bathrooms
- Bedrooms: 4
- Bathrooms: 3
- Full bathrooms: 3
Primary bedroom
- Description: Upstairs,Walk-In Closet(s)
- Dimensions: 17x16
Bedroom 2
- Description: Ceiling Fan,Ceiling Light,Closet
- Dimensions: 13x12
Bedroom 3
- Description: Ceiling Fan,Ceiling Light,Closet
- Dimensions: 12x12
Bedroom 4
- Description: Ceiling Fan,Ceiling Light,Closet
- Dimensions: 12x12
Primary bathroom
- Description: Double Sink
Dining room
- Description: Dining Area
- Dimensions: 11x11
Family room
- Description: Downstairs
- Dimensions: 23x18
Kitchen
- Description: Granite Countertops,Island,Pantry,Stainless Steel Appliances,Walk-in Pantry
Heating
- Central, Gas
Cooling
- Central Air, Electric
Appliances
- Included: Built-In Gas Oven, Dryer, Gas Cooktop, Disposal, Microwave, Refrigerator, Washer
- Laundry: Gas Dryer Hookup, Laundry Room, Upper Level
Features
- Bedroom on Main Level, Window Treatments
- Flooring: Carpet, Tile
- Windows: Blinds, Double Pane Windows
- Has fireplace: No
Interior area
- Total structure area: 2,459
- Total interior livable area: 2,459 sqft
Video & virtual tour
Property
Parking
- Total spaces: 3
- Parking features: Attached, Garage, Private
- Attached garage spaces: 3
Features
- Stories: 2
- Patio & porch: Covered, Patio
- Exterior features: Barbecue, Patio
- Pool features: Association, Community
- Fencing: Block,Back Yard
Lot
- Size: 6,098 Square Feet
- Features: Cul-De-Sac, Desert Landscaping, Landscaped, < 1/4 Acre
Details
- Parcel number: 16032617032
- Zoning description: Single Family
- Horse amenities: None
Construction
Type & style
- Home type: SingleFamily
- Architectural style: Two Story
- Property subtype: Single Family Residence
Materials
- Stucco
- Roof: Tile
Condition
- Resale
- Year built: 2017
Utilities & green energy
- Electric: Photovoltaics None
- Sewer: Public Sewer
- Water: Public
- Utilities for property: Underground Utilities
Green energy
- Energy efficient items: Windows
Community & HOA
Community
- Features: Pool
- Security: Gated Community
- Subdivision: Tuscany Parcel 14
HOA
- Has HOA: Yes
- Amenities included: Basketball Court, Dog Park, Fitness Center, Gated, Jogging Path, Pickleball, Park, Pool, Recreation Room, Guard, Spa/Hot Tub, Tennis Court(s)
- HOA fee: $220 monthly
- HOA name: Tuscany
- HOA phone: 702-564-1351
Location
- Region: Henderson
Financial & listing details
- Price per square foot: $234/sqft
- Tax assessed value: $541,277
- Annual tax amount: $5,990
- Date on market: 6/8/2026
- Listing agreement: Exclusive Right To Sell
- Listing terms: Cash,Conventional,FHA,VA Loan
Estimated market value
$569,100
$541,000 - $598,000
$2,955/mo
Price history
| Date | Event | Price |
|---|---|---|
| 7/23/2026 | Price change | $574,900-4.2%$234/sqft |
Source:  LVR #2787470 Report a problem LVR #2787470 Report a problem | ||
| 7/7/2026 | Price change | $599,900-3.8%$244/sqft |
Source: LVR #2787470 Report a problem | ||
| 6/25/2026 | Price change | $623,900-0.2%$254/sqft |
Source: LVR #2787470 Report a problem | ||
| 6/8/2026 | Listed for sale | $624,900+79.6%$254/sqft |
Source: LVR #2787470 Report a problem | ||
| 11/20/2017 | Sold | $347,886$141/sqft |
Source: Public Record Report a problem | ||
Public tax history
| Year | Property taxes | Tax assessment |
|---|---|---|
| 2026 | $5,117 +8% | $189,447 -0.8% |
| 2025 | $4,738 +8% | $191,043 +6.4% |
| 2024 | $4,387 +8% | $179,633 +12.3% |
| 2023 | $4,063 +8% | $159,930 +11.2% |
| 2022 | $3,762 +7.7% | $143,770 +1.2% |
| 2021 | $3,493 +6.7% | $142,128 +2.4% |
| 2020 | $3,273 +4.8% | $138,798 +392.1% |
| 2019 | $3,122 +864.2% | $28,208 |
| 2018 | $324 | $28,208 +4.7% |
| 2017 | $324 | $26,950 +54% |
| 2016 | $324 +0.6% | $17,500 +42.9% |
| 2015 | $322 | $12,250 |
Find assessor info on the county website
Monthly payment
Est. payment
Payment breakdown
Explore the cost of this home by adjusting the details. Changes won't be saved.Climate risks
Neighborhood: Calico Ridge
Nearby schools
GreatSchools rating
- 8/10Josh Stevens Elementary SchoolGrades: PK-5Distance: 0.4 mi
- 5/10B Mahlon Brown Junior High SchoolGrades: 6-8Distance: 2.1 mi
- 4/10Basic Academy of Int'l Studies High SchoolGrades: 9-12Distance: 3.2 mi
Schools provided by the listing agent
- Elementary: Sewell, C.T.,Sewell, C.T.
- Middle: Brown B. Mahlon
- High: Basic Academy
Source: LVR. This data may not be complete. We recommend contacting the local school district to confirm school assignments for this home.
- $501,1003 bd2 ba1.6k sqft417 Via Gigante Ct, Henderson, NV 89011Off Market
- $615,5009 bd2 ba2.1k sqft409 Via Gigante Ct, Henderson, NV 89011Off Market
- $799,3005 bd5 ba3k sqft404 Via San Remo Cir, Henderson, NV 89011Off Market
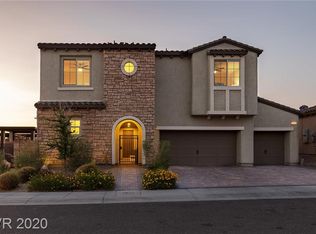
- $526,2003 bd2 ba1.6k sqft421 Via Gigante Ct, Henderson, NV 89011Off Market
- $609,0003 bd2 ba2.1k sqft408 Via San Remo Cir, Henderson, NV 89011Off Market
- $695,0004 bd4 ba3.2k sqft412 Via Gigante Ct, Henderson, NV 89011Sold
- $582,7003 bd2 ba2.1k sqft412 Via San Remo Cir, Henderson, NV 89011Off Market
- $614,2004 bd3 ba2.4k sqft408 Via Gigante Ct, Henderson, NV 89011Off Market
A local agent can set up tours, give advice and negotiate with sellers.
Similar homes
- $580,0004 bd4 ba2.8k sqft871 Via Della Vittoria, Henderson, NV 89011For Sale
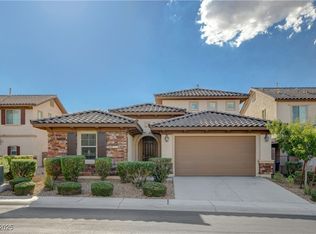 MLS ID #2722708, Charles R. Sudbury, Simply Vegas. LVR
 - $599,9005 bd3 ba2.9k sqft409 Winter Dove Ave, Henderson, NV 89011For Sale
 MLS ID #2793668, Denise M. Gubler, Signature Real Estate Group. LVR
 - $519,9003 bd2 ba1.9k sqft469 Sunland Springs Ct, Henderson, NV 89011For Sale
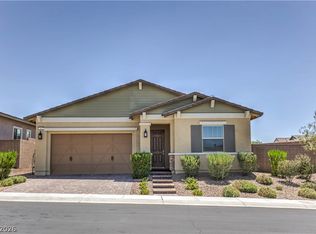 MLS ID #2798181, Misty Sullivan, Rooftop Realty. LVR
 - $670,0003 bd3 ba2.8k sqft416 Middlestone Ave, Henderson, NV 89011For Sale
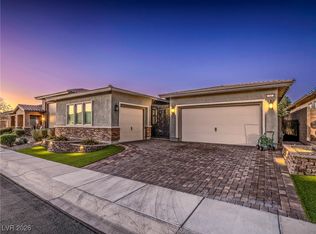 MLS ID #2747829, Keith Hill, Axis Real Estate LLC. LVR
 - $519,9993 bd3 ba1.7k sqft740 Omaggio Pl, Henderson, NV 89011For SaleMLS ID #2793417, Jack R. Miller, Keller Williams MarketPlace. LVR
- $575,0004 bd3 ba2.3k sqft924 Tasker Pass Ave, Henderson, NV 89012For SaleMLS ID #2788789, Trista Touchstone, Real Broker LLC. LVR
- $580,0004 bd3 ba2.4k sqft3045 Quiet Creek Ave, Henderson, NV 89044For SaleMLS ID #2803854, D Michael Klinger Jr, Nevada Desert Realty Inc. LVR
- $650,0003 bd4 ba2k sqft728 Omaggio Pl, Henderson, NV 89011For SaleMLS ID #2668500, Richard J. Brenkus, Keller Williams MarketPlace. LVR
- $455,0003 bd3 ba1.6k sqft869 Greenspire St, Henderson, NV 89011For SaleMLS ID #2801926, Tiffany Garalde, Xpand Realty & Property Mgmt. LVR
- $570,0005 bd3 ba2.9k sqft2332 Mundare Dr, Henderson, NV 89002For SaleMLS ID #2794583, Karin Comeaux, Compass Realty & Management. LVR
- $524,9004 bd3 ba2.2k sqft1348 Cedar Berry Ct, Henderson, NV 89012For SaleMLS ID #2797912, Traci Rivera, Redfin. LVR
- $560,0004 bd3 ba2.4k sqft2875 Kinknockie Way, Henderson, NV 89044For SaleMLS ID #2802987, Brandy J. White Elk, Innovative Real Estate Strateg. LVR
- $444,9003 bd3 ba1.4k sqft347 Andy Wheeler Dr, Henderson, NV 89011For SaleMLS ID #2777194, Javier Otero, LPT Realty, LLC. LVR
- $430,0003 bd3 ba1.7k sqft410 Larksong Ave, Henderson, NV 89011For SaleMLS ID #2792787, Lisa A. Wilson, Simply Vegas. LVR
- $410,0003 bd3 ba1.4k sqft360 Misterioso St, Henderson, NV 89011For SaleMLS ID #2781602, Bianka N. Downs, Realty of America LLC. LVR
- $570,0004 bd3 ba2.2k sqft3187 Rowan Brook Ave, Henderson, NV 89052For SaleMLS ID #2788285, George Kypreos, Signature Real Estate Group. LVR
- $535,0004 bd3 ba2.6k sqft6883 Merril Summit Ct, Las Vegas, NV 89142For SaleMLS ID #2785700, Larissa Swany, Las Vegas Realty Group. LVR
- $460,0003 bd3 ba1.9k sqft1140 Jesse Harbor Ave, Henderson, NV 89014For SaleMLS ID #2789665, Kristina A. Allan, Platinum Real Estate Prof. LVR
- $429,3033 bd3 ba1.7k sqft1092 Saffron Toucan Ln, Henderson, NV 89011New ConstructionLVR
- $600,0004 bd3 ba3.3k sqft6751 Young Sky Ave, Sunrise Manor, NV 89142For SaleMLS ID #2766009, Jillian M. Batchelor, Real Broker LLC. LVR
