Discover unparalleled comfort and expansive living in this remarkable residence, perfectly situated for a vibrant lifestyle. This home offers an exceptional opportunity for those seeking both space and thoughtful design. Step inside to a bright and inviting interior, where modern finishes create an atmosphere of refined elegance. The well-appointed layout seamlessly connects living areas, providing an ideal setting for both relaxation and entertaining. With five generously sized bedrooms and three full bathrooms, there is ample space for everyone to unwind in comfort. Thoughtful details like blinds and ceiling fans enhance daily living, ensuring a comfortable environment year-round. The kitchen, equipped with a microwave, is designed for both functionality and style. Outside, the substantial lot size provides a wonderful canvas for outdoor enjoyment and potential personalization. Nestled in Henderson, NV, this address offers convenient access to local amenities and the serene beauty of the surrounding landscape, promising a lifestyle of ease and enjoyment. This is a perfect setting for creating lasting memories.
Active
$570,000
2332 Mundare Dr, Henderson, NV 89002
5beds
2,943sqft
:
Get pre-qualified$3,802/mo
Single Family Residence
Built in 2018
3,920 Square Feet Lot
$565,300 Zestimate®
$194/sqft
$173/mo HOA
What's special
Modern finishesSubstantial lot sizeFive generously sized bedroomsBright and inviting interiorWell-appointed layoutCeiling fans
- 37 days |
- 239 |
- 15 |
Zillow last checked:
Listing updated:
Listed by:
Karin Comeaux BS.0146762 (702)328-4114,
Compass Realty & Management
Source: LVR,MLS#: 2794583 Originating MLS: Greater Las Vegas Association of Realtors Inc
Originating MLS: Greater Las Vegas Association of Realtors IncFacts & features
Interior
Bedrooms & bathrooms
- Bedrooms: 5
- Bathrooms: 3
- Full bathrooms: 2
- 3/4 bathrooms: 1
Primary bedroom
- Description: Ceiling Fan,Ceiling Light,Upstairs,Walk-In Closet(s)
- Dimensions: 20X14
Bedroom 2
- Description: Ceiling Fan,Ceiling Light,Closet,Upstairs
- Dimensions: 12X11
Bedroom 3
- Description: Ceiling Fan,Ceiling Light,Closet,Upstairs
- Dimensions: 12X11
Bedroom 4
- Description: Ceiling Fan,Ceiling Light,Closet,Upstairs
- Dimensions: 12X14
Bedroom 5
- Description: Ceiling Fan,Ceiling Light,Closet,Downstairs
- Dimensions: 14X13
Primary bathroom
- Description: Double Sink,Separate Shower,Separate Tub
Dining room
- Description: Formal Dining Room
- Dimensions: 15X13
Kitchen
- Description: Breakfast Bar/Counter,Granite Countertops,Island,Lighting Recessed,Pantry,Tile Flooring
Living room
- Description: Front
- Dimensions: 16X15
Heating
- Gas, Multiple Heating Units
Cooling
- Central Air, Electric, 2 Units
Appliances
- Included: Dryer, Dishwasher, Disposal, Gas Range, Microwave, Refrigerator, Washer
- Laundry: Gas Dryer Hookup, Laundry Room, Upper Level
Features
- Bedroom on Main Level, Ceiling Fan(s), Window Treatments
- Flooring: Carpet, Tile
- Windows: Blinds, Double Pane Windows
- Has fireplace: No
Interior area
- Total structure area: 2,943
- Total interior livable area: 2,943 sqft
Video & virtual tour
Property
Parking
- Total spaces: 2
- Parking features: Attached, Garage, Garage Door Opener, Inside Entrance, Private
- Attached garage spaces: 2
Features
- Stories: 2
- Patio & porch: Patio
- Exterior features: Patio, Private Yard, Sprinkler/Irrigation
- Fencing: Block,Back Yard
Lot
- Size: 3,920 Square Feet
- Features: Drip Irrigation/Bubblers, Desert Landscaping, Landscaped, < 1/4 Acre
Details
- Parcel number: 17927413005
- Zoning description: Single Family
- Horse amenities: None
Construction
Type & style
- Home type: SingleFamily
- Architectural style: Two Story
- Property subtype: Single Family Residence
Materials
- Frame, Stucco
- Roof: Tile
Condition
- Resale
- Year built: 2018
Utilities & green energy
- Electric: Photovoltaics None
- Sewer: Public Sewer
- Water: Public
- Utilities for property: Cable Available, Underground Utilities
Green energy
- Energy efficient items: Windows
Community & HOA
Community
- Subdivision: Foothills/Boulder
HOA
- Has HOA: Yes
- Services included: Association Management
- HOA fee: $84 monthly
- HOA name: Paseo Pointe
- HOA phone: 702-531-3382
- Second HOA fee: $89 monthly
Location
- Region: Henderson
Financial & listing details
- Price per square foot: $194/sqft
- Tax assessed value: $525,560
- Annual tax amount: $4,457
- Date on market: 6/25/2026
- Listing agreement: Exclusive Right To Sell
- Listing terms: Cash,Conventional,FHA,VA Loan
Estimated market value
$565,300
$537,000 - $594,000
$2,942/mo
Price history
| Date | Event | Price |
|---|---|---|
| 6/25/2026 | Listed for sale | $570,000-0.9%$194/sqft |
Source:  LVR #2794583 Report a problem LVR #2794583 Report a problem | ||
| 7/31/2025 | Listing removed | $2,650$1/sqft |
Source: LVR #2695179 Report a problem | ||
| 6/26/2025 | Listing removed | $575,000$195/sqft |
Source: LVR #2681888 Report a problem | ||
| 6/24/2025 | Listed for rent | $2,650$1/sqft |
Source: LVR #2695179 Report a problem | ||
| 5/9/2025 | Listed for sale | $575,000-16.7%$195/sqft |
Source: LVR #2681888 Report a problem | ||
| 7/16/2024 | Listing removed | -- |
Source: Zillow Rentals Report a problem | ||
| 7/7/2024 | Price change | $2,650-1.9%$1/sqft |
Source: LVR #2585210 Report a problem | ||
| 7/5/2024 | Price change | $2,700-1.8%$1/sqft |
Source: LVR #2585210 Report a problem | ||
| 6/21/2024 | Listing removed | -- |
Source: LVR #2576869 Report a problem | ||
| 6/12/2024 | Price change | $2,750-1.8%$1/sqft |
Source: LVR #2585210 Report a problem | ||
| 5/21/2024 | Listed for rent | $2,800$1/sqft |
Source: Zillow Rentals Report a problem | ||
| 4/19/2024 | Listed for sale | $690,000+52.3%$234/sqft |
Source: LVR #2576869 Report a problem | ||
| 6/30/2021 | Sold | $453,000+0.7%$154/sqft |
Source: LVR #2300356 Report a problem | ||
| 6/12/2021 | Pending sale | $449,900$153/sqft |
Source: LVR #2300356 Report a problem | ||
| 6/3/2021 | Listed for sale | $449,900+26.9%$153/sqft |
Source: LVR #2300356 Report a problem | ||
| 6/13/2018 | Sold | $354,590$120/sqft |
Source: Public Record Report a problem | ||
Public tax history
| Year | Property taxes | Tax assessment |
|---|---|---|
| 2026 | $5,198 +8% | $183,946 -1.3% |
| 2025 | $4,813 +8% | $186,295 +2.1% |
| 2024 | $4,457 +8% | $182,498 +26.1% |
| 2023 | $4,127 +8% | $144,734 +12.2% |
| 2022 | $3,822 +2.3% | $128,997 -1.8% |
| 2021 | $3,738 +6.7% | $131,389 +6% |
| 2020 | $3,502 +4.9% | $123,960 +500.3% |
| 2019 | $3,339 | $20,650 +25% |
| 2018 | -- | $16,520 +18% |
| 2017 | -- | $14,000 |
Find assessor info on the county website
Monthly payment
Est. payment
Payment breakdown
Explore the cost of this home by adjusting the details. Changes won't be saved.Climate risks
Neighborhood: River Mountain
Nearby schools
GreatSchools rating
- 6/10John Dooley Elementary SchoolGrades: PK-5Distance: 0.7 mi
- 5/10B Mahlon Brown Junior High SchoolGrades: 6-8Distance: 3.9 mi
- 4/10Basic Academy of Int'l Studies High SchoolGrades: 9-12Distance: 3 mi
Schools provided by the listing agent
- Elementary: Dooley, John,Dooley, John
- Middle: Brown B. Mahlon
- High: Basic Academy
Source: LVR. This data may not be complete. We recommend contacting the local school district to confirm school assignments for this home.
- $540,1005 bd3 ba2.7k sqft2336 Mundare Dr, Henderson, NV 89002Off Market

- $478,5004 bd3 ba2.4k sqft2328 Mundare Dr, Henderson, NV 89002Off Market

- $589,6004 bd3 ba2.4k sqft2344 Mundare Dr, Henderson, NV 89002Off Market

- $533,2005 bd3 ba2.9k sqft2324 Mundare Dr, Henderson, NV 89002Off Market
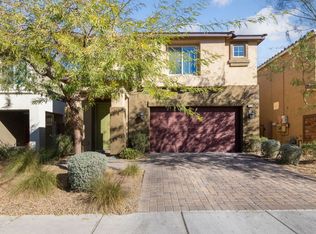
- $481,6003 bd2 ba1.5k sqft2301 Red Alder St, Henderson, NV 89002Off Market
- $475,0003 bd4 ba1.5k sqft2295 Red Alder St, Henderson, NV 89002Sold
- $477,0004 bd2 ba2.4k sqft2320 Mundare Dr, Henderson, NV 89002Off Market
- $556,3005 bd3 ba2.9k sqft2352 Mundare Dr, Henderson, NV 89002Off Market
A local agent can set up tours, give advice and negotiate with sellers.
Similar homes
- $599,9005 bd3 ba2.8k sqft625 Bighorn Creek St, Henderson, NV 89002For Sale
 MLS ID #2790235, Mason H. Richburg, Coldwell Banker Premier. LVR
 - $550,0003 bd3 ba1.8k sqft978 Spiracle Ave, Henderson, NV 89002For Sale
 MLS ID #2793947, Nilo Suyat, Realty ONE Group, Inc. LVR
 - $445,0004 bd3 ba1.9k sqft2297 Sky Island Dr, Henderson, NV 89002For Sale
 MLS ID #2789541, Shannon Garcia, Reflections Real Estate Group. LVR
 - $495,5004 bd3 ba2k sqft189 Carneros Ave, Henderson, NV 89002For Sale
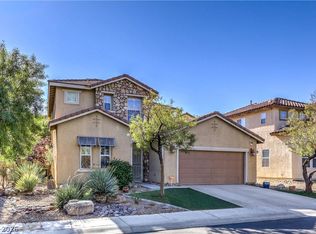 MLS ID #2796731, Suzett Hill, LIFE Realty District. LVR
 - $635,0004 bd3 ba2.3k sqft964 Cutter St, Henderson, NV 89011For SaleMLS ID #2804129, Anthony DeNuccio, BHHS Nevada Properties. LVR
- $580,0004 bd3 ba2.4k sqft3045 Quiet Creek Ave, Henderson, NV 89044For SaleMLS ID #2803854, D Michael Klinger Jr, Nevada Desert Realty Inc. LVR
- $575,0004 bd3 ba2.3k sqft924 Tasker Pass Ave, Henderson, NV 89012For SaleMLS ID #2788789, Trista Touchstone, Real Broker LLC. LVR
- $549,9994 bd3 ba2.4k sqft413 Via Gigante Ct, Henderson, NV 89011For SaleMLS ID #2787470, Misty Sullivan, Rooftop Realty. LVR
- $545,0003 bd3 ba2.3k sqft849 Ashford Way, Henderson, NV 89015For SaleMLS ID #2791597, Heide Hanley, Realty ONE Group, Inc. LVR
- $535,0004 bd4 ba2.2k sqft1113 Strada Pecei, Henderson, NV 89011For SaleMLS ID #2798551, Sheri-Lyn Paul, Galindo Group Real Estate. LVR
- $587,0004 bd3 ba2.4k sqft1176 Butternut Ranch Ct, Henderson, NV 89052For SaleMLS ID #2796865, Tracy A. Drown, RE/MAX Advantage. LVR
- $575,0005 bd3 ba2.1k sqft337 Greenleaf Glen St, Henderson, NV 89014For SaleMLS ID #2797595, Frances T Jones, LPT Realty, LLC. LVR
- $570,0004 bd3 ba2.2k sqft3187 Rowan Brook Ave, Henderson, NV 89052For SaleMLS ID #2788285, George Kypreos, Signature Real Estate Group. LVR
- $524,9004 bd3 ba2.2k sqft1348 Cedar Berry Ct, Henderson, NV 89012For SaleMLS ID #2797912, Traci Rivera, Redfin. LVR
- $467,5004 bd3 ba2.2k sqft1031 Huckburn Ave, Henderson, NV 89015For SaleMLS ID #2770549, Michael J. McQuatters, Keller Williams MarketPlace. LVR
- $580,0004 bd4 ba2.8k sqft871 Via Della Vittoria, Henderson, NV 89011For SaleMLS ID #2722708, Charles R. Sudbury, Simply Vegas. LVR
- $492,0004 bd3 ba2.2k sqft189 Lilt Ave, Henderson, NV 89011For SaleMLS ID #2799044, Florence Rowe, SMG Realty. LVR
- $639,9004 bd3 ba2.7k sqft176 Kirkton St, Henderson, NV 89012For SaleMLS ID #2751592, LaRae Sloane, Realty ONE Group, Inc. LVR
- $619,0003 bd3 ba2k sqft1130 N Water St, Henderson, NV 89011For SaleMLS ID #2788879, Julio C. Carrillo, United Realty Group. LVR
- $549,9004 bd4 ba2.6k sqft12437 Mosticone Way, Las Vegas, NV 89141For SaleMLS ID #2801974, John Sullivan, Huntington & Ellis, A Real Est. LVR
