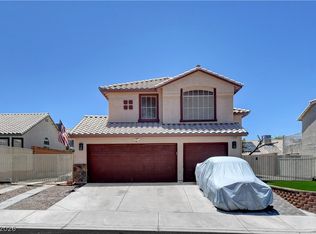
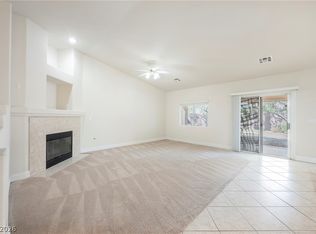
Unbelievable opportunity for something very special; beautifully upgraded, this architecturally stunning home captures all the most desirable elements associated with luxury living and entertaining. It boasts a spacious interior with spectacular designer selections throughout! Pristine condition 5 bedroom plus loft home with attached 3 car garage in the popular Boulder Creek community! This is the one you have been waiting for! Island kitchen with granite counters and breakfast bar, nook eating area and all black stainless steel appliances are included. Open floorplan features 20 foot high ceilings, living & dining areas, family room with gas fireplace, 2 bedrooms located downstairs, primary plus 2 more bedrooms and separate loft upstairs. Let's not forget to mention the primary bedroom has walk-in closet with mirror doors, dual sinks, bathtub, separate shower and walk-out balcony, ceiling fans throughout, blinds throughout, indoor laundry with sink & cabinets, garage with epoxy floor, storage cabinets & EV charging outlet and spacious backyard with covered patio, relaxing jetted spa, no neighbors directly behind and so much more! Location, location, location...Beautiful 24 hour gated community with low HOA fee; this one is clean, clean, clean and move-in ready!
Active
$599,900
625 Bighorn Creek St, Henderson, NV 89002
5beds
2,803sqft
:
Get pre-qualified$3,900/mo
Single Family Residence
Built in 2005
6,098 Square Feet Lot
$589,800 Zestimate®
$214/sqft
$35/mo HOA
What's special
Spectacular designer selections throughoutRelaxing jetted spaOpen floorplanSpacious interiorLiving and dining areasNook eating areaCeiling fans throughout
- 52 days |
- 334 |
- 17 |
Zillow last checked:
Listing updated:
Listed by:
Mason H. Richburg S.0049711 (702)245-7850,
Coldwell Banker Premier
Source: LVR,MLS#: 2790235 Originating MLS: Greater Las Vegas Association of Realtors Inc
Originating MLS: Greater Las Vegas Association of Realtors IncFacts & features
Interior
Bedrooms & bathrooms
- Bedrooms: 5
- Bathrooms: 3
- Full bathrooms: 3
Primary bedroom
- Description: Balcony,Ceiling Fan,Pbr Separate From Other,Upstairs,Walk-In Closet(s)
- Dimensions: 14X16
Bedroom 2
- Description: Ceiling Fan,Closet,Downstairs
- Dimensions: 12X13
Bedroom 3
- Description: Closet,Downstairs
- Dimensions: 10X12
Bedroom 4
- Description: Closet,Upstairs
- Dimensions: 10X12
Bedroom 5
- Description: Closet,Upstairs
- Dimensions: 10X11
Primary bathroom
- Description: Double Sink,Separate Shower,Separate Tub
Dining room
- Description: Living Room/Dining Combo
- Dimensions: 11X12
Family room
- Description: Ceiling Fan,Downstairs,Vaulted Ceiling
- Dimensions: 13X18
Kitchen
- Description: Breakfast Bar/Counter,Breakfast Nook/Eating Area,Granite Countertops,Island,Pantry,Stainless Steel Appliances,Tile Flooring
Living room
- Description: Entry Foyer,Formal,Vaulted Ceiling
- Dimensions: 11X12
Loft
- Description: Family Room
- Dimensions: 10X16
Heating
- Central, Gas, Multiple Heating Units
Cooling
- Central Air, Electric, 2 Units
Appliances
- Included: Built-In Electric Oven, Dryer, Dishwasher, Disposal, Microwave, Refrigerator, Washer
- Laundry: Cabinets, Gas Dryer Hookup, Main Level, Laundry Room, Sink
Features
- Bedroom on Main Level, Ceiling Fan(s), Window Treatments
- Flooring: Carpet, Tile
- Windows: Blinds, Double Pane Windows
- Number of fireplaces: 1
- Fireplace features: Family Room, Gas
Interior area
- Total structure area: 2,803
- Total interior livable area: 2,803 sqft
Video & virtual tour
Property
Parking
- Total spaces: 3
- Parking features: Attached, Epoxy Flooring, Garage, Garage Door Opener, Inside Entrance, Private, Shelves
- Attached garage spaces: 3
Features
- Stories: 2
- Patio & porch: Balcony, Covered, Patio
- Exterior features: Balcony, Patio, Private Yard
- Has spa: Yes
- Spa features: Above Ground, Fiberglass, Outdoor Hot Tub
- Fencing: Block,Back Yard
Lot
- Size: 6,098 Square Feet
- Features: Desert Landscaping, Landscaped, No Rear Neighbors
Details
- Parcel number: 17928317004
- Zoning description: Single Family
- Horse amenities: None
Construction
Type & style
- Home type: SingleFamily
- Architectural style: Two Story
- Property subtype: Single Family Residence
Materials
- Roof: Pitched,Tile
Condition
- Resale
- Year built: 2005
Utilities & green energy
- Electric: Photovoltaics None
- Sewer: Public Sewer
- Water: Public
- Utilities for property: Underground Utilities
Green energy
- Energy efficient items: Windows
Community & HOA
Community
- Security: Gated Community
- Subdivision: Boulder Creek
HOA
- Has HOA: Yes
- Amenities included: Gated
- Services included: Association Management, Security
- HOA fee: $35 monthly
- HOA name: Boulder Creek
- HOA phone: 702-736-9450
Location
- Region: Henderson
Financial & listing details
- Price per square foot: $214/sqft
- Tax assessed value: $442,966
- Annual tax amount: $2,416
- Date on market: 6/9/2026
- Listing agreement: Exclusive Right To Sell
- Listing terms: Cash,Conventional,VA Loan
- Ownership: Single Family Residential
- Road surface type: Paved
Estimated market value
$589,800
$560,000 - $619,000
$2,791/mo
Price history
| Date | Event | Price |
|---|---|---|
| 6/9/2026 | Listed for sale | $599,900+222.7%$214/sqft |
Source:  LVR #2790235 Report a problem LVR #2790235 Report a problem | ||
| 10/26/2009 | Sold | $185,900+5.7%$66/sqft |
Source: Public Record Report a problem | ||
| 9/5/2009 | Listed for sale | $175,900-41%$63/sqft |
Source: Keller Williams of Southern Nevada Report a problem | ||
| 8/10/2009 | Sold | $297,933-29.1%$106/sqft |
Source: Public Record Report a problem | ||
| 3/25/2005 | Sold | $420,336$150/sqft |
Source: Public Record Report a problem | ||
Public tax history
| Year | Property taxes | Tax assessment |
|---|---|---|
| 2026 | $2,419 +3% | $155,038 -0.3% |
| 2025 | $2,348 +3% | $155,527 +1.8% |
| 2024 | $2,280 +3% | $152,770 +12.7% |
| 2023 | $2,214 +3% | $135,609 +4.5% |
| 2022 | $2,149 +3% | $129,790 +8.6% |
| 2021 | $2,086 +3% | $119,489 -2.9% |
| 2020 | $2,025 +3% | $123,095 +9.2% |
| 2019 | $1,966 +5.7% | $112,704 |
| 2018 | $1,861 | $112,704 +10.6% |
| 2017 | $1,861 | $101,938 +12.5% |
| 2016 | $1,861 +0.2% | $90,584 +21.8% |
| 2015 | $1,857 +3% | $74,399 +23.3% |
| 2014 | $1,802 | $60,361 |
| 2013 | -- | $60,361 -6.7% |
| 2012 | -- | $64,726 -13.8% |
| 2011 | -- | $75,068 -6.6% |
| 2010 | -- | $80,349 -19.2% |
| 2009 | -- | $99,419 |
| 2008 | -- | $99,419 -29% |
| 2007 | -- | $140,001 +10.2% |
| 2006 | -- | $127,081 +18.9% |
| 2005 | -- | $106,918 |
Find assessor info on the county website
Monthly payment
Est. payment
Payment breakdown
Explore the cost of this home by adjusting the details. Changes won't be saved.Climate risks
Neighborhood: Highland Hills
Nearby schools
GreatSchools rating
- 6/10Fay Galloway Elementary SchoolGrades: PK-5Distance: 1.5 mi
- 7/10Jack & Terry Mannion Middle SchoolGrades: 6-8Distance: 1.8 mi
- 5/10Foothill High SchoolGrades: 9-12Distance: 0.7 mi
Schools provided by the listing agent
- Elementary: Galloway, Fay,Galloway, Fay
- Middle: Mannion Jack & Terry
- High: Foothill
Source: LVR. This data may not be complete. We recommend contacting the local school district to confirm school assignments for this home.
- $540,3003 bd2 ba2.4k sqft621 Bighorn Creek St, Henderson, NV 89002Off Market
- $573,7005 bd3 ba2.8k sqft629 Bighorn Creek St, Henderson, NV 89002Off Market

- $497,6004 bd2 ba1.8k sqft617 Bighorn Creek St, Henderson, NV 89002Off Market
- $635,4005 bd3 ba3.5k sqft633 Bighorn Creek St, Henderson, NV 89002Off Market

- $500,3004 bd2 ba1.8k sqft626 Bighorn Creek St, Henderson, NV 89002Off Market
- $648,7005 bd4 ba2.6k sqft622 Bighorn Creek St, Henderson, NV 89002Off Market
- $630,0005 bd3 ba3.5k sqft630 Bighorn Creek St, Henderson, NV 89002Sold
- $504,1004 bd2 ba1.8k sqft613 Bighorn Creek St, Henderson, NV 89002Off Market
A local agent can set up tours, give advice and negotiate with sellers.
Similar homes
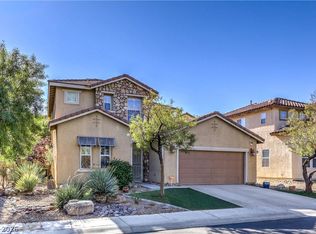
- $564,9005 bd3 ba2.3k sqft2235 Red Alder St, Henderson, NV 89002For Sale
 MLS ID #2798260, Michael E. Buserini, eXp Realty. LVR
 - $570,0005 bd3 ba2.9k sqft2332 Mundare Dr, Henderson, NV 89002For Sale
 MLS ID #2794583, Karin Comeaux, Compass Realty & Management. LVR
 - $495,5004 bd3 ba2k sqft189 Carneros Ave, Henderson, NV 89002For Sale
 MLS ID #2796731, Suzett Hill, LIFE Realty District. LVR
 - $499,9004 bd2 ba1.9k sqft2467 Vegas Vic St, Henderson, NV 89002For Sale
 MLS ID #2796677, JoAnn Binette, ERA Brokers Consolidated. LVR
 - $620,0005 bd3 ba2.5k sqft2491 Kaymin Ridge Rd, Henderson, NV 89052For SaleMLS ID #2803131, David B. Martin, Equity Union Real Estate. LVR
- $525,0003 bd2 ba1.7k sqft60 Blaven Dr, Henderson, NV 89002For SaleMLS ID #2793030, Alaceia Colson, Las Vegas Sotheby's Int'l. LVR
- $550,0003 bd3 ba2.3k sqft128 Kava Kava St, Henderson, NV 89015For SaleMLS ID #2793597, Shannon N. Hearn, Keller Williams VIP. LVR
- $545,0003 bd3 ba2.3k sqft849 Ashford Way, Henderson, NV 89015For SaleMLS ID #2791597, Heide Hanley, Realty ONE Group, Inc. LVR
- $534,0003 bd2 ba1.7k sqft753 Wigan Pier Dr, Henderson, NV 89002For SaleMLS ID #2765788, Matthew Langguth, Huntington & Ellis, A Real Est. LVR
- $560,0003 bd3 ba2k sqft66 Huntfield Dr, Henderson, NV 89074For SaleMLS ID #2804054, Kathryn Harouni, Real Broker LLC. LVR
- $590,0005 bd3 ba3k sqft815 Stillwater Ln, Henderson, NV 89014For SaleMLS ID #2781875, Tony Leeventan, Scofield Group LLC. LVR
- $565,0004 bd3 ba2.5k sqft2105 Club Meadows Dr, Henderson, NV 89074For SaleMLS ID #2798149, Guadalupe Marin, Century 21 Americana. LVR
- $599,9005 bd3 ba2.9k sqft409 Winter Dove Ave, Henderson, NV 89011For SaleMLS ID #2793668, Denise M. Gubler, Signature Real Estate Group. LVR
- $615,0004 bd3 ba2.4k sqft780 Cadence View Way, Henderson, NV 89011For SaleMLS ID #2752788, Michell M. Wolf, Real Broker LLC. LVR
- $574,9004 bd3 ba2.1k sqft59 Desert Dawn Ln, Henderson, NV 89074For SaleMLS ID #2798729, Michael C. Catapano, Executive Realty Services. LVR
- $470,0003 bd2 ba1.6k sqft94 John Stuart Mill St, Henderson, NV 89002For SaleMLS ID #2752287, Zachary Taylor, Signature Real Estate Group. LVR
- $739,9005 bd4 ba3k sqft2218 Alanhurst Dr, Henderson, NV 89052For SaleMLS ID #2802804, Heather M. Lemay, eXp Realty. LVR
- $625,0003 bd4 ba2.3k sqft1111 Casa Palermo Cir, Henderson, NV 89011For SaleMLS ID #2766403, Jamie A. Sibley, Griffin Group Realty. LVR
- $580,0004 bd4 ba2.8k sqft871 Via Della Vittoria, Henderson, NV 89011For SaleMLS ID #2722708, Charles R. Sudbury, Simply Vegas. LVR
- $695,0005 bd4 ba2.6k sqft33 Trailside Ct, Henderson, NV 89012For SaleMLS ID #2796551, Peter Torsiello, Signature Real Estate Group. LVR
