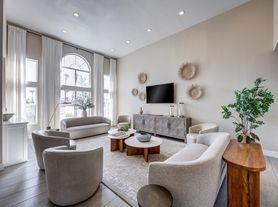

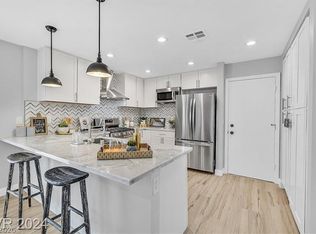
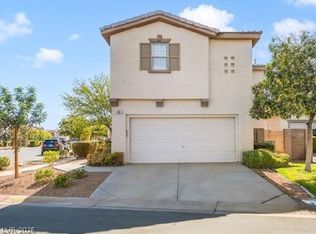
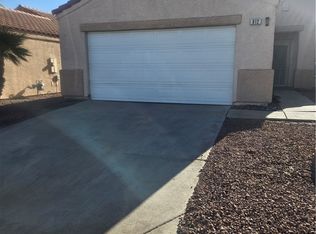
Spacious 5 bedroom, 3 bathroom single-family home located in the desirable Whitney Ranch community. Functional floor plan featuring a primary bedroom downstairs for added convenience. Enjoy a sparkling pool perfect for entertaining and relaxing. Home also includes solar panels for energy efficiency and lower utility costs. Centrally located near shopping, dining, parks, schools, and easy freeway access with abundant amenities nearby. Great opportunity for both investors and future owner-occupants seeking a well-located property in an established neighborhood.
Active
Price cut: $11K (5/25)
$599,000
815 Stillwater Ln, Henderson, NV 89014
5beds
3,029sqft
Single Family Residence
Built in 1990
5,662 Square Feet Lot
$591,700 Zestimate®
$198/sqft
$19/mo HOA
What's special
- 59 days |
- 1,054 |
- 62 |
Zillow last checked:
Listing updated:
Listed by:
Tony Leeventan S.0199336 (626)679-0052,
Scofield Group LLC
Source: LVR,MLS#: 2781875
Originating MLS: Greater Las Vegas Association of Realtors Inc
Loading...
Facts & features
Interior
Bedrooms & bathrooms
- Bedrooms: 5
- Bathrooms: 3
- Full bathrooms: 2
- 3/4 bathrooms: 1
Primary bedroom
- Description: Walk-In Closet(s)
- Dimensions: 18x19
Bedroom 2
- Description: Closet
- Dimensions: 13x10
Bedroom 3
- Description: Closet
- Dimensions: 15x14
Bedroom 4
- Description: Closet
- Dimensions: 11x12
Bedroom 5
- Description: Closet
- Dimensions: 11x11
Dining room
- Description: Formal Dining Room
- Dimensions: 12x13
Family room
- Description: Downstairs
- Dimensions: 24x13
Kitchen
- Description: Breakfast Nook/Eating Area
- Dimensions: 12x12
Living room
- Description: Entry Foyer
- Dimensions: 17x11
Heating
- Central, Gas
Cooling
- Central Air, Electric
Appliances
- Included: Dryer, Dishwasher, Disposal, Gas Range, Microwave, Refrigerator, Washer
- Laundry: Gas Dryer Hookup, Main Level
Features
- Bedroom on Main Level, Intercom
- Flooring: Carpet, Luxury Vinyl Plank, Tile
- Number of fireplaces: 1
- Fireplace features: Family Room, Gas
Interior area
- Total structure area: 3,029
- Total interior livable area: 3,029 sqft
Video & virtual tour
Property
Parking
- Total spaces: 2
- Parking features: Attached, Garage, Private
- Attached garage spaces: 2
Features
- Stories: 2
- Exterior features: None, Sprinkler/Irrigation
- Has private pool: Yes
- Pool features: In Ground, Private
- Fencing: Brick,Back Yard
Lot
- Size: 5,662 Square Feet
- Features: Drip Irrigation/Bubblers, Sprinklers Timer, < 1/4 Acre
Details
- Parcel number: 16133816006
- Zoning description: Single Family
- Other equipment: Intercom
- Horse amenities: None
Construction
Type & style
- Home type: SingleFamily
- Architectural style: Two Story
- Property subtype: Single Family Residence
Materials
- Roof: Tile
Condition
- Resale
- Year built: 1990
Utilities & green energy
- Sewer: Public Sewer
- Water: Public
- Utilities for property: Electricity Available
Green energy
- Energy efficient items: Solar Panel(s)
Community & HOA
Community
- Subdivision: Candle Creek
HOA
- Has HOA: Yes
- Amenities included: Park
- Services included: Association Management
- HOA fee: $56 quarterly
- HOA name: Whitney Ranch
- HOA phone: 702-451-8700
Location
- Region: Henderson
Financial & listing details
- Price per square foot: $198/sqft
- Tax assessed value: $5,000
- Annual tax amount: $2,728
- Date on market: 5/11/2026
- Listing agreement: Exclusive Right To Sell
- Listing terms: Cash,Conventional,FHA,VA Loan
- Ownership: Single Family Residential
- Electric utility on property: Yes
Estimated market value
$591,700
$562,000 - $621,000
$3,021/mo
Price history
| Date | Event | Price |
|---|---|---|
| 5/25/2026 | Price change | $599,000-1.8%$198/sqft |
Source: | ||
| 5/11/2026 | Listed for sale | $610,000+9.7%$201/sqft |
Source: | ||
| 6/24/2025 | Listing removed | $3,200$1/sqft |
Source: Zillow Rentals Report a problem | ||
| 6/19/2025 | Listed for rent | $3,200$1/sqft |
Source: Zillow Rentals Report a problem | ||
| 2/13/2024 | Sold | $556,000-4%$184/sqft |
Source: | ||
| 2/5/2024 | Pending sale | $579,000$191/sqft |
Source: BHHS broker feed #2541929 Report a problem | ||
| 2/4/2024 | Contingent | $579,000$191/sqft |
Source: | ||
| 2/2/2024 | Listed for sale | $579,000$191/sqft |
Source: | ||
| 1/19/2024 | Pending sale | $579,000$191/sqft |
Source: BHHS broker feed #2541929 Report a problem | ||
| 1/19/2024 | Contingent | $579,000$191/sqft |
Source: | ||
| 12/7/2023 | Listed for sale | $579,000$191/sqft |
Source: | ||
| 12/5/2023 | Pending sale | $579,000$191/sqft |
Source: | ||
| 11/17/2023 | Listed for sale | $579,000+208%$191/sqft |
Source: | ||
| 6/30/1995 | Sold | $188,000$62/sqft |
Source: Public Record Report a problem | ||
Public tax history
| Year | Property taxes | Tax assessment |
|---|---|---|
| 2026 | $24 +8.4% | $1,750 |
| 2025 | $23 +4.9% | $1,750 -6.6% |
| 2024 | $22 +2.3% | $1,873 +24.5% |
| 2023 | $21 +2.6% | $1,505 +17.8% |
| 2022 | $20 +5.9% | $1,278 |
| 2021 | $19 +6.3% | $1,278 +14.1% |
| 2020 | $18 +2.6% | $1,120 +16.4% |
| 2019 | $18 +4.9% | $962 -0.1% |
| 2018 | $17 | $963 +12.2% |
| 2017 | $17 | $858 +16.7% |
| 2016 | $17 +12.2% | $735 +35.4% |
| 2015 | $15 +3% | $543 +10.8% |
| 2014 | $15 | $490 |
| 2013 | -- | $490 |
| 2012 | -- | $490 |
| 2011 | -- | $490 -44% |
| 2010 | -- | $875 -39% |
| 2009 | -- | $1,435 |
| 2008 | -- | $1,435 -48.8% |
| 2007 | -- | $2,800 +14.3% |
| 2006 | -- | $2,450 +86.6% |
| 2005 | -- | $1,313 +66.6% |
| 2004 | -- | $788 +12.6% |
| 2003 | -- | $700 +14.8% |
| 2002 | -- | $610 -40.2% |
| 2001 | -- | $1,020 |
Find assessor info on the county website
Monthly payment
Est. payment$--/mo
Payment breakdown
Explore the cost of this home by adjusting the details. Changes won't be saved.All calculations are estimates and provided by Zillow, Inc. for informational purposes only. Actual amounts may vary.
HOA fees may include property taxes on listings classified as Co-Ops. Contact the listing agent and/or owner for fee details.
Mortgage interest rates are dependent on a number of factors, including credit score, down payment, and repayment length. Interest rate data provided by Zillow Group Marketplace, Inc. as of 1/1/1970 from various mortgage lenders with which we have lead or other similar arrangements; the Estimated Payment is an average of those rates.
See how much you could borrow to make a competitive offer.
Climate risks
Neighborhood: Whitney Ranch
Nearby schools
GreatSchools rating
- 5/10Jim Thorpe Elementary SchoolGrades: PK-5Distance: 0.6 mi
- 4/10Francis H Cortney Junior High SchoolGrades: 6-8Distance: 1.5 mi
- 6/10Green Valley High SchoolGrades: 9-12Distance: 1 mi
Schools provided by the listing agent
- Elementary: Thorpe, Jim,Thorpe, Jim
- Middle: Cortney Francis
- High: Green Valley
Source: LVR. This data may not be complete. We recommend contacting the local school district to confirm school assignments for this home.
A local agent can set up tours, give advice and negotiate with sellers.
- Nevada
- Clark County
- Henderson
- 89014
- Whitney Ranch
- 815 Stillwater Ln