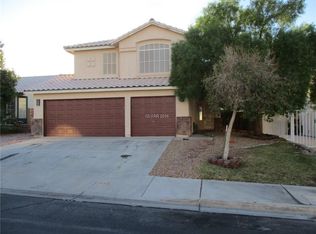
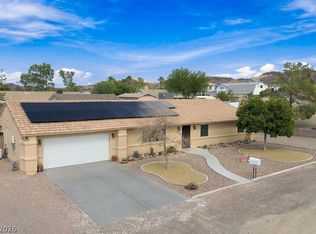
Discover unparalleled comfort and sophisticated living at this exquisite two-story residence located at 2235 Red Alder St in Henderson, NV. This stunning property offers an exceptional blend of elegant design and modern amenities, providing an ideal sanctuary for discerning homeowners. With 5 bedrooms, a huge loft, and 3 full bathrooms spread across 2320 square feet of living space, this home provides ample room for relaxation and entertaining. The exterior boasts stucco construction and a classic tile roof, contributing to its inviting curb appeal and ensuring lasting quality.
The interior features a spacious recreation room with vaulted ceilings and abundant natural light, perfect for gatherings. The well-lit kitchen seamlessly connects to a spacious area, featuring sleek appliances, rich blue cabinetry, a central island with bar seating, and a convenient pot rack. Culinary delights are easily prepared with modern stainless-steel appliances including a microwave, complemented by a water conditioner and filtering system for optimal living. The cozy living space includes a modern fireplace and glass doors that open directly to the inviting pool.
Enjoy the convenience of a versatile room with wood flooring and practical closet space, along with additional bedrooms featuring comfortable carpeting and ceiling fans. The luxurious primary bathroom offers dual vanities, a deep soaking tub, and a separate glass-enclosed shower, creating a personal spa retreat. Step outside to a private backyard oasis, complete with a covered patio, an inviting in-ground pool, and ample space for entertaining. Gated parking for your boat or RV or any toys you can fill it with. This home features a private yard with back access and is situated in a desirable neighborhood, offering both tranquility and convenience.
Active under contract
Price cut: $15K (9/9)
$549,900
2235 Red Alder St, Henderson, NV 89002
5beds
2,320sqft
Single Family Residence
Built in 1999
6,098 Square Feet Lot
$545,200 Zestimate®
$237/sqft
$-- HOA
What's special
Modern stainless-steel appliancesStucco constructionSleek appliancesInviting in-ground poolCozy living spacePractical closet spaceConvenient pot rack
- 104 days
- 166
- 7
Zillow last checked:
Listing updated:
Listed by:
Michael E. Buserini BS.0041397 buzz@buserinigroup.com,
eXp Realty
Source: LVR,MLS#: 2798260 Originating MLS: Greater Las Vegas Association of Realtors Inc
Originating MLS: Greater Las Vegas Association of Realtors IncFacts & features
Interior
Bedrooms & bathrooms
- Bedrooms: 5
- Bathrooms: 3
- Full bathrooms: 2
- 3/4 bathrooms: 1
Primary bedroom
- Description: Ceiling Fan,Pbr Separate From Other,Upstairs,Walk-In Closet(s)
- Dimensions: 15x15
Bedroom 2
- Description: Ceiling Fan,Closet,Upstairs
- Dimensions: 14x10
Bedroom 3
- Description: Ceiling Fan,Closet,Upstairs
- Dimensions: 10x10
Bedroom 4
- Description: Ceiling Fan,Closet,Upstairs
- Dimensions: 10x10
Bedroom 5
- Description: Ceiling Fan,Closet,Downstairs
- Dimensions: 15x10
Primary bathroom
- Description: Double Sink,Separate Shower,Separate Tub
Family room
- Description: Ceiling Fan,Downstairs
- Dimensions: 15x13
Kitchen
- Description: Breakfast Bar/Counter,Breakfast Nook/Eating Area,Granite Countertops,Island,Stainless Steel Appliances,Tile Flooring
Living room
- Description: Entry Foyer,Front,Vaulted Ceiling
- Dimensions: 19x15
Loft
- Description: Ceiling Fan
- Dimensions: 15x14
Heating
- Central, Gas, Multiple Heating Units
Cooling
- Central Air, Electric, 2 Units
Appliances
- Included: Dishwasher, Gas Cooktop, Disposal, Gas Water Heater, Microwave, Water Softener Owned, Water Heater, Water Purifier
- Laundry: Gas Dryer Hookup, Main Level, Laundry Room
Features
- Bathroom on Main Level, Bedroom on Main Level, Ceiling Fan(s), Three Quarter Bath on Main Level, Window Treatments
- Flooring: Carpet, Ceramic Tile
- Windows: Blinds, Double Pane Windows
- Number of fireplaces: 1
- Fireplace features: Gas, Living Room
Interior area
- Total structure area: 2,320
- Total interior livable area: 2,320 sqft
Video & virtual tour
Property
Parking
- Total spaces: 3
- Parking features: Attached, Garage, Garage Door Opener, Inside Entrance, Private, RV Potential, RV Gated, RV Access/Parking
- Attached garage spaces: 3
Features
- Stories: 2
- Patio & porch: Covered, Deck, Patio
- Exterior features: Deck, Patio, Private Yard
- Has private pool: Yes
- Pool features: In Ground, Private
- Fencing: Block,Back Yard
- View description: None
Lot
- Size: 6,098 Square Feet
- Features: Desert Landscaping, Landscaped, Synthetic Grass, < 1/4 Acre
Details
- Parcel number: 17927410014
- Zoning description: Single Family
- Horse amenities: None
Construction
Type & style
- Home type: SingleFamily
- Architectural style: Two Story
- Property subtype: Single Family Residence
Materials
- Frame, Stucco
- Roof: Tile
Condition
- Resale
- Year built: 1999
Utilities & green energy
- Sewer: Public Sewer
- Water: Public
- Utilities for property: Underground Utilities
Green energy
- Energy efficient items: Windows, Solar Panel(s)
Community & HOA
Community
- Security: Prewired
- Subdivision: Foothills South #14-By Lewis Homes
HOA
- Has HOA: No
- Amenities included: None
Location
- Region: Henderson
Financial & listing details
- Price per square foot: $237/sqft
- Tax assessed value: $349,806
- Annual tax amount: $3,060
- Date on market: 7/8/2026
- Listing agreement: Exclusive Right To Sell
- Listing terms: Cash,Conventional,FHA,VA Loan
- Ownership: Single Family Residential
Estimated market value
$545,200
$518,000 - $572,000
$2,859/mo
Price history
| Date | Event | Price |
|---|---|---|
| 9/22/2026 | Contingent | $549,900$237/sqft |
Source:  LVR #2798260 Report a problem LVR #2798260 Report a problem | ||
| 9/9/2026 | Price change | $549,900-2.7%$237/sqft |
Source: LVR #2798260 Report a problem | ||
| 7/8/2026 | Listed for sale | $564,900+52.7%$243/sqft |
Source: LVR #2798260 Report a problem | ||
| 8/20/2019 | Sold | $370,000-1.3%$159/sqft |
Source: LVR #2104587 Report a problem | ||
| 6/20/2019 | Price change | $374,8000%$162/sqft |
Source: Signature Real Estate Group #2104587 Report a problem | ||
| 6/10/2019 | Listed for sale | $374,900+19%$162/sqft |
Source: Signature Real Estate Group #2104587 Report a problem | ||
| 8/1/2017 | Sold | $315,000-5.6%$136/sqft |
Source: Public Record Report a problem | ||
| 4/24/2017 | Listing removed | $333,700$144/sqft |
Source: iProperties International #1848273 Report a problem | ||
| 4/19/2017 | Price change | $333,700-0.1%$144/sqft |
Source: iProperties International #1848273 Report a problem | ||
| 3/10/2017 | Price change | $333,900-0.5%$144/sqft |
Source: iProperties International #1848273 Report a problem | ||
| 1/5/2017 | Price change | $335,500-0.4%$145/sqft |
Source: iProperties International #1848273 Report a problem | ||
| 11/10/2016 | Listed for sale | $337,000+33.2%$145/sqft |
Source: iProperties International #1848273 Report a problem | ||
| 1/13/2004 | Sold | $253,000+62.2%$109/sqft |
Source: Public Record Report a problem | ||
| 1/13/1999 | Sold | $156,000$67/sqft |
Source: Public Record Report a problem | ||
Public tax history
| Year | Property taxes | Tax assessment |
|---|---|---|
| 2026 | $3,063 +8% | $122,432 -1.5% |
| 2025 | $2,836 +8% | $124,265 +2% |
| 2024 | $2,627 +8% | $121,801 +9.9% |
| 2023 | $2,432 +8% | $110,878 +5.8% |
| 2022 | $2,252 +7.7% | $104,843 +2.3% |
| 2021 | $2,091 +6.7% | $102,516 +4.6% |
| 2020 | $1,959 +3% | $97,992 +10% |
| 2019 | $1,902 +7.3% | $89,072 0% |
| 2018 | $1,773 | $89,073 -0.8% |
| 2017 | $1,773 | $89,774 +10.6% |
| 2016 | $1,773 +0.2% | $81,176 +26.8% |
| 2015 | $1,770 +3% | $64,034 +11.3% |
| 2014 | $1,718 | $57,533 |
| 2013 | -- | $57,533 +0.6% |
| 2012 | -- | $57,217 -21.8% |
| 2011 | -- | $73,163 -5.3% |
| 2010 | -- | $77,227 -17% |
| 2009 | -- | $93,020 |
| 2008 | -- | $93,020 -25.4% |
| 2007 | -- | $124,764 +1.4% |
| 2006 | -- | $123,051 +21% |
| 2005 | -- | $101,679 +37.5% |
| 2004 | -- | $73,938 +11.6% |
| 2003 | -- | $66,248 +2.7% |
| 2002 | -- | $64,520 +21.5% |
| 2001 | -- | $53,100 |
Find assessor info on the county website
Monthly payment
Est. payment
Payment breakdown
Explore the cost of this home by adjusting the details. Changes won't be saved.Climate risks
Neighborhood: River Mountain
Nearby schools
Schools provided by the listing agent
- Elementary: Dooley, John,Dooley, John
- Middle: Brown B. Mahlon
- High: Basic Academy
Source: LVR. This data may not be complete. We recommend contacting the local school district to confirm school assignments for this home.
Similar homes

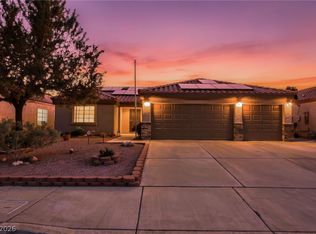
- $499,9003 bd2 ba1.6k sqft969 High Plains Dr, Henderson, NV 89002For Sale
 MLS ID #2827589, Daniela Biby, LPT Realty, LLC. LVR
 - $569,9004 bd4 ba2.4k sqft836 Vermillion Dr, Henderson, NV 89002For Sale
 MLS ID #2814623, Alyson Norris, Since 1917 Realty. LVR
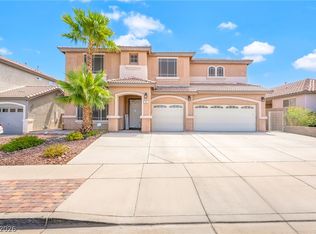
 - $639,9005 bd3 ba3.4k sqft957 Buffalo River Ave, Henderson, NV 89002For Sale
 MLS ID #2803236, Steve P. Hawks, Platinum Real Estate Prof. LVR
 - $619,9003 bd2 ba1.6k sqft1560 Arabian Dr, Henderson, NV 89002For Sale
 MLS ID #2820699, Stanley J. King, eXp Realty. LVR
