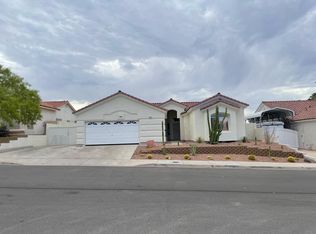
Welcome to 785 San Remo Way, located in the charming town of Boulder City, NV. This beautiful 1 story home is well maintained and is move in ready. Beautifully landscaped, 2 car attached garage and covered RV/Boat parking! Relax in your lovely backyard under the covered patio! Inside you will find a spacious floorplan featuring 3BR and 2.5BA. Vaulted ceilings and lots of natural light! You will appreciate the gorgeous hardwood floors and tile throughout. Chef's kitchen with solid surface countertops and ample cabinet and workspace. The beautiful primary bedroom is a great size with a gorgeous bath with a huge walk in shower and double sinks. Boulder City is located only 25 minutes from Las Vegas. Enjoy the quaint shops, restaurants, parks, community events and enjoy the short drive to Lake Mead. Call us today, this one won't last.
Active
Price cut: $10K (10/13)
$565,000
785 San Remo Way, Boulder City, NV 89005
3beds
2,000sqft
Single Family Residence
Built in 1995
6,969 Square Feet Lot
$552,400 Zestimate®
$283/sqft
$-- HOA
What's special
- 31 days
- 384
- 21
Zillow last checked:
Listing updated:
Listed by:
Steven C. Sales S.0062314 702-720-6503,
Red Rock Realty
Source: LVR,MLS#: 2818024 Originating MLS: Greater Las Vegas Association of Realtors Inc
Originating MLS: Greater Las Vegas Association of Realtors IncFacts & features
Interior
Bedrooms & bathrooms
- Bedrooms: 3
- Bathrooms: 3
- Full bathrooms: 2
- 1/2 bathrooms: 1
Primary bedroom
- Description: Ceiling Fan,Downstairs,Walk-In Closet(s)
- Dimensions: 16x16
Bedroom 2
- Description: Ceiling Fan,Closet,Downstairs
- Dimensions: 14x11
Bedroom 3
- Description: Ceiling Fan,Closet,Downstairs
- Dimensions: 11x11
Primary bathroom
- Description: Shower Only
Dining room
- Description: Dining Area
- Dimensions: 10x10
Family room
- Description: Ceiling Fan,Downstairs
- Dimensions: 20x16
Kitchen
- Description: Breakfast Bar/Counter,Breakfast Nook/Eating Area,Pantry,Solid Surface Countertops,Tile Flooring
Heating
- Central, Gas
Cooling
- Central Air, Electric
Appliances
- Included: Dryer, Dishwasher, Disposal, Gas Range, Microwave, Refrigerator, Washer
- Laundry: Gas Dryer Hookup, Main Level, Laundry Room
Features
- Bathroom on Main Level, Bedroom on Main Level, Ceiling Fan(s), Full Bath on Main Level, Primary Downstairs, Pot Rack, Window Treatments
- Flooring: Ceramic Tile, Hardwood
- Windows: Blinds, Double Pane Windows
- Number of fireplaces: 1
- Fireplace features: Family Room, Gas
Interior area
- Total structure area: 2,000
- Total interior livable area: 2,000 sqft
Video & virtual tour
Property
Parking
- Total spaces: 3
- Parking features: Attached, Detached Carport, Finished Garage, Garage, Garage Door Opener, Inside Entrance, Private, RV Gated, RV Access/Parking, RV Covered, RV Paved
- Attached garage spaces: 2
- Carport spaces: 1
- Covered spaces: 3
Features
- Stories: 1
- Patio & porch: Covered, Patio
- Exterior features: Patio, Private Yard
- Fencing: Block,Back Yard
- View description: None
Lot
- Size: 6,969 Square Feet
- Features: Desert Landscaping, Landscaped, < 1/4 Acre
Details
- Parcel number: 18616114019
- Zoning description: Single Family
- Horse amenities: None
Construction
Type & style
- Home type: SingleFamily
- Architectural style: One Story
- Property subtype: Single Family Residence
Materials
- Drywall
- Roof: Pitched,Tile
Condition
- Resale
- Year built: 1995
Utilities & green energy
- Electric: Photovoltaics None
- Sewer: Public Sewer
- Water: Public
- Utilities for property: Cable Available
Green energy
- Energy efficient items: Windows
Community & HOA
Community
- Subdivision: La Dolce Vita
HOA
- Has HOA: No
- Amenities included: None
Location
- Region: Boulder City
Financial & listing details
- Price per square foot: $283/sqft
- Tax assessed value: $374,263
- Annual tax amount: $2,507
- Date on market: 9/11/2026
- Listing agreement: Exclusive Right To Sell
- Listing terms: Cash,Conventional,FHA,VA Loan
- Road surface type: Paved
Estimated market value
$552,400
$525,000 - $580,000
$2,558/mo
Price history
| Date | Event | Price |
|---|---|---|
| 10/13/2026 | Price change | $565,000-1.7%$283/sqft |
Source:  LVR #2818024 Report a problem LVR #2818024 Report a problem | ||
| 9/11/2026 | Listed for sale | $575,000$288/sqft |
Source: LVR #2818024 Report a problem | ||
| 9/11/2026 | Listing removed | $575,000$288/sqft |
Source: LVR #2771740 Report a problem | ||
| 8/9/2026 | Price change | $575,000-4%$288/sqft |
Source: LVR #2771740 Report a problem | ||
| 6/9/2026 | Price change | $599,000-4.2%$300/sqft |
Source: LVR #2771740 Report a problem | ||
| 4/10/2026 | Listed for sale | $625,000+69%$313/sqft |
Source: LVR #2771740 Report a problem | ||
| 6/20/2018 | Sold | $369,900$185/sqft |
Source: LVR #1985542 Report a problem | ||
| 5/28/2018 | Pending sale | $369,900$185/sqft |
Source: Desert Sun Realty #1985542 Report a problem | ||
| 5/21/2018 | Price change | $369,900-5.1%$185/sqft |
Source: Desert Sun Realty #1985542 Report a problem | ||
| 5/7/2018 | Price change | $389,900-2.3%$195/sqft |
Source: Desert Sun Realty #1985542 Report a problem | ||
| 5/4/2018 | Listed for sale | $399,000$200/sqft |
Source: Desert Sun Realty #1985542 Report a problem | ||
| 5/3/2018 | Pending sale | $399,000$200/sqft |
Source: Desert Sun Realty #1985542 Report a problem | ||
| 5/1/2018 | Price change | $399,000-6%$200/sqft |
Source: Desert Sun Realty #1985542 Report a problem | ||
| 4/18/2018 | Listed for sale | $424,500+82.2%$212/sqft |
Source: Desert Sun Realty #1985542 Report a problem | ||
| 3/29/2001 | Sold | $233,000+15.3%$117/sqft |
Source: Public Record Report a problem | ||
| 11/3/1995 | Sold | $202,000$101/sqft |
Source: Public Record Report a problem | ||
Public tax history
| Year | Property taxes | Tax assessment |
|---|---|---|
| 2026 | $2,507 +3% | $130,992 +3.2% |
| 2025 | $2,434 +3% | $126,904 +10.7% |
| 2024 | $2,363 +3% | $114,657 +10.6% |
| 2023 | $2,294 +3% | $103,704 +6.7% |
| 2022 | $2,227 +3% | $97,209 +0.7% |
| 2021 | $2,162 +3% | $96,518 +8.5% |
| 2020 | $2,099 +3% | $88,958 +6.4% |
| 2019 | $2,038 +5.7% | $83,573 |
| 2018 | $1,929 | $83,573 -0.1% |
| 2017 | $1,929 | $83,677 +2.2% |
| 2016 | $1,929 +0.2% | $81,888 +2.6% |
| 2015 | $1,925 +3% | $79,822 +14% |
| 2014 | $1,869 | $70,039 |
| 2013 | -- | $70,039 -9.3% |
| 2012 | -- | $77,215 -2.9% |
| 2011 | -- | $79,506 -11.1% |
| 2010 | -- | $89,402 -20.4% |
| 2009 | -- | $112,258 |
| 2008 | -- | $112,258 -11% |
| 2007 | -- | $126,181 +6.4% |
| 2006 | -- | $118,571 +16.7% |
| 2005 | -- | $101,623 +20.5% |
| 2004 | -- | $84,319 +15.5% |
| 2003 | -- | $73,031 +7.7% |
| 2002 | -- | $67,800 +6.4% |
| 2001 | -- | $63,740 |
Find assessor info on the county website
Monthly payment
Est. payment
Payment breakdown
Explore the cost of this home by adjusting the details. Changes won't be saved.Climate risks
Neighborhood: 89005
Nearby schools
Schools provided by the listing agent
- Elementary: Mitchell,Mitchell
- Middle: Garrett Elton M.
- High: Boulder City
Source: LVR. This data may not be complete. We recommend contacting the local school district to confirm school assignments for this home.
Similar homes
- $569,9004 bd4 ba2.4k sqft836 Vermillion Dr, Henderson, NV 89002For Sale
 MLS ID #2814623, Alyson Norris, Since 1917 Realty. LVR
 - $550,0003 bd3 ba1.8k sqft978 Spiracle Ave, Henderson, NV 89002For Sale
 MLS ID #2793947, Nilo Suyat, Realty ONE Group, Inc. LVR
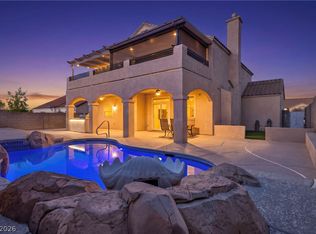
 - $589,9003 bd3 ba2.2k sqft605 Lively Fiesta Way, Henderson, NV 89015For Sale
 MLS ID #2822082, Juan Carlos Carrera Pena, United Realty Group. LVR
 - $555,0003 bd3 ba2.1k sqft2399 Tilden Way, Henderson, NV 89074For Sale
 MLS ID #2823676, Lori Garlick, Redfin. LVR
