Exceptional opportunity in a highly desirable Henderson location! This impressive 3-bedroom, 2-bath home with a 3-car garage offers the perfect combination of quality, comfort, and outdoor living. The beautifully upgraded kitchen features high-quality finishes and a modern design, creating an inviting space for everyday living and entertaining. Step outside to your own private retreat featuring a swimming pool and a spectacular modern covered patio, perfect for enjoying the Las Vegas lifestyle year-round. Located in a clean, well-maintained neighborhood surrounded by attractive homes, with convenient access to schools, shopping, dining, and the freeway, including easy access near Lake Mead Parkway. Best of all, NO HOA! A fantastic Henderson home offering space, upgrades, location, and freedom from HOA restrictions. Don't miss this opportunity!
Active
Price cut: $5K (10/2)
$604,900
605 Lively Fiesta Way, Henderson, NV 89015
3beds
2,270sqft
Single Family Residence
Built in 1996
6,098 Square Feet Lot
$-- Zestimate®
$266/sqft
$-- HOA
What's special
Modern designHigh-quality finishesSpectacular modern covered patioBeautifully upgraded kitchen
- 10 days
- 497
- 48
Likely to sell faster than
Zillow last checked:
Listing updated:
Listed by:
Juan Carlos Carrera Pena S.0179854 702-586-0032,
United Realty Group
Source: LVR,MLS#: 2822082 Originating MLS: Greater Las Vegas Association of Realtors Inc
Originating MLS: Greater Las Vegas Association of Realtors IncFacts & features
Interior
Bedrooms & bathrooms
- Bedrooms: 3
- Bathrooms: 3
- Full bathrooms: 2
- 1/2 bathrooms: 1
Primary bedroom
- Description: Ceiling Fan,Ceiling Light,Walk-In Closet(s)
- Dimensions: 18x14
Bedroom 2
- Description: Ceiling Fan,Ceiling Light,Custom Closet
- Dimensions: 13x10
Bedroom 3
- Description: Ceiling Fan,Ceiling Light,Closet
- Dimensions: 10x11
Primary bathroom
- Description: Double Sink,Separate Shower,Shower Only
- Dimensions: 13x10
Dining room
- Description: Formal Dining Room,Living Room/Dining Combo,Vaulted Ceiling
- Dimensions: 10x9
Family room
- Description: Built-in Bookcases,Ceiling Fan,Downstairs
- Dimensions: 18x20
Kitchen
- Description: Breakfast Nook/Eating Area,Custom Cabinets,Garden Window,Granite Countertops,Island,Lighting Recessed,Tile Flooring
- Dimensions: 17x13
Living room
- Description: Formal,Front,Vaulted Ceiling
- Dimensions: 18x14
Heating
- Central, Gas, Solar
Cooling
- Central Air, Electric
Appliances
- Included: Dishwasher, Disposal, Gas Range, Microwave, Refrigerator
- Laundry: Gas Dryer Hookup, Main Level, Laundry Room
Features
- Bathroom on Main Level, Window Treatments
- Flooring: Ceramic Tile, Laminate, Luxury Vinyl Plank
- Windows: Double Pane Windows, Plantation Shutters, Window Treatments
- Number of fireplaces: 1
- Fireplace features: Family Room, Gas
Interior area
- Total structure area: 2,270
- Total interior livable area: 2,270 sqft
Video & virtual tour
Property
Parking
- Total spaces: 3
- Parking features: Attached, Garage, Garage Door Opener, Private
- Attached garage spaces: 3
Features
- Stories: 2
- Patio & porch: Covered, Patio, Porch
- Exterior features: Built-in Barbecue, Barbecue, Porch, Patio, Private Yard
- Has private pool: Yes
- Pool features: Gas Heat, Heated, In Ground, Private, Waterfall
- Fencing: Block,Back Yard
Lot
- Size: 6,098 Square Feet
- Features: Desert Landscaping, Landscaped, < 1/4 Acre
Details
- Parcel number: 17921214038
- Zoning description: Single Family
- Horse amenities: None
Construction
Type & style
- Home type: SingleFamily
- Architectural style: Two Story
- Property subtype: Single Family Residence
Materials
- Roof: Tile
Condition
- Resale
- Year built: 1996
Utilities & green energy
- Sewer: Public Sewer
- Water: Public
- Utilities for property: Cable Available, Electricity Available, Underground Utilities
Green energy
- Energy efficient items: Solar Panel(s), Windows
Community & HOA
Community
- Security: Security System Owned
- Subdivision: Race Track Homes
HOA
- Has HOA: No
- Amenities included: None
Location
- Region: Henderson
Financial & listing details
- Price per square foot: $266/sqft
- Tax assessed value: $312,780
- Annual tax amount: $2,013
- Date on market: 9/29/2026
- Listing agreement: Exclusive Right To Sell
- Listing terms: Cash,Conventional,FHA,VA Loan
- Electric utility on property: Yes
Estimated market value
Not available
Estimated sales range
Not available
Not available
Price history
| Date | Event | Price |
|---|---|---|
| 10/2/2026 | Price change | $604,900-0.8%$266/sqft |
Source:  LVR #2822082 Report a problem LVR #2822082 Report a problem | ||
| 9/29/2026 | Listed for sale | $609,900+22%$269/sqft |
Source: LVR #2822082 Report a problem | ||
| 11/18/2024 | Sold | $500,000+0%$220/sqft |
Source: LVR #2616287 Report a problem | ||
| 11/15/2024 | Pending sale | $499,900$220/sqft |
Source: LVR #2616287 Report a problem | ||
| 10/31/2024 | Contingent | $499,900$220/sqft |
Source: LVR #2616287 Report a problem | ||
| 10/28/2024 | Listed for sale | $499,900$220/sqft |
Source: LVR #2616287 Report a problem | ||
| 10/4/2024 | Contingent | $499,900$220/sqft |
Source: LVR #2616287 Report a problem | ||
| 9/30/2024 | Listed for sale | $499,900+126.2%$220/sqft |
Source: LVR #2616287 Report a problem | ||
| 10/15/2009 | Sold | $221,000+40.8%$97/sqft |
Source: Public Record Report a problem | ||
| 8/19/2009 | Sold | $156,958-63.3%$69/sqft |
Source: Public Record Report a problem | ||
| 3/20/2008 | Listing removed | $427,300$188/sqft |
Source: TourFactory #415720 Report a problem | ||
| 2/2/2008 | Listed for sale | $427,300+98.8%$188/sqft |
Source: TourFactory #415720 Report a problem | ||
| 5/6/2003 | Sold | $214,900+30.6%$95/sqft |
Source: Public Record Report a problem | ||
| 5/29/1996 | Sold | $164,500$72/sqft |
Source: Public Record Report a problem | ||
Public tax history
| Year | Property taxes | Tax assessment |
|---|---|---|
| 2026 | $2,016 +3% | $109,473 -0.6% |
| 2025 | $1,957 +3% | $110,173 +0.3% |
| 2024 | $1,900 +3% | $109,852 +12.8% |
| 2023 | $1,845 +3% | $97,368 +6.3% |
| 2022 | $1,792 +3% | $91,602 +0.4% |
| 2021 | $1,739 +3% | $91,200 +5% |
| 2020 | $1,688 +3% | $86,821 +8.5% |
| 2019 | $1,638 +5.7% | $79,998 |
| 2018 | $1,551 | $79,998 -0.4% |
| 2017 | $1,551 | $80,317 +10.5% |
| 2016 | $1,551 +0.2% | $72,711 +21.3% |
| 2015 | $1,547 +3% | $59,943 +19.2% |
| 2014 | $1,502 | $50,295 |
| 2013 | -- | $50,295 -2% |
| 2012 | -- | $51,331 -17.2% |
| 2011 | -- | $61,996 -2.1% |
| 2010 | -- | $63,309 -21.7% |
| 2009 | -- | $80,892 |
| 2008 | -- | $80,892 -26.9% |
| 2007 | -- | $110,675 +3.8% |
| 2006 | -- | $106,631 +19.7% |
| 2005 | -- | $89,082 +33.5% |
| 2004 | -- | $66,728 +8% |
| 2003 | -- | $61,772 +6.4% |
| 2002 | -- | $58,050 +4.1% |
| 2001 | -- | $55,740 |
Find assessor info on the county website
Monthly payment
Est. payment
Payment breakdown
Explore the cost of this home by adjusting the details. Changes won't be saved.Climate risks
Neighborhood: River Mountain
Nearby schools
Schools provided by the listing agent
- Elementary: Morrow, Sue H.,Morrow, Sue H.
- Middle: Brown B. Mahlon
- High: Basic Academy
Source: LVR. This data may not be complete. We recommend contacting the local school district to confirm school assignments for this home.
- $392,9003 bd2 ba1.4k sqft603 Lively Fiesta Way, Henderson, NV 89015Off Market

- $437,5003 bd2 ba1.5k sqft607 Lively Fiesta Way, Henderson, NV 89015Sold

- $396,6003 bd2 ba1.5k sqft606 Grande Sombrero Way, Henderson, NV 89015Off Market

- $436,2004 bd2 ba1.7k sqft608 Grande Sombrero Way, Henderson, NV 89015Off Market
Similar homes
- $569,9994 bd3 ba3.1k sqft865 Bussora Rose Dr, Henderson, NV 89015For Sale
 MLS ID #2782826, Damon Caldwell, Realty ONE Group, Inc. LVR
 - $600,0004 bd3 ba2k sqft609 Backbone Mountain Dr, Henderson, NV 89012For Sale
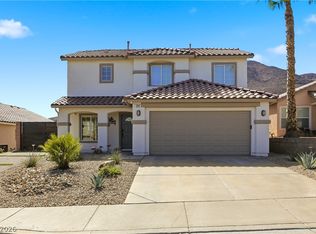 MLS ID #2817991, Daniel L. Buckle, Keller Williams MarketPlace. LVR
 - $700,0004 bd4 ba2.9k sqft100 E Highland Dr, Henderson, NV 89015For Sale
 MLS ID #2814544, Delinda Crampton, BHHS Nevada Properties. LVR
 - $529,0003 bd2 ba1.7k sqft753 Wigan Pier Dr, Henderson, NV 89002For Sale
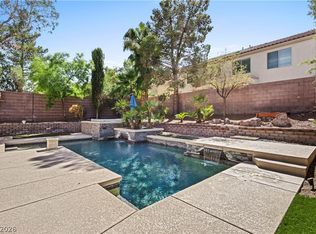 MLS ID #2824259, Matthew Langguth, Huntington & Ellis, A Real Est. LVR
