Beautiful Tuscan-inspired single-story home featuring 3 bedrooms and 3 bathrooms in the main residence, plus a private 514 sq ft upstairs casita with a 4th bedroom, full bath, living room, kitchenette, balcony, and separate entrance—ideal for guests, multigenerational living, or a private retreat. The open-concept layout offers a bright, spacious kitchen with a large center island that flows seamlessly into the dining and living areas, perfect for everyday living and entertaining. Enjoy a low-maintenance backyard with mature trees and a charming interior courtyard for additional outdoor space. Soothing sage tones add warmth throughout the main living areas. The generously sized primary suite includes backyard access, a spa-like bath with double sinks, separate tub and shower, and a custom walk-in closet. Tuscany Community is guard gated, with huge recreational facility with fitness center, basketball, squash and tennis courts, pool/spa, golf course, restaurant, parks and playgrounds.
Active
$599,999
1020 Via Gallia St, Henderson, NV 89011
4beds
2,541sqft
Single Family Residence
Built in 2005
4,791 Square Feet Lot
$-- Zestimate®
$236/sqft
$220/mo HOA
What's special
Open-concept layoutCharming interior courtyardCustom walk-in closet
- 178 days
- 238
- 13
Zillow last checked:
Listing updated:
Listed by:
Winky Wu S.0184240 (702)582-8197,
Evolve Realty
Source: LVR,MLS#: 2775970 Originating MLS: Greater Las Vegas Association of Realtors Inc
Originating MLS: Greater Las Vegas Association of Realtors IncFacts & features
Interior
Bedrooms & bathrooms
- Bedrooms: 4
- Bathrooms: 4
- Full bathrooms: 4
Primary bedroom
- Description: Ceiling Fan,Ceiling Light,Downstairs,Pbr Separate From Other,Walk-In Closet(s)
- Dimensions: 15x20
Primary bathroom
- Description: Double Sink,Separate Shower,Separate Tub
Kitchen
- Description: Breakfast Bar/Counter,Granite Countertops,Island,Lighting Recessed,Stainless Steel Appliances,Tile Flooring
- Dimensions: 18x20
Living room
- Description: Formal
- Dimensions: 20x20
Heating
- Central, Gas
Cooling
- Central Air, Electric
Appliances
- Included: Built-In Gas Oven, Double Oven, Gas Cooktop, Disposal, Microwave
- Laundry: Gas Dryer Hookup, Main Level
Features
- Bathroom on Main Level, Bedroom on Main Level, Ceiling Fan(s), Full Bath on Main Level, Primary Downstairs, Window Treatments
- Flooring: Luxury Vinyl Plank, Tile
- Windows: Drapes, Window Treatments
- Number of fireplaces: 1
- Fireplace features: Glass Doors, Living Room
Interior area
- Total structure area: 2,027
- Total interior livable area: 2,541 sqft
Video & virtual tour
Property
Parking
- Total spaces: 2
- Parking features: Attached, Garage, Private
- Attached garage spaces: 2
Features
- Stories: 2
- Exterior features: Courtyard, Sprinkler/Irrigation
- Pool features: Community
- Fencing: Block,Back Yard
Lot
- Size: 4,791 Square Feet
- Features: Drip Irrigation/Bubblers, < 1/4 Acre
Details
- Additional structures: Guest House
- Parcel number: 16032811066
- Zoning description: Single Family
- Horse amenities: None
Construction
Type & style
- Home type: SingleFamily
- Architectural style: Two Story
- Property subtype: Single Family Residence
Materials
- Frame, Stucco
- Roof: Tile
Condition
- Resale
- Year built: 2005
Utilities & green energy
- Electric: Photovoltaics None
- Sewer: Public Sewer
- Water: Public
- Utilities for property: Underground Utilities
Community & HOA
Community
- Features: Pool
- Security: Gated Community
- Subdivision: Tuscany Parcel 19
HOA
- Has HOA: Yes
- Amenities included: Basketball Court, Clubhouse, Fitness Center, Golf Course, Gated, Park, Pool, Recreation Room, Guard, Spa/Hot Tub
- HOA fee: $220 monthly
- HOA name: Tuscany
- HOA phone: 702-564-1351
Location
- Region: Henderson
Financial & listing details
- Price per square foot: $236/sqft
- Tax assessed value: $546,414
- Annual tax amount: $3,432
- Date on market: 4/24/2026
- Listing agreement: Exclusive Right To Sell
- Listing terms: Cash,Conventional,FHA,VA Loan
Estimated market value
Not available
Estimated sales range
Not available
Not available
Price history
| Date | Event | Price |
|---|---|---|
| 6/24/2026 | Price change | $599,999-4%$236/sqft |
Source:  LVR #2775970 Report a problem LVR #2775970 Report a problem | ||
| 5/26/2026 | Price change | $625,000-0.8%$246/sqft |
Source: LVR #2775970 Report a problem | ||
| 4/24/2026 | Listed for sale | $630,000+39.2%$248/sqft |
Source: LVR #2775970 Report a problem | ||
| 10/16/2020 | Sold | $452,500-0.5%$178/sqft |
Source: LVR #2223800 Report a problem | ||
| 8/22/2020 | Listed for sale | $455,000+53.3%$179/sqft |
Source: Executive Realty Services #2223800 Report a problem | ||
| 8/12/2013 | Listing removed | $296,800$117/sqft |
Source: PLATINUM REAL ESTATE PROFESSIONALS #1335797 Report a problem | ||
| 8/10/2013 | Listed for sale | $296,800+6%$117/sqft |
Source: PLATINUM REAL ESTATE PROFESSIONALS #1335797 Report a problem | ||
| 8/9/2013 | Sold | $280,000-5.7%$110/sqft |
Source: LVR #1335797 Report a problem | ||
| 5/15/2013 | Price change | $296,800-5.3%$117/sqft |
Source: Homepath #1335797 Report a problem | ||
| 4/9/2013 | Listed for sale | $313,500-38.1%$123/sqft |
Source: Homepath Report a problem | ||
| 11/22/2005 | Sold | $506,790$199/sqft |
Source: Public Record Report a problem | ||
Public tax history
| Year | Property taxes | Tax assessment |
|---|---|---|
| 2026 | $3,434 +8% | $191,245 +2% |
| 2025 | $3,180 +8% | $187,555 +0.4% |
| 2024 | $2,945 +8% | $186,810 +13.4% |
| 2023 | $2,727 +8% | $164,705 +16.8% |
| 2022 | $2,525 +7.7% | $141,051 +7.5% |
| 2021 | $2,344 +1.3% | $131,227 -3.1% |
| 2020 | $2,315 +4.8% | $135,493 +8.7% |
| 2019 | $2,209 +6.9% | $124,675 |
| 2018 | $2,066 | $124,675 +18.3% |
| 2017 | $2,066 | $105,400 +6.3% |
| 2016 | $2,066 +0.2% | $99,143 +16.6% |
| 2015 | $2,062 +3.2% | $85,059 +29.9% |
| 2014 | $1,998 | $65,457 |
| 2013 | -- | $65,457 -5.1% |
| 2012 | -- | $68,998 -5.7% |
| 2011 | -- | $73,172 +9.3% |
| 2010 | -- | $66,975 -45.3% |
| 2009 | -- | $122,329 |
| 2008 | -- | $122,329 -30.4% |
| 2007 | -- | $175,731 +9.5% |
| 2006 | -- | $160,441 |
Find assessor info on the county website
Monthly payment
Est. payment
Payment breakdown
Explore the cost of this home by adjusting the details. Changes won't be saved.Climate risks
Neighborhood: Calico Ridge
Nearby schools
Schools provided by the listing agent
- Elementary: Josh, Stevens,Josh, Stevens
- Middle: Brown B. Mahlon
- High: Basic Academy
Source: LVR. This data may not be complete. We recommend contacting the local school district to confirm school assignments for this home.
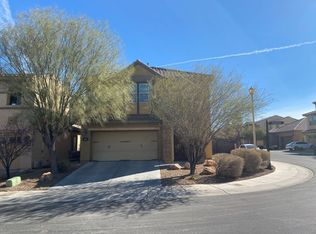

Similar homes
- $600,0004 bd3 ba2.4k sqft780 Cadence View Way, Henderson, NV 89011For Sale
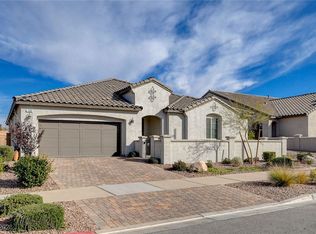 MLS ID #2752788, Michell M. Wolf, Real Broker LLC. LVR
 - $649,0003 bd4 ba2.3k sqft484 Cadence View Way, Henderson, NV 89011For Sale
 MLS ID #2824819, Kamelia Kohlmeier, Platinum Real Estate Prof. LVR
 - $675,0004 bd3 ba2.4k sqft1265 Olivia Pkwy, Henderson, NV 89011For Sale
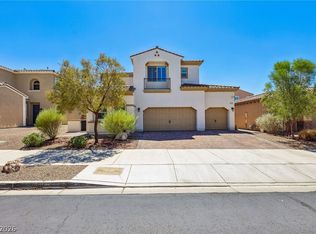 MLS ID #2816114, Nicole Terry, Signature Real Estate Group. LVR
 - $694,7773 bd3 ba2.8k sqft689 Corelli Cove St, Henderson, NV 89011For Sale
 MLS ID #2811869, Allexandra Glassman, Platinum Real Estate Prof. LVR
