Skip main navigation
Active
  • Price cut: $10K (6/29)
    $745,000

    1021 Via Gallia St, Henderson, NV 89011

    4beds
    3,643sqft
    : 
    Loading
    Get pre-qualified
    Single Family Residence
    Built in 2005
    4,791 Square Feet Lot
    $730,800 Zestimate®
    $205/sqft
    $220/mo HOA

    What's special

    Timeless upgradesMud roomWarm and inviting atmosphereCustom primary suite closetAbundant natural lightBeautiful wrought iron staircasePeaceful backyard
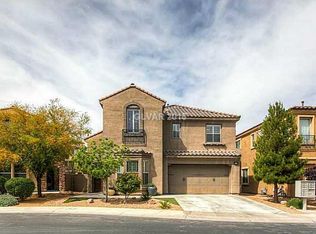
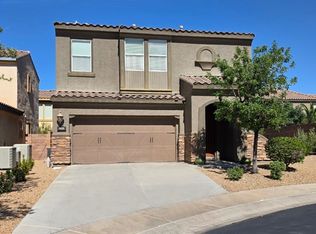
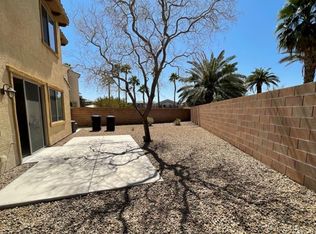
    Welcome to this beautifully appointed Tuscan-inspired home nestled within one of Henderson's most desirable golf course communities, just minutes from Lake Las Vegas. From the moment you enter, you'll appreciate the abundant natural light, elegant crown molding, plantation shutters throughout, a beautiful wrought iron staircase, and stunning travertine mosaic tile accents at both the entry and fireplace, creating a warm and inviting atmosphere. Designed with both everyday living and entertaining in mind, the spacious kitchen offers abundant cabinetry, generous counter space, multiple storage areas, a double oven, and a convenient butler's pantry. Whether preparing a quiet meal at home or hosting family and friends, this kitchen is sure to impress. Additional functional features include a mud room, custom primary suite closet, and a spacious 3-car garage. The thoughtfully designed floor plan offers flexibility for a variety of lifestyles. In addition to the bedrooms, enjoy a versatile downstairs extra room with French doors leading to the backyard—ideal as a home office, den, library, fitness room, playroom, or private retreat. Upstairs, the oversized loft provides even more living space for a media room, game room, study area, or additional gathering space. Two sliding glass doors connect the interior living areas to the peaceful backyard, creating a seamless indoor-outdoor flow perfect for relaxing or entertaining. Beyond the home itself, residents enjoy an exceptional resort-style lifestyle with access to outstanding community amenities, including tennis courts, racquetball, indoor basketball, two swimming pools including a lap pool, a fitness center with classes, arts and crafts activities, and a vibrant social calendar filled with events throughout the year. Combining timeless upgrades, versatile living spaces, and an incredible amenity-rich community, this home offers a rare opportunity to enjoy the very best of Henderson living.
    57 days
    |
    148
    |
    4
    |

    Zillow last checked:

    Listing updated:

    Listed by:

    Domenique Palmer S.0192877 702-256-4900,

    Wardley Real Estate

    Source: LVR,MLS#: 2783449MLS LogoOriginating MLS: Greater Las Vegas Association of Realtors Inc

    Loading...

      Facts & features

      Interior

      Bedrooms & bathrooms
      • Bedrooms: 4
      • Bathrooms: 4
      • Full bathrooms: 3
      • 1/2 bathrooms: 1
      Primary bedroom
      • Description: Balcony,Ceiling Fan,Ceiling Light,Closet,Walk-In Closet(s)
      • Dimensions: 22x18
      Bedroom 2
      • Description: Ceiling Fan,Ceiling Light,Downstairs,With Bath
      • Dimensions: 14x11
      Bedroom 3
      • Description: Ceiling Fan,Ceiling Light,Closet,Upstairs
      • Dimensions: 14x11
      Bedroom 4
      • Description: Ceiling Fan,Ceiling Light,Closet,Upstairs
      • Dimensions: 14x11
      Den
      • Description: Double Doors,Downstairs
      Dining room
      • Description: Dining Area,Vaulted Ceiling
      • Dimensions: 13x13
      Kitchen
      • Description: Breakfast Bar/Counter,Island
      Living room
      • Dimensions: 21x16
      Heating
      • Gas, Multiple Heating Units
      Cooling
      • Central Air, Electric, 2 Units
      Appliances
      • Included: Built-In Gas Oven, Double Oven, Dryer, Disposal, Microwave, Refrigerator, Water Softener Owned, Washer
      • Laundry: Gas Dryer Hookup, Upper Level
      Features
      • Bedroom on Main Level, Ceiling Fan(s), Window Treatments
      • Flooring: Carpet, Ceramic Tile, Laminate
      • Windows: Blinds
      • Number of fireplaces: 1
      • Fireplace features: Family Room, Gas
      Interior area
      • Total structure area: 3,643
      • Total interior livable area: 3,643 sqft
      Video & virtual tour

      Property

      Parking
      • Total spaces: 3
      • Parking features: Attached, Garage, Guest, Open
      • Attached garage spaces: 3
      • Has uncovered spaces: Yes
      Features
      • Stories: 2
      • Patio & porch: Balcony, Covered, Patio
      • Exterior features: Balcony, Patio, Private Yard, Awning(s), Sprinkler/Irrigation
      • Pool features: Community
      • Fencing: Brick,Partial
      Lot
      • Size: 4,791 Square Feet
      • Features: Drip Irrigation/Bubblers, Desert Landscaping, Fruit Trees, Landscaped, < 1/4 Acre
      Details
      • Parcel number: 16032411016
      • Zoning description: Single Family
      • Horse amenities: None

      Construction

      Type & style
      • Home type: SingleFamily
      • Architectural style: Two Story
      • Property subtype: Single Family Residence
      Materials
      • Roof: Tile
      Condition
      • Resale
      • Year built: 2005

      Utilities & green energy

      • Electric: Photovoltaics None
      • Sewer: Public Sewer
      • Water: Public
      • Utilities for property: Cable Available

      Community & HOA

      Community
      • Features: Pool
      • Subdivision: Tuscany Parcel 19
      HOA
      • Has HOA: Yes
      • Amenities included: Basketball Court, Country Club, Clubhouse, Fitness Center, Golf Course, Gated, Barbecue, Playground, Pickleball, Park, Pool, Racquetball, Recreation Room, Guard, Security, Tennis Court(s)
      • Services included: Maintenance Grounds
      • HOA fee: $220 monthly
      • HOA name: Tuscany
      • HOA phone: 702-564-1351
      Location
      • Region: Henderson

      Financial & listing details

      • Price per square foot: $205/sqft
      • Tax assessed value: $695,446
      • Annual tax amount: $3,330
      • Date on market: 5/23/2026
      • Listing agreement: Exclusive Right To Sell
      • Listing terms: Cash,Conventional,FHA,VA Loan
      • Ownership: Single Family Residential

        Estimated market value

        $730,800

        $694,000 - $767,000

        $4,184/mo

        Price history

        DateEventPrice
        6/29/2026Price change$745,000-1.3%$205/sqft
        Source: LVR #2783449 Report a problem
        6/8/2026Price change$754,999-0.7%$207/sqft
        Source: LVR #2783449 Report a problem
        5/23/2026Listed for sale$760,000+145.2%$209/sqft
        Source: LVR #2783449 Report a problem
        6/2/2009Sold$310,000+3.4%$85/sqft
        Source: Public Record Report a problem
        3/24/2009Listed for sale$299,900+18.1%$82/sqft
        Source: Listhub #920339 Report a problem
        2/26/2009Sold$253,930-55.9%$70/sqft
        Source: Public Record Report a problem
        12/1/2005Sold$575,475$158/sqft
        Source: Public Record Report a problem

        Public tax history

        YearProperty taxesTax assessment
        2026$3,333 +3%$243,406 +3.2%
        2025$3,236 +3%$235,751 +0.7%
        2024$3,142 +3%$234,096 +13.1%
        2023$3,051 +3%$206,959 +16.8%
        2022$2,962 +3%$177,263 +7.8%
        2021$2,875 +3%$164,456 -3.2%
        2020$2,791 +3%$169,885 +9.2%
        2019$2,709 +5.7%$155,592
        2018$2,563 $155,592 +18.4%
        2017$2,563 $131,399 +5.4%
        2016$2,563 +0.2%$124,642 +15.7%
        2015$2,559 +3%$107,747 +31.8%
        2014$2,484 $81,737
        2013-- $81,737 -6.9%
        2012-- $87,750 -7.3%
        2011-- $94,630 +10.2%
        2010-- $85,881 -44.1%
        2009-- $153,693
        2008-- $153,693 -20.3%
        2007-- $192,838 +3.3%
        2006-- $186,711
        Find assessor info on the county website

        Monthly payment

        Est. payment

        Payment breakdown

        Explore the cost of this home by adjusting the details. Changes won't be saved.
        All calculations are estimates and provided by Zillow, Inc. for informational purposes only. Actual amounts may vary.
        HOA fees may include property taxes on listings classified as Co-Ops. Contact the listing agent and/or owner for fee details.
        Mortgage interest rates are dependent on a number of factors, including credit score, down payment, and repayment length. Interest rate data provided by Zillow Group Marketplace, Inc. as of 1/1/1970 from various mortgage lenders with which we have lead or other similar arrangements; the Estimated Payment is an average of those rates.
        See how much you could borrow to make a competitive offer.

        Climate risks

        Neighborhood: Calico Ridge

        Getting around

        12 / 100
        Car-Dependent
        20 / 100
        Minimal Transit
        32 / 100
        Somewhat Bikeable

        Nearby schools

        GreatSchools rating
        Schools provided by the listing agent
        • Elementary: Josh, Stevens,Josh, Stevens
        • Middle: Brown B. Mahlon
        • High: Basic Academy

        Source: LVR. This data may not be complete. We recommend contacting the local school district to confirm school assignments for this home.

        A local agent can set up tours, give advice and negotiate with sellers.

        Browse local experts

        Similar homes