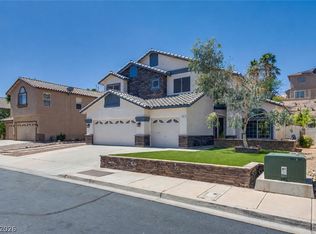
SELLER SAYS SELL NOW — This spacious 4-bedroom home offers exceptional flexibility with three HUGE upstairs bedrooms plus a main-floor bedroom/office suite complete with its own large closet and ¾ bath. Upstairs features two full baths and an oversized loft with a closet, making it easy to convert into an additional bedroom if desired.
Enjoy $40,000 in recent upgrades, including a dual 4-ton HVAC system, new pool equipment, and more. An assumable VA loan adds valuable opportunity for qualified buyers.
The expanded 2,986 sq. ft. floor plan includes NEWER neutral luxury vinyl flooring, an enlarged kitchen with extra cabinetry, counters, and a dedicated eating area, along with a finished 3-car garage featuring its own A/C system.
Located next to Sloan Canyon National Conservation Area with direct trail access and zoned for highly rated Smalley Elementary, this home blends comfort with an unbeatable outdoor lifestyle.
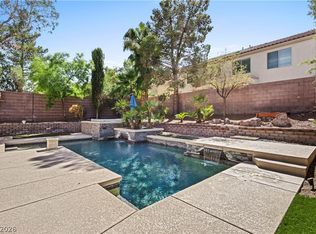
The resort-style backyard is a true retreat, offering a heated pool, spa, waterfall, outdoor kitchen with water and electricity, bar seating, tiled outdoor shower, and a storage shed for all your extras. SunRun solar provides added efficiency, and the home is minutes from parks, recreation, and shopping.
Active
Price cut: $14K (9/16)
$660,000
1153 Orphington Ct, Henderson, NV 89002
4beds
2,986sqft
Single Family Residence
Built in 2006
6,969 Square Feet Lot
$656,700 Zestimate®
$221/sqft
$20/mo HOA
What's special
New pool equipmentHeated poolResort-style backyardStorage shedThree huge upstairs bedroomsDedicated eating areaBar seating
- 128 days
- 853
- 113
Zillow last checked:
Listing updated:
Listed by:
Mary L. Kennedy S.0061876 702-360-2030,
RE/MAX CENTRAL
Source: LVR,MLS#: 2789519 Originating MLS: Greater Las Vegas Association of Realtors Inc
Originating MLS: Greater Las Vegas Association of Realtors IncFacts & features
Interior
Bedrooms & bathrooms
- Bedrooms: 4
- Bathrooms: 3
- Full bathrooms: 2
- 3/4 bathrooms: 1
Primary bedroom
- Description: Pbr Separate From Other,Upstairs,Walk-In Closet(s)
- Dimensions: 22x16
Primary bedroom
- Description: Ceiling Fan,Pbr Separate From Other,Upstairs,Walk-In Closet(s)
- Dimensions: 22x16
Bedroom 2
- Description: Ceiling Fan,Upstairs,Walk-In Closet(s)
- Dimensions: 14x14
Bedroom 3
- Description: Ceiling Fan,Closet,Upstairs
- Dimensions: 17x16
Bedroom 4
- Description: Ceiling Light,Closet,Downstairs
- Dimensions: 12x10
Primary bathroom
- Description: Double Sink,Separate Shower,Separate Tub
- Dimensions: 14x12
Dining room
- Description: Living Room/Dining Combo
- Dimensions: 20x16
Family room
- Description: Ceiling Fan,Downstairs,Surround Sound
- Dimensions: 15x15
Kitchen
- Description: Breakfast Bar/Counter,Breakfast Nook/Eating Area,Custom Cabinets,Granite Countertops,Stainless Steel Appliances,Walk-in Pantry
Living room
- Description: Front,Surround Sound
- Dimensions: 20x16
Loft
- Description: Ceiling Fan
Heating
- Gas, High Efficiency, Multiple Heating Units, Solar
Cooling
- Central Air, Electric, High Efficiency, 2 Units
Appliances
- Included: Dryer, Dishwasher, Disposal, Gas Range, Microwave, Refrigerator, Water Heater, Wine Refrigerator, Washer
- Laundry: Gas Dryer Hookup, Main Level, Laundry Room
Features
- Bathroom on Main Level, Bedroom on Main Level, Ceiling Fan(s), Three Quarter Bath on Main Level, Window Treatments
- Flooring: Carpet, Luxury Vinyl Plank, Tile
- Windows: Insulated Windows, Plantation Shutters, Tinted Windows, Window Treatments
- Has fireplace: No
Interior area
- Total structure area: 2,986
- Total interior livable area: 2,986 sqft
Video & virtual tour
Property
Parking
- Total spaces: 3
- Parking features: Air Conditioned Garage, Attached, Garage, Garage Door Opener, Private
- Attached garage spaces: 3
Features
- Stories: 2
- Patio & porch: Covered, Patio
- Exterior features: Barbecue, Patio, Private Yard, Shed, Awning(s), Sprinkler/Irrigation
- Has private pool: Yes
- Pool features: Fenced, Gas Heat, In Ground, Private, Waterfall
- Has spa: Yes
- Spa features: In Ground
- Fencing: Block,Back Yard,Wrought Iron
Lot
- Size: 6,969 Square Feet
- Features: Corner Lot, Cul-De-Sac, Drip Irrigation/Bubblers, Desert Landscaping, Landscaped, < 1/4 Acre
Details
- Additional structures: Shed(s)
- Parcel number: 17931413040
- Zoning description: Single Family
- Horse amenities: None
Construction
Type & style
- Home type: SingleFamily
- Architectural style: Two Story
- Property subtype: Single Family Residence
Materials
- Roof: Tile
Condition
- Resale
- Year built: 2006
Utilities & green energy
- Electric: Photovoltaics Third-Party Owned
- Sewer: Public Sewer
- Water: Public
- Utilities for property: Cable Available
Green energy
- Energy efficient items: Windows, HVAC, Solar Panel(s), Solar Screens
Community & HOA
Community
- Subdivision: Paradise Point
HOA
- Has HOA: Yes
- Services included: Association Management
- HOA fee: $20 monthly
- HOA name: paradise point
- HOA phone: 702-992-7211
Location
- Region: Henderson
Financial & listing details
- Price per square foot: $221/sqft
- Tax assessed value: $557,123
- Annual tax amount: $3,436
- Date on market: 6/7/2026
- Listing agreement: Exclusive Right To Sell
- Listing terms: Cash,Conventional,FHA,VA Loan
- Ownership: Single Family Residential
Estimated market value
$656,700
$624,000 - $690,000
$3,303/mo
Price history
| Date | Event | Price |
|---|---|---|
| 9/30/2026 | Listed for rent | $4,000$1/sqft |
Source: LVR #2822995 Report a problem | ||
| 9/16/2026 | Price change | $660,000-2.1%$221/sqft |
Source:  LVR #2789519 Report a problem LVR #2789519 Report a problem | ||
| 8/29/2026 | Price change | $673,999-3.7%$226/sqft |
Source: LVR #2789519 Report a problem | ||
| 8/25/2026 | Listed for sale | $699,900$234/sqft |
Source: LVR #2789519 Report a problem | ||
| 8/21/2026 | Contingent | $699,900$234/sqft |
Source: LVR #2789519 Report a problem | ||
| 7/27/2026 | Price change | $699,900-3.4%$234/sqft |
Source: LVR #2789519 Report a problem | ||
| 6/28/2026 | Price change | $724,900-2%$243/sqft |
Source: LVR #2789519 Report a problem | ||
| 6/7/2026 | Listed for sale | $740,000+5.7%$248/sqft |
Source: LVR #2789519 Report a problem | ||
| 9/20/2023 | Sold | $699,900$234/sqft |
Source: LVR #2519238 Report a problem | ||
| 9/10/2023 | Pending sale | $699,900$234/sqft |
Source: LVR #2519238 Report a problem | ||
| 8/22/2023 | Contingent | $699,900$234/sqft |
Source: LVR #2519238 Report a problem | ||
| 8/12/2023 | Listed for sale | $699,900+110.5%$234/sqft |
Source: LVR #2519238 Report a problem | ||
| 3/25/2015 | Sold | $332,500-6.3%$111/sqft |
Source: LVR #1506324 Report a problem | ||
| 2/19/2015 | Pending sale | $355,000$119/sqft |
Source: Go Global Realty #1506324 Report a problem | ||
| 1/9/2015 | Listed for sale | $355,000-19.2%$119/sqft |
Source: Go Global Realty #1506324 Report a problem | ||
| 4/7/2006 | Sold | $439,290$147/sqft |
Source: Public Record Report a problem | ||
Public tax history
| Year | Property taxes | Tax assessment |
|---|---|---|
| 2026 | $3,605 +8% | $194,993 -1.4% |
| 2025 | $3,338 +8% | $197,750 +1.4% |
| 2024 | $3,092 +3% | $195,033 +12.4% |
| 2023 | $3,002 -1.5% | $173,473 +13.1% |
| 2022 | $3,047 +7.7% | $153,377 -2.7% |
| 2021 | $2,829 +6.7% | $157,626 +13.6% |
| 2020 | $2,651 +4.8% | $138,711 +8.7% |
| 2019 | $2,529 +6.9% | $127,616 |
| 2018 | $2,366 | $127,616 +10.8% |
| 2017 | $2,366 | $115,150 +16.1% |
| 2016 | $2,366 +3.4% | $99,172 +15.1% |
| 2015 | $2,288 | $86,180 +12.5% |
| 2014 | $2,288 | $76,628 |
| 2013 | -- | $76,628 +0.6% |
| 2012 | -- | $76,178 -10.1% |
| 2011 | -- | $84,776 -0.3% |
| 2010 | -- | $85,028 -23.6% |
| 2009 | -- | $111,333 |
| 2008 | -- | $111,333 -32.9% |
| 2007 | -- | $166,032 |
Find assessor info on the county website
Monthly payment
Est. payment
Payment breakdown
Explore the cost of this home by adjusting the details. Changes won't be saved.Climate risks
Neighborhood: Paradise Hills
Nearby schools
Schools provided by the listing agent
- Elementary: Smalley, James E. & A,Smalley, James E. & A
- Middle: Mannion Jack & Terry
- High: Foothill
Source: LVR. This data may not be complete. We recommend contacting the local school district to confirm school assignments for this home.
Similar homes
- $629,0004 bd3 ba2.8k sqft721 Descartes Ave, Henderson, NV 89002For Sale
 MLS ID #2782981, Matthew D. Steiner, Coldwell Banker Premier. LVR
 - $529,0003 bd2 ba1.7k sqft753 Wigan Pier Dr, Henderson, NV 89002For Sale
 MLS ID #2824259, Matthew Langguth, Huntington & Ellis, A Real Est. LVR
 - $539,9994 bd2 ba2.4k sqft653 Bighorn Creek St, Henderson, NV 89002For Sale
 MLS ID #2810078, Julie L. Henning, Keller Williams MarketPlace. LVR
 - $655,0004 bd3 ba2.7k sqft1036 Painted Daisy Ave, Henderson, NV 89074For Sale
 MLS ID #2788954, Lori Davidge, Flat Fee Pros. LVR
