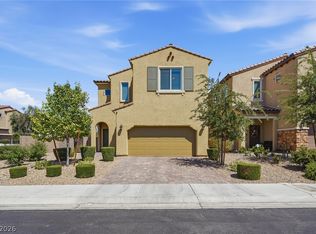
Rare opportunity to own a like-new home in the desirable south, featuring a true resort-style pool and backyard. A glass-paned front door opens into a bright open-concept plan designed for entertaining. Luxury vinyl plank flooring, 9-foot ceilings downstairs, tray ceilings throughout and an electric fireplace add style and warmth, while a built-in two-way bar with glass cabinet doors creates the perfect gathering space. The chef’s kitchen impresses with double-stacked cabinets, under-cabinet lighting and ample storage. The oversized primary suite offers a peaceful retreat with a massive walk-in closet, soaking tub and separate walk-in shower. Step outside to your private oasis—an oversized pool heated with solar bladders and a custom pergola with string lights complemented by mature landscaping. Additional upgrades include an epoxy-finished garage with storage racks, soft water system and a tankless water heater. This home truly combines modern luxury with resort-style living.
Active
$681,900
10592 Aphrodite St, Las Vegas, NV 89183
4beds
2,904sqft
Single Family Residence
Built in 2018
4,356 Square Feet Lot
$675,100 Zestimate®
$235/sqft
$37/mo HOA
What's special
Resort-style pool and backyardAmple storageMature landscapingElectric fireplaceOversized primary suiteTray ceilings throughoutSeparate walk-in shower
- 12 days
- 245
- 12
Likely to sell faster than
Zillow last checked:
Listing updated:
Listed by:
Karen E. Pohl S.0067997 (702)563-9798,
Huntington & Ellis, A Real Est
Source: LVR,MLS#: 2825841 Originating MLS: Greater Las Vegas Association of Realtors Inc
Originating MLS: Greater Las Vegas Association of Realtors IncFacts & features
Interior
Bedrooms & bathrooms
- Bedrooms: 4
- Bathrooms: 3
- Full bathrooms: 2
- 1/2 bathrooms: 1
Primary bedroom
- Description: Ceiling Light,Pbr Separate From Other,Upstairs,Walk-In Closet(s)
- Dimensions: 16x22
Bedroom 2
- Description: Ceiling Light,Walk-In Closet(s)
- Dimensions: 10x13
Bedroom 3
- Description: Ceiling Light,Closet
- Dimensions: 12x13
Bedroom 4
- Description: Ceiling Light,Closet
- Dimensions: 13x13
Dining room
- Description: Living Room/Dining Combo
- Dimensions: 16x12
Great room
- Description: Downstairs
- Dimensions: 24x18
Kitchen
- Description: Granite Countertops,Island,Lighting Recessed,Luxury Vinyl Plank,Pantry,Stainless Steel Appliances
- Dimensions: 12x18
Living room
- Description: Front
- Dimensions: 16x17
Loft
- Description: Other
- Dimensions: 13x16
Heating
- Central, Gas
Cooling
- Central Air, Electric, 2 Units
Appliances
- Included: Dryer, Dishwasher, Disposal, Gas Range, Microwave, Refrigerator, Water Softener Owned, Tankless Water Heater, Washer
- Laundry: Gas Dryer Hookup, Main Level, Laundry Room
Features
- Bathroom on Main Level, Half Bath on Main Level, Window Treatments
- Flooring: Carpet, Luxury Vinyl Plank, Tile
- Windows: Blinds, Window Treatments
- Number of fireplaces: 1
- Fireplace features: Electric, Living Room
Interior area
- Total structure area: 2,904
- Total interior livable area: 2,904 sqft
Video & virtual tour
Property
Parking
- Total spaces: 2
- Parking features: Attached, Epoxy Flooring, Finished Garage, Garage, Garage Door Opener, Inside Entrance, Private
- Attached garage spaces: 2
Features
- Stories: 2
- Patio & porch: Covered, Patio
- Exterior features: Barbecue, Patio, Private Yard, IrrigationSprinklers
- Has private pool: Yes
- Pool features: Heated, In Ground, Private, Solar Heat, Waterfall
- Fencing: Block,Back Yard
- View description: None
Lot
- Size: 4,356 Square Feet
- Features: Drip Irrigation/Bubblers, Desert Landscaping, Fruit Trees, Landscaped, Synthetic Grass, Trees, < 1/4 Acre
Details
- Parcel number: 17734113042
- Zoning description: Single Family
- Horse amenities: None
Construction
Type & style
- Home type: SingleFamily
- Architectural style: Two Story
- Property subtype: Single Family Residence
Materials
- Frame, Stucco
- Roof: Tile
Condition
- Resale
- Year built: 2018
Utilities & green energy
- Electric: Photovoltaics None
- Sewer: Public Sewer
- Water: Public
- Utilities for property: Underground Utilities
Community & HOA
Community
- Subdivision: Silverado Court 4
HOA
- Has HOA: Yes
- Services included: Association Management
- HOA fee: $37 monthly
- HOA name: Silverado Court
- HOA phone: 702-737-8580
Location
- Region: Las Vegas
Financial & listing details
- Price per square foot: $235/sqft
- Tax assessed value: $614,757
- Annual tax amount: $4,228
- Date on market: 10/11/2026
- Listing agreement: Exclusive Right To Sell
- Listing terms: Cash,Conventional,FHA,VA Loan
Estimated market value
$675,100
$641,000 - $709,000
$3,406/mo
Price history
| Date | Event | Price |
|---|---|---|
| 10/11/2026 | Listed for sale | $681,900-0.7%$235/sqft |
Source:  LVR #2825841 Report a problem LVR #2825841 Report a problem | ||
| 10/11/2026 | Listing removed | $686,999$237/sqft |
Source: LVR #2772405 Report a problem | ||
| 4/11/2026 | Listed for sale | $686,999-0.1%$237/sqft |
Source: LVR #2772405 Report a problem | ||
| 4/11/2026 | Listing removed | $687,900$237/sqft |
Source: LVR #2744614 Report a problem | ||
| 3/7/2026 | Price change | $687,900-1%$237/sqft |
Source: LVR #2744614 Report a problem | ||
| 1/9/2026 | Listed for sale | $694,995+78.5%$239/sqft |
Source: LVR #2744614 Report a problem | ||
| 9/11/2018 | Sold | $389,250$134/sqft |
Source: Public Record Report a problem | ||
Public tax history
| Year | Property taxes | Tax assessment |
|---|---|---|
| 2026 | $4,355 +3% | $215,165 +3.9% |
| 2025 | $4,228 +3% | $207,011 +6.6% |
| 2024 | $4,105 +4.6% | $194,114 +10.2% |
| 2023 | $3,925 +3% | $176,160 +7.9% |
| 2022 | $3,811 +3% | $163,293 +5.3% |
| 2021 | $3,700 +3% | $155,089 +20.3% |
| 2020 | $3,591 +1592.6% | $128,971 +466.9% |
| 2019 | $212 +6.8% | $22,750 |
| 2018 | $199 | $22,750 +6.6% |
| 2017 | $199 | $21,350 +35.6% |
| 2016 | $199 +1% | $15,750 -16.7% |
| 2015 | $197 | $18,900 |
Find assessor info on the county website
Monthly payment
Est. payment
Payment breakdown
Explore the cost of this home by adjusting the details. Changes won't be saved.Climate risks
Neighborhood: Paradise
Nearby schools
Schools provided by the listing agent
- Elementary: Bass, John C.,Bass, John C.
- Middle: Silvestri
- High: Liberty
Source: LVR. This data may not be complete. We recommend contacting the local school district to confirm school assignments for this home.
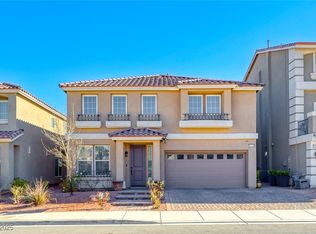

Similar homes
- $688,0004 bd4 ba3.1k sqft72 Newton Ridge Way, Las Vegas, NV 89183For Sale
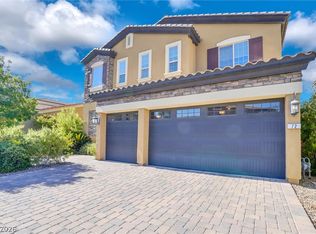 MLS ID #2804901, Robert L. Schlegel, Elite Realty. LVR
 - $689,0004 bd3 ba3.2k sqft3633 Via De Leoni Ave, Henderson, NV 89052For Sale
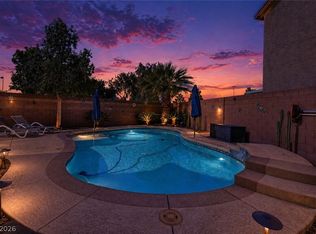 MLS ID #2812445, Brandy L. Nixon, Keller Williams Realty Las Veg. LVR
 - $699,9004 bd3 ba2.9k sqft10287 Magnolia Creek St, Las Vegas, NV 89141For Sale
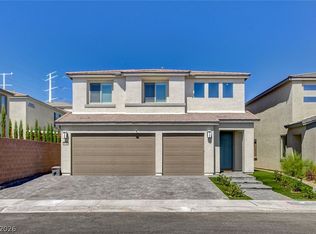 MLS ID #2829027, Makenzie N. Tauanu’u, Carlton Holland Realty. LVR
 - $640,0004 bd3 ba2.5k sqft11466 Monte Isola St, Las Vegas, NV 89141For Sale
 MLS ID #2822959, Mark Canaria, eXp Realty. LVR
