WELCOME HOME!! This move-in ready property offers the perfect combination of comfort, style, and major system upgrades—giving buyers peace of mind from day one. The home features a spacious, open-concept layout filled with natural light, ideal for both everyday living and entertaining.
Enjoy a fully refreshed interior with new upgraded carpet and fresh paint throughout, creating a clean, modern feel. The kitchen is equipped with brand new appliances including a stove and refrigerator, while the home also includes a new washer and dryer, making it truly turnkey.
Major mechanical improvements include a new downstairs HVAC unit, new furnace, and new water heater, offering efficiency and reliability for years to come.
Step outside to your own private retreat featuring a beautiful pool, perfect for relaxing or hosting during those warm Nevada days and evenings.
Conveniently located near shopping, dining, parks, and freeway access, this home delivers both lifestyle and location.
Active
Price cut: $8.9K (6/12)
$699,999
3633 Via De Leoni Ave, Henderson, NV 89052
4beds
3,205sqft
:
Get pre-qualified$4,614/mo
Single Family Residence
Built in 2013
6,098 Square Feet Lot
$-- Zestimate®
$218/sqft
$105/mo HOA
What's special
New washer and dryer
- 91 days |
- 448 |
- 26 |
Zillow last checked:
Listing updated:
Listed by:
Brandy L. Nixon S.0177848 (702)612-2163,
Keller Williams Realty Las Veg
Source: LVR,MLS#: 2777220 Originating MLS: Greater Las Vegas Association of Realtors Inc
Originating MLS: Greater Las Vegas Association of Realtors IncFacts & features
Interior
Bedrooms & bathrooms
- Bedrooms: 4
- Bathrooms: 3
- Full bathrooms: 2
- 1/2 bathrooms: 1
Primary bedroom
- Description: Sitting Room,Walk-In Closet(s)
- Dimensions: 15x19
Bedroom 2
- Description: Upstairs
- Dimensions: 11x12
Bedroom 3
- Description: Upstairs
- Dimensions: 11x11
Bedroom 4
- Description: Upstairs
- Dimensions: 12x11
Primary bathroom
- Description: Double Sink,Separate Shower,Separate Tub
Den
- Dimensions: 10x11
Kitchen
- Description: Breakfast Bar/Counter,Island,Pantry,Stainless Steel Appliances
Living room
- Dimensions: 16x16
Heating
- Central, Gas
Cooling
- Central Air, Electric, 2 Units
Appliances
- Included: Dryer, Dishwasher, Disposal, Gas Range, Microwave, Refrigerator, Water Softener Owned, Tankless Water Heater, Washer
- Laundry: Gas Dryer Hookup, Main Level, Laundry Room
Features
- Ceiling Fan(s), Window Treatments
- Flooring: Carpet, Ceramic Tile
- Windows: Blinds, Low-Emissivity Windows
- Has fireplace: No
Interior area
- Total structure area: 3,205
- Total interior livable area: 3,205 sqft
Video & virtual tour
Property
Parking
- Total spaces: 3
- Parking features: Attached, Epoxy Flooring, Garage, Garage Door Opener, Inside Entrance, Private
- Attached garage spaces: 3
Features
- Stories: 2
- Patio & porch: Covered, Patio
- Exterior features: Patio, Sprinkler/Irrigation
- Has private pool: Yes
- Pool features: Fenced, Heated, In Ground, Private, Waterfall
- Fencing: Block,Back Yard
Lot
- Size: 6,098 Square Feet
- Features: Drip Irrigation/Bubblers, Desert Landscaping, Landscaped, < 1/4 Acre
Details
- Parcel number: 17734315018
- Zoning description: Single Family
- Horse amenities: None
Construction
Type & style
- Home type: SingleFamily
- Architectural style: Two Story
- Property subtype: Single Family Residence
Materials
- Frame, Stucco, Drywall
- Roof: Tile
Condition
- Resale
- Year built: 2013
Utilities & green energy
- Sewer: Public Sewer
- Water: Public
Green energy
- Energy efficient items: Windows, Solar Panel(s)
- Energy generation: Solar
Community & HOA
Community
- Security: Fire Sprinkler System
- Subdivision: Capella
HOA
- Has HOA: Yes
- Amenities included: Gated, Playground
- Services included: Association Management
- HOA fee: $105 monthly
- HOA name: Capella HOA
- HOA phone: 702-736-9450
Location
- Region: Henderson
Financial & listing details
- Price per square foot: $218/sqft
- Tax assessed value: $649,486
- Annual tax amount: $4,200
- Date on market: 5/1/2026
- Listing agreement: Exclusive Right To Sell
- Listing terms: Cash,Conventional,FHA,VA Loan
- Ownership: Single Family Residential
Estimated market value
Not available
Estimated sales range
Not available
Not available
Price history
| Date | Event | Price |
|---|---|---|
| 6/12/2026 | Price change | $699,999-1.3%$218/sqft |
Source:  LVR #2777220 Report a problem LVR #2777220 Report a problem | ||
| 5/14/2026 | Price change | $708,900-0.7%$221/sqft |
Source: LVR #2777220 Report a problem | ||
| 5/1/2026 | Listed for sale | $713,900+3.5%$223/sqft |
Source: LVR #2777220 Report a problem | ||
| 5/8/2023 | Sold | $690,000+2.2%$215/sqft |
Source: LVR #2446932 Report a problem | ||
| 4/7/2023 | Contingent | $674,999$211/sqft |
Source: LVR #2446932 Report a problem | ||
| 1/4/2023 | Price change | $674,999-3.6%$211/sqft |
Source: LVR #2446932 Report a problem | ||
| 12/12/2022 | Price change | $699,999-2.8%$218/sqft |
Source: LVR #2446932 Report a problem | ||
| 10/22/2022 | Listed for sale | $719,999+82.3%$225/sqft |
Source: LVR #2446932 Report a problem | ||
| 12/2/2015 | Sold | $395,000-1%$123/sqft |
Source: LVR #1568223 Report a problem | ||
| 10/27/2015 | Pending sale | $399,000$124/sqft |
Source: Wardley Real Estate #1568223 Report a problem | ||
| 9/17/2015 | Price change | $399,000-5%$124/sqft |
Source: Wardley Real Estate #1568223 Report a problem | ||
| 8/27/2015 | Listed for sale | $420,000+37.2%$131/sqft |
Source: Wardley Real Estate #1568223 Report a problem | ||
| 2/28/2014 | Sold | $306,211$96/sqft |
Source: LVR #1398764 Report a problem | ||
Public tax history
| Year | Property taxes | Tax assessment |
|---|---|---|
| 2026 | $4,363 +6.9% | $227,320 -2.2% |
| 2025 | $4,081 +3% | $232,385 +15.7% |
| 2024 | $3,962 +3% | $200,911 +10.7% |
| 2023 | $3,847 +3% | $181,491 +7.1% |
| 2022 | $3,735 +3% | $169,532 -0.6% |
| 2021 | $3,626 +3% | $170,577 +5.7% |
| 2020 | $3,520 +3% | $161,412 +7.4% |
| 2019 | $3,417 +5.7% | $150,269 |
| 2018 | $3,234 | $150,269 -0.6% |
| 2017 | $3,234 | $151,160 +27.1% |
| 2016 | $3,234 +13.5% | $118,935 +24.8% |
| 2015 | $2,849 +3.1% | $95,278 +807.4% |
| 2014 | $2,764 | $10,500 |
Find assessor info on the county website
Monthly payment
Est. payment
Payment breakdown
Explore the cost of this home by adjusting the details. Changes won't be saved.Climate risks
Neighborhood: Westgate
Nearby schools
GreatSchools rating
- 7/10Steve Schorr Elementary SchoolGrades: PK-5Distance: 0.8 mi
- 7/10Del E Webb Middle SchoolGrades: 6-8Distance: 3.5 mi
- 5/10Liberty High SchoolGrades: 9-12Distance: 0.2 mi
Schools provided by the listing agent
- Elementary: Schorr, Steve,Schorr, Steve
- Middle: Webb, Del E.
- High: Liberty
Source: LVR. This data may not be complete. We recommend contacting the local school district to confirm school assignments for this home.
- $642,5006 bd3 ba3.2k sqft3633 Via De Leone Ave, Henderson, NV 89052Off Market
- $814,4005 bd3 ba3.2k sqft1079 Via Di Rienzo St, Henderson, NV 89052Off Market
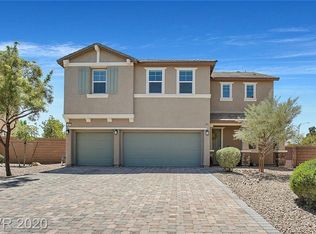
- $624,2004 bd3 ba2.8k sqft3627 Via De Leoni Ave, Henderson, NV 89052Off Market
- $652,3005 bd3 ba3.2k sqft1075 Via Di Rienzo St, Henderson, NV 89052Off Market
- $596,7004 bd2 ba2.5k sqft3623 Via De Leoni Ave, Henderson, NV 89052Off Market
- $725,0005 bd3 ba3.2k sqft1071 Via Di Rienzo St, Henderson, NV 89052Off Market
- $599,8003 bd3 ba2.5k sqft3628 Via De Leoni Ave, Henderson, NV 89052Off Market
- $539,1003 bd2 ba2.1k sqft3619 Via De Leoni Ave, Henderson, NV 89052Off Market
A local agent can set up tours, give advice and negotiate with sellers.
Similar homes
- $759,0004 bd4 ba2.4k sqft2894 Shining Sun Way, Henderson, NV 89052For Sale
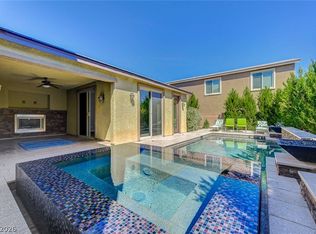 MLS ID #2804009, Tanya Smith, LIFE Realty District. LVR
 - $699,9005 bd4 ba3k sqft1110 Echo Pass St, Henderson, NV 89052For Sale
 MLS ID #2792156, Jordan K. Coache, Coldwell Banker Premier. LVR
 - $819,0004 bd3 ba3.2k sqft2984 Queen Lake Ct, Henderson, NV 89052For Sale
 MLS ID #2794698, Brandon L. Bueltel, Coldwell Banker Premier. LVR
 - $587,0004 bd3 ba2.4k sqft1176 Butternut Ranch Ct, Henderson, NV 89052For Sale
 MLS ID #2796865, Tracy A. Drown, RE/MAX Advantage. LVR
 - $849,9994 bd4 ba3.1k sqft2398 Sunburst View St, Henderson, NV 89052For SaleMLS ID #2765661, Joseph Tinnel, LPT Realty, LLC. LVR
- $899,0005 bd3 ba2.8k sqft1569 Ravanusa Dr, Henderson, NV 89052For SaleMLS ID #2787311, David A. Hamilton, Wardley Real Estate. LVR
- $669,9994 bd4 ba3k sqft2449 Daks Loden Ct, Henderson, NV 89044For SaleMLS ID #2781193, Alyssa M. Barrison, Zahler Properties LLC. LVR
- $689,0004 bd3 ba2.8k sqft1310 Reef Point Ave, Henderson, NV 89074For SaleMLS ID #2800067, Kelly Lemon, Douglas Elliman of Nevada LLC. LVR
- $735,0004 bd4 ba2.8k sqft12825 Alcores St, Las Vegas, NV 89141For SaleMLS ID #2798980, Antonio Gastelum, Advent Realty Elite. LVR
- $739,9994 bd3 ba3.3k sqft241 Desert Arroyo Ct, Henderson, NV 89012For SaleMLS ID #2795086, Julie Rolfe, New Home Resource. LVR
- $500,0004 bd3 ba1.8k sqft984 Playful Glow St, Henderson, NV 89052For SaleMLS ID #2784167, Yuval Zookin, Insight Property Inc. LVR
- $719,9004 bd3 ba2.9k sqft7711 Boyd Ave, Las Vegas, NV 89179For SaleMLS ID #2748157, Alicia Moffett, Realty ONE Group, Inc. LVR
- $885,0004 bd4 ba3.3k sqft2522 Birch Hollow St, Henderson, NV 89044For SaleMLS ID #2802171, Denise E. Reichartz, IS Luxury. LVR
- $680,0004 bd5 ba3.4k sqft8358 Nelson Ridge Ln, Las Vegas, NV 89178For SaleMLS ID #2783380, Daniel Stewart, eXp Realty. LVR
- $770,0004 bd3 ba3.8k sqft2536 Bechamel Pl, Henderson, NV 89044For SaleMLS ID #2785725, Shawn Lusk, Real Simple Real Estate. LVR
- $600,0004 bd3 ba2.2k sqft10993 Ladyburn Ct, Las Vegas, NV 89141For SaleMLS ID #2789555, Cody Trevor Corio, LPT Realty, LLC. LVR
- $629,9994 bd3 ba2.8k sqft1147 Highbury Grove St, Henderson, NV 89002For SaleMLS ID #2784683, Jasmyn Lam, Simply Vegas. LVR
- $618,8883 bd3 ba2.4k sqft2488 Sturrock Dr, Henderson, NV 89044For SaleMLS ID #2787360, Aaron Jacques, Plus EV Realty. LVR
- $549,9004 bd4 ba2.6k sqft12437 Mosticone Way, Las Vegas, NV 89141For SaleMLS ID #2801974, John Sullivan, Huntington & Ellis, A Real Est. LVR
- $650,0005 bd3 ba2.9k sqft4515 Ginger Hills Ave, Las Vegas, NV 89141For SaleMLS ID #2795354, Goran Krkic, HomeSmart Encore. LVR
