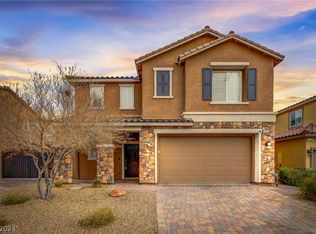
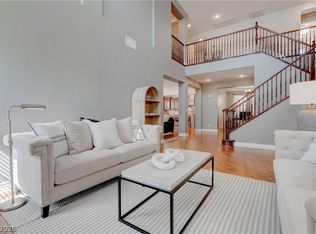
Welcome to this well-appointed home featuring 4 bedrooms & 2.5 baths w/ a spacious & functional layout. All bedrooms are located upstairs, along with a large loft ideal for a media room or additional living space. The primary suite offers a generously sized walk-in closet, & the laundry room is located upstairs w/ sink and storage. Downstairs, enjoy an open floorplan perfect for entertaining, highlighted by an open kitchen w/ granite countertops, a center island, & plenty of cabinets, plus a den that can be used as a home office, playroom, or home gym. The backyard is designed for relaxation and enjoyment w/ an extended patio, pool/spa with a security gate, low-maintenance turf, & a covered patio in the side yard for additional outdoor living space. Additional highlights include solar panels w/ extra panels, providing added energy efficiency. A great opportunity to own a home that combines space, function, & outdoor living in the Mountains Edge Community. Come see this home today!
Active
$719,900
7711 Boyd Ave, Las Vegas, NV 89179
4beds
2,948sqft
:
Get pre-qualifiedN/A
Single Family Residence
Built in 2016
6,534 Square Feet Lot
$712,400 Zestimate®
$244/sqft
$45/mo HOA
What's special
Low-maintenance turfSpacious and functional layoutExtended patioPlenty of cabinetsCenter island
- 186 days |
- 530 |
- 47 |
Zillow last checked:
Listing updated:
Listed by:
Alicia Moffett S.0183598 (702)292-9012,
Realty ONE Group, Inc
Source: LVR,MLS#: 2748157 Originating MLS: Greater Las Vegas Association of Realtors Inc
Originating MLS: Greater Las Vegas Association of Realtors IncFacts & features
Interior
Bedrooms & bathrooms
- Bedrooms: 4
- Bathrooms: 3
- Full bathrooms: 2
- 1/2 bathrooms: 1
Primary bedroom
- Description: Ceiling Fan,Ceiling Light,Upstairs,Walk-In Closet(s)
- Dimensions: 17x15
Bedroom 2
- Description: Ceiling Fan,Closet
- Dimensions: 13x12
Bedroom 3
- Description: Ceiling Fan,Ceiling Light,Upstairs,Walk-In Closet(s)
- Dimensions: 13x13
Bedroom 4
- Description: Ceiling Fan,Ceiling Light,Closet,Upstairs
- Dimensions: 13x12
Primary bathroom
- Description: Double Sink,Separate Shower,Separate Tub
Den
- Description: Ceiling Fan,Ceiling Light,Downstairs
- Dimensions: 11x12
Dining room
- Description: Dining Area
- Dimensions: 12x12
Kitchen
- Description: Breakfast Bar/Counter,Custom Cabinets,Granite Countertops,Island,Luxury Vinyl Plank
Living room
- Description: Rear
- Dimensions: 15x17
Loft
- Description: Other
- Dimensions: 21x15
Heating
- Central, Gas, Multiple Heating Units
Cooling
- Central Air, Electric, 2 Units
Appliances
- Included: Dishwasher, Gas Cooktop, Disposal, Microwave
- Laundry: Gas Dryer Hookup, Laundry Room, Upper Level
Features
- Bedroom on Main Level, Ceiling Fan(s), Window Treatments
- Flooring: Carpet, Luxury Vinyl Plank
- Windows: Blinds, Double Pane Windows
- Has fireplace: No
Interior area
- Total structure area: 2,948
- Total interior livable area: 2,948 sqft
Video & virtual tour
Property
Parking
- Total spaces: 3
- Parking features: Attached, Garage, Garage Door Opener, Inside Entrance, Private
- Attached garage spaces: 3
Features
- Stories: 2
- Patio & porch: Covered, Patio
- Exterior features: Patio, Private Yard, Sprinkler/Irrigation
- Has private pool: Yes
- Pool features: Gas Heat, In Ground, Private, Pool/Spa Combo
- Has spa: Yes
- Fencing: Block,Back Yard
Lot
- Size: 6,534 Square Feet
- Features: Drip Irrigation/Bubblers, Desert Landscaping, Landscaped, Synthetic Grass, < 1/4 Acre
Details
- Parcel number: 17634413062
- Zoning description: Single Family
- Horse amenities: None
Construction
Type & style
- Home type: SingleFamily
- Architectural style: Two Story
- Property subtype: Single Family Residence
Materials
- Frame, Stucco
- Roof: Tile
Condition
- Resale
- Year built: 2016
Utilities & green energy
- Electric: Photovoltaics Third-Party Owned
- Sewer: Public Sewer
- Water: Public
- Utilities for property: Underground Utilities
Green energy
- Energy efficient items: Windows
Community & HOA
Community
- Subdivision: Sutter Point/Hills Phase 1B
HOA
- Has HOA: Yes
- Services included: Association Management, Maintenance Grounds
- HOA fee: $135 quarterly
- HOA name: Mountains Edge Maste
- HOA phone: 702-457-6362
Location
- Region: Las Vegas
Financial & listing details
- Price per square foot: $244/sqft
- Tax assessed value: $638,460
- Annual tax amount: $4,426
- Date on market: 1/20/2026
- Listing agreement: Exclusive Right To Sell
- Listing terms: Cash,Conventional
Estimated market value
$712,400
$677,000 - $748,000
$3,439/mo
Price history
| Date | Event | Price |
|---|---|---|
| 3/21/2026 | Price change | $719,900+4.3%$244/sqft |
Source:  LVR #2748157 Report a problem LVR #2748157 Report a problem | ||
| 1/20/2026 | Listed for sale | $689,999-9.1%$234/sqft |
Source: LVR #2748157 Report a problem | ||
| 8/15/2022 | Sold | $759,000$257/sqft |
Source: LVR #2407932 Report a problem | ||
| 7/6/2022 | Pending sale | $759,000$257/sqft |
Source: LVR #2407932 Report a problem | ||
| 6/23/2022 | Listed for sale | $759,000+95%$257/sqft |
Source: LVR #2407932 Report a problem | ||
| 5/1/2018 | Listing removed | $2,800$1/sqft |
Source: Golden West Management Inc #1964553 Report a problem | ||
| 4/17/2018 | Price change | $2,800+3.7%$1/sqft |
Source: Golden West Management Inc #1964553 Report a problem | ||
| 2/22/2018 | Price change | $2,700-3.6%$1/sqft |
Source: Golden West Management Inc #1964553 Report a problem | ||
| 2/6/2018 | Listed for rent | $2,800$1/sqft |
Source: Golden West Management Inc #1964553 Report a problem | ||
| 8/29/2016 | Sold | $389,274$132/sqft |
Source: Public Record Report a problem | ||
Public tax history
| Year | Property taxes | Tax assessment |
|---|---|---|
| 2026 | $4,559 +3% | $223,461 -1.8% |
| 2025 | $4,426 +3% | $227,641 +8.7% |
| 2024 | $4,297 +3% | $209,448 +11.5% |
| 2023 | $4,172 +3% | $187,854 +8.8% |
| 2022 | $4,051 +3% | $172,614 -0.9% |
| 2021 | $3,932 +3% | $174,214 +5.3% |
| 2020 | $3,817 +3% | $165,466 +5.6% |
| 2019 | $3,706 +1765.9% | $156,736 |
| 2018 | $199 | $156,736 +24.6% |
| 2017 | $199 | $125,768 +498.9% |
| 2016 | $199 +4.2% | $21,000 +9.1% |
| 2015 | $191 | $19,250 |
Find assessor info on the county website
Monthly payment
Est. payment
Payment breakdown
Explore the cost of this home by adjusting the details. Changes won't be saved.Climate risks
Neighborhood: 89179
Nearby schools
GreatSchools rating
- 7/10Jan Jones Blackhurst Elementary SchoolGrades: PK-5Distance: 0.1 mi
- 9/10Gunderson Barry and June Middle SchoolGrades: 6-8Distance: 1.3 mi
- 5/10Desert Oasis High SchoolGrades: 9-12Distance: 1.4 mi
Schools provided by the listing agent
- Elementary: Jones Blackhurst, Janis,Jones Blackhurst, Janis
- Middle: Gunderson, Barry & June
- High: Desert Oasis
Source: LVR. This data may not be complete. We recommend contacting the local school district to confirm school assignments for this home.
- $564,8004 bd3 ba2.5k sqft7701 Boyd Ave, Las Vegas, NV 89179Off Market
- $657,5004 bd2 ba2.5k sqft7721 Boyd Ave, Las Vegas, NV 89179Off Market
- $594,1004 bd3 ba2.5k sqft7721 Boyd, Las Vegas, NV 89179Off Market
- $635,0004 bd3 ba2.7k sqft7712 Kit Carson Ave, Las Vegas, NV 89179Sold
- $565,500-- bd-- ba-- sqft11237 Captain Sutter St, Las Vegas, NV 89179Off Market
- $566,6004 bd2 ba2.4k sqft7702 Kit Carson Ave, Las Vegas, NV 89179Off Market
- $659,9004 bd3 ba3.3k sqft7722 Kit Carson Ave, Las Vegas, NV 89179Off Market
- $621,0005 bd3 ba2.9k sqft7731 Boyd Ave, Las Vegas, NV 89179Off Market
A local agent can set up tours, give advice and negotiate with sellers.
Similar homes
- $629,8884 bd4 ba3.1k sqft7694 Monomoy Bay Ave, Las Vegas, NV 89179For Sale
 MLS ID #2799997, Jorge A. Ramos, Galindo Group Real Estate. LVR
 - $524,9003 bd3 ba2.2k sqft6912 Grand Junction Ave, Las Vegas, NV 89179For Sale
 MLS ID #2801637, Kurt E Brauner, Metropolitan Real Estate Group. LVR
 - $680,0004 bd5 ba3.4k sqft8358 Nelson Ridge Ln, Las Vegas, NV 89178For Sale
 MLS ID #2783380, Daniel Stewart, eXp Realty. LVR
 - $774,9004 bd3 ba3.5k sqft8584 Myrtle Flag Ave, Las Vegas, NV 89178For Sale
 MLS ID #2785126, Joseph Radosta, Desert City Realty & Property. LVR
 - $649,0004 bd3 ba2.5k sqft5642 Almocita Ct, Las Vegas, NV 89141For SaleMLS ID #2796889, Zachary Czerniawski, Signature Real Estate Group. LVR
- $735,0004 bd4 ba2.8k sqft12825 Alcores St, Las Vegas, NV 89141For SaleMLS ID #2798980, Antonio Gastelum, Advent Realty Elite. LVR
- $819,9904 bd3 ba2.8k sqft8586 Monument Lake Ct, Las Vegas, NV 89113For SaleMLS ID #2794938, Yuanyuan Zhu, Keller Williams MarketPlace. LVR
- $715,0003 bd2 ba2.2k sqft8610 Hallcrest Ct, Las Vegas, NV 89139For SaleMLS ID #2767240, Cindy D. Cifuentes Carino, Keller Williams MarketPlace. LVR
- $549,9004 bd4 ba2.6k sqft12437 Mosticone Way, Las Vegas, NV 89141For SaleMLS ID #2801974, John Sullivan, Huntington & Ellis, A Real Est. LVR
- $699,9994 bd3 ba3.2k sqft3633 Via De Leoni Ave, Henderson, NV 89052For SaleMLS ID #2777220, Brandy L. Nixon, Keller Williams Realty Las Veg. LVR
- $739,9905 bd4 ba3.2k sqft9490 Wild Valley Ave, Las Vegas, NV 89148For SaleMLS ID #2786093, Steven A. Volman Cannon JR, Serhant. LVR
- $628,8003 bd4 ba2.9k sqft9726 Fox Estate St, Las Vegas, NV 89141For SaleMLS ID #2797569, Stephanie Moore, BluePrint Real Estate Services. LVR
- $789,0005 bd4 ba3.9k sqft5953 Graystone Ridge Ave, Las Vegas, NV 89141For SaleMLS ID #2760290, Richel Farrales, Compass Realty & Management. LVR
- $859,0004 bd3 ba2.7k sqft349 Bronze Creek Ct, Spring Valley, NV 89148For SaleMLS ID #2791738, Maria C. Antikoll, Realty ONE Group, Inc. LVR
- $689,9994 bd3 ba2.7k sqft70 Pikiariki Ct, Las Vegas, NV 89183For SaleMLS ID #2778351, Richard J. Brenkus, Keller Williams MarketPlace. LVR
- $557,0005 bd3 ba2.8k sqft5377 Tartan Hill Ave, Las Vegas, NV 89141For SaleMLS ID #2797285, Aaron M. Mazza, Platinum Real Estate Prof. LVR
- $689,9004 bd3 ba2.5k sqft2486 Dragon Fire Ln, Henderson, NV 89052For SaleMLS ID #2794142, Leslie North, RE/MAX Advantage. LVR
- $599,9984 bd4 ba2.6k sqft12321 Silvana St, Las Vegas, NV 89141For SaleMLS ID #2776915, Jenet Sabisch, Galindo Group Real Estate. LVR
- $575,0003 bd3 ba2.8k sqft984 Pretty Fire St, Las Vegas, NV 89178For SaleMLS ID #2793229, Richard J. Brenkus, Keller Williams MarketPlace. LVR
- $820,0005 bd4 ba3.9k sqft9656 Paraiso Springs St, Las Vegas, NV 89139For SaleMLS ID #2773225, Donna M. Russo, LUXE International Realty. LVR
