Welcome to this beautifully updated 4-bedroom, 3-bath home offering the perfect blend of comfort, functionality, and outdoor living. Featuring a highly desirable floor plan with the spacious primary suite conveniently located on the main level, this home has been thoughtfully upgraded throughout.
The heart of the home is the stunning kitchen, complete with an oversized island, upgraded cabinetry, abundant storage, and an open layout that's ideal for entertaining or everyday living. Upstairs, you'll find brand-new flooring throughout, for a fresh, modern feel. The luxurious primary bathroom has been fully remodeled with stylish finishes, creating a true spa-like retreat.
Step outside to your private backyard oasis, where a large putting green and covered shade structure provide the perfect setting for relaxing, hosting guests, or enjoying year-round outdoor living.
Additional highlights include a spacious 3-car garage, generous secondary bedrooms, and a functional layout designed to accommodate a variety of lifestyles. Conveniently located on a quiet cul-de-sac with easy access to parks, shopping, dining, and major commuter routes, this move-in-ready home will not last long!
Active
Price cut: $11K (7/14)
$649,000
5642 Almocita Ct, Las Vegas, NV 89141
4beds
2,597sqft
:
Get pre-qualified$4,217/mo
Single Family Residence
Built in 2002
5,662 Square Feet Lot
$637,300 Zestimate®
$250/sqft
$78/mo HOA
What's special
Covered shade structureAbundant storageHighly desirable floor planLarge putting greenGenerous secondary bedroomsPrivate backyard oasisStunning kitchen
- 35 days |
- 745 |
- 33 |
Zillow last checked:
Listing updated:
Listed by:
Zachary Czerniawski S.0202702 (702)758-6714,
Signature Real Estate Group
Source: LVR,MLS#: 2796889 Originating MLS: Greater Las Vegas Association of Realtors Inc
Originating MLS: Greater Las Vegas Association of Realtors IncFacts & features
Interior
Bedrooms & bathrooms
- Bedrooms: 4
- Bathrooms: 3
- Full bathrooms: 2
- 1/2 bathrooms: 1
Primary bedroom
- Description: Downstairs,Walk-In Closet(s)
- Dimensions: 20x14
Bedroom 2
- Description: Ceiling Light
- Dimensions: 11x12
Bedroom 3
- Description: Ceiling Light
- Dimensions: 12x14
Dining room
- Description: Dining Area
- Dimensions: 8x8
Family room
- Description: Separate Family Room
- Dimensions: 15x22
Kitchen
- Description: Lighting Recessed,Walk-in Pantry
Living room
- Description: Front
- Dimensions: 20x18
Loft
- Description: Other
- Dimensions: 10x8
Heating
- Central, Gas
Cooling
- Central Air, Electric
Appliances
- Included: Dryer, Gas Cooktop, Disposal, Gas Range, Refrigerator, Washer
- Laundry: Gas Dryer Hookup, Laundry Room
Features
- Ceiling Fan(s), Primary Downstairs, Window Treatments
- Flooring: Carpet, Ceramic Tile
- Windows: Blinds
- Number of fireplaces: 1
- Fireplace features: Gas, Living Room
Interior area
- Total structure area: 2,597
- Total interior livable area: 2,597 sqft
Video & virtual tour
Property
Parking
- Total spaces: 3
- Parking features: Attached, Garage, Private
- Attached garage spaces: 3
Features
- Stories: 2
- Patio & porch: Patio
- Exterior features: Patio
- Fencing: Block,Back Yard
Lot
- Size: 5,662 Square Feet
- Features: Desert Landscaping, Landscaped, < 1/4 Acre
Details
- Parcel number: 17636414076
- Zoning description: Single Family
- Horse amenities: None
Construction
Type & style
- Home type: SingleFamily
- Architectural style: Two Story
- Property subtype: Single Family Residence
Materials
- Roof: Tile
Condition
- Year built: 2002
Utilities & green energy
- Electric: Photovoltaics None
- Sewer: Public Sewer
- Water: Public
- Utilities for property: Underground Utilities
Community & HOA
Community
- Subdivision: Beazer Homes-Parcel 204-Phase 1 Southern Highlands
HOA
- Has HOA: Yes
- Amenities included: Basketball Court, Dog Park, Park
- Services included: Common Areas, Taxes
- HOA fee: $78 monthly
- HOA name: Olympia Managment
- HOA phone: 702-361-6640
Location
- Region: Las Vegas
Financial & listing details
- Price per square foot: $250/sqft
- Tax assessed value: $429,743
- Annual tax amount: $3,366
- Date on market: 7/4/2026
- Listing agreement: Exclusive Right To Sell
- Listing terms: Cash,Conventional,FHA,VA Loan
Estimated market value
$637,300
$605,000 - $669,000
$2,571/mo
Price history
| Date | Event | Price |
|---|---|---|
| 7/14/2026 | Price change | $649,000-1.7%$250/sqft |
Source:  LVR #2796889 Report a problem LVR #2796889 Report a problem | ||
| 7/3/2026 | Listed for sale | $660,000+90.8%$254/sqft |
Source: LVR #2796889 Report a problem | ||
| 7/10/2019 | Sold | $346,000+0.3%$133/sqft |
Source: LVR #2099523 Report a problem | ||
| 5/22/2019 | Listed for sale | $345,000+2.1%$133/sqft |
Source: Brazill Team Real Estate #2099523 Report a problem | ||
| 1/12/2018 | Listing removed | $338,000$130/sqft |
Source: Brazill Team Real Estate #1918186 Report a problem | ||
| 8/22/2016 | Listed for sale | $338,000+26.4%$130/sqft |
Source: Brazill Team Real Estate #1918186 Report a problem | ||
| 8/19/2008 | Sold | $267,500+6.7%$103/sqft |
Source: Public Record Report a problem | ||
| 5/27/2008 | Sold | $250,750+2.8%$97/sqft |
Source: Public Record Report a problem | ||
| 7/31/2002 | Sold | $244,000+17%$94/sqft |
Source: Public Record Report a problem | ||
| 9/24/2001 | Sold | $208,549$80/sqft |
Source: Public Record Report a problem | ||
Public tax history
| Year | Property taxes | Tax assessment |
|---|---|---|
| 2026 | $3,369 +8% | $150,410 -0.6% |
| 2025 | $3,119 +8% | $151,275 +9.8% |
| 2024 | $2,889 +8% | $137,775 +11.8% |
| 2023 | $2,675 +8% | $123,256 +6.8% |
| 2022 | $2,477 +7.7% | $115,372 +0.7% |
| 2021 | $2,300 +6.7% | $114,594 +4.8% |
| 2020 | $2,155 +4.8% | $109,340 +8.7% |
| 2019 | $2,056 +6.9% | $100,620 |
| 2018 | $1,923 | $100,620 +0.6% |
| 2017 | $1,923 | $100,035 +2.6% |
| 2016 | $1,923 +0.2% | $97,475 +34.6% |
| 2015 | $1,919 +3.2% | $72,394 +17.7% |
| 2014 | $1,859 | $61,493 |
| 2013 | -- | $61,493 +1.1% |
| 2012 | -- | $60,815 -11.6% |
| 2011 | -- | $68,777 -4.7% |
| 2010 | -- | $72,150 -25% |
| 2009 | -- | $96,155 |
| 2008 | -- | $96,155 -37.8% |
| 2007 | -- | $154,681 +7.7% |
| 2006 | -- | $143,609 +31.7% |
| 2005 | -- | $109,060 +37.2% |
| 2004 | -- | $79,464 +2.5% |
| 2003 | -- | $77,557 |
Find assessor info on the county website
Monthly payment
Est. payment
Payment breakdown
Explore the cost of this home by adjusting the details. Changes won't be saved.Climate risks
Neighborhood: Enterprise
Nearby schools
GreatSchools rating
- 7/10Charles & Phyllis Frias Elementary SchoolGrades: PK-5Distance: 0.2 mi
- 7/10Lois & Jerry Tarkanian Middle SchoolGrades: 6-8Distance: 1.4 mi
- 5/10Desert Oasis High SchoolGrades: 9-12Distance: 1.1 mi
Schools provided by the listing agent
- Elementary: Frias, Charles & Phyllis,Frias, Charles & Phyllis
- Middle: Tarkanian
- High: Desert Oasis
Source: LVR. This data may not be complete. We recommend contacting the local school district to confirm school assignments for this home.
- $585,2004 bd3 ba2.7k sqft5628 Almocita Ct, Las Vegas, NV 89141Off Market

- $515,1004 bd4 ba2.6k sqft5656 Almocita Ct, Las Vegas, NV 89141Off Market

- $583,0003 bd3 ba2.9k sqft11134 Casala Ct, Las Vegas, NV 89141Off Market
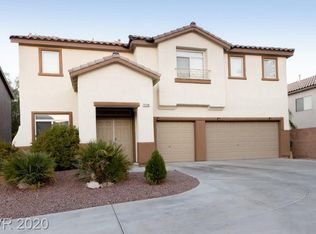
- $575,8004 bd3 ba2.7k sqft5670 Almocita Ct, Las Vegas, NV 89141Off Market
- $489,2003 bd2 ba1.9k sqft5614 Almocita Ct, Las Vegas, NV 89141Off Market
- $605,4003 bd2 ba2.5k sqft5629 Almocita Ct, Las Vegas, NV 89141Off Market
- $665,0005 bd3 ba2.9k sqft11135 Civita St, Las Vegas, NV 89141Sold
- $564,2004 bd3 ba2.9k sqft11124 Casala Ct, Las Vegas, NV 89141Off Market
A local agent can set up tours, give advice and negotiate with sellers.
Similar homes
- $675,0004 bd3 ba2.9k sqft10122 Mystic Falls Dr, Las Vegas, NV 89141For Sale
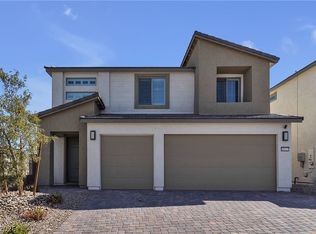 MLS ID #2803811, Rosemarie Galanto, Realty ONE Group, Inc. LVR
 - $650,0005 bd3 ba2.9k sqft4515 Ginger Hills Ave, Las Vegas, NV 89141For Sale
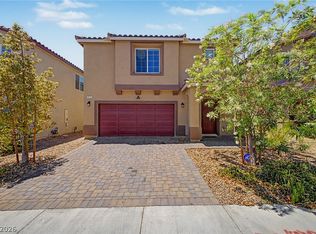 MLS ID #2795354, Goran Krkic, HomeSmart Encore. LVR
 - $619,8884 bd4 ba3.1k sqft7694 Monomoy Bay Ave, Las Vegas, NV 89179For Sale
 MLS ID #2799997, Jorge A. Ramos, Galindo Group Real Estate. LVR
 - $499,0004 bd3 ba2.2k sqft9804 Kodiak Island Ct, Las Vegas, NV 89141For Sale
 MLS ID #2794928, Nubar Karapetyan, Vegas Realty Experts. LVR
 - $585,0004 bd3 ba2.1k sqft9174 Quiet Sky St, Las Vegas, NV 89123For SaleMLS ID #2804106, Lori Garlick, Redfin. LVR
- $524,9004 bd3 ba2.2k sqft6464 Pear Valley Ln, Las Vegas, NV 89118For SaleMLS ID #2804581, Giau K. Pham, Love Las Vegas Realty. LVR
- $515,0003 bd2 ba1.8k sqft5549 Knights Valley Ct, Las Vegas, NV 89141For SaleMLS ID #2803124, John B. Alvarez, eXp Realty. LVR
- $680,0004 bd5 ba3.4k sqft8358 Nelson Ridge Ln, Las Vegas, NV 89178For SaleMLS ID #2783380, Daniel Stewart, eXp Realty. LVR
- $580,0004 bd3 ba2.3k sqft4829 Canary Diamond Ave, Las Vegas, NV 89139For SaleMLS ID #2786855, Freddy R. Aldana, Signature Real Estate Group. LVR
- $519,9994 bd3 ba2.4k sqft9319 Colinton Ct, Las Vegas, NV 89178For SaleMLS ID #2806660, Michele Aloia, Virtue Real Estate Group. LVR
- $549,9953 bd3 ba2.1k sqft4687 Mystic Quartz Ct, Las Vegas, NV 89141For SaleMLS ID #2767442, Clara I. Garza Mackintosh, Century 21 Americana. LVR
- $579,9005 bd4 ba3k sqft11048 Prairie Grove Rd, Las Vegas, NV 89179For SaleMLS ID #2793595, Craig Tann, Huntington & Ellis, A Real Est. LVR
- $574,9004 bd4 ba2.5k sqft10608 Upper Laurel St, Las Vegas, NV 89179For SaleMLS ID #2779447, Rose A. Palazzolo, Realty ONE Group, Inc. LVR
- $599,9994 bd3 ba3k sqft7584 Engleberg Ave, Las Vegas, NV 89178For SaleMLS ID #2765414, Craig Tann, Huntington & Ellis, A Real Est. LVR
- $420,0004 bd3 ba1.7k sqft10876 Avenzano St, Las Vegas, NV 89141For SaleMLS ID #2784492, Kevin Jose Reyes, Real Broker LLC. LVR
- $675,0004 bd3 ba3.1k sqft9920 Barrier Reef Dr, Las Vegas, NV 89117For SaleMLS ID #2805057, Alex E. Adabashi, Huntington & Ellis, A Real Est. LVR
- $699,0005 bd3 ba2.7k sqft2196 Pescara Ct, Las Vegas, NV 89123For SaleMLS ID #2796255, Rochanna Ghafouria, The Collection. LVR
- $695,0004 bd3 ba3.2k sqft3633 Via De Leoni Ave, Henderson, NV 89052For SaleMLS ID #2777220, Brandy L. Nixon, Keller Williams Realty Las Veg. LVR
- $585,0004 bd3 ba2.3k sqft9602 Belmont Bay Ave, Las Vegas, NV 89148For SaleMLS ID #2783561, Ana Victoria B Abitria, Wardley Real Estate. LVR
- $829,0003 bd3 ba2.7k sqft11212 Hudson Brook St, Las Vegas, NV 89183For SaleMLS ID #2797535, Jason Mattson, Orange Realty Group LLC. LVR
