Discover expansive living and outdoor versatility in this remarkable single-story residence, offering comfort and practicality. This home features three bedrooms and two and a half bathrooms across 2,722 square feet, ideal for relaxation and entertaining. The generous 0.33-acre lot provides ample space and privacy, complemented by a private swimming pool, perfect for warm days. The exterior boasts an enclosed patio/sunroom and an RV hookup, along with a fenced-off dog run and a palapa for ultimate outdoor entertaining. Inside, an owned alarm system provides enhanced security, while a water conditioner and microwave add to the home's functional appeal. Over $6,000 worth of 7-channel surround sound speakers are thoughtfully integrated into the ceiling, creating an immersive audio experience. An EV hookup in the garage caters to modern needs, alongside full built-in cabinets and LED lighting for a highly organized space. The primary bath is spacious and includes a bidet, enhancing daily routines with a touch of luxury. A substantial 200 sqft shed provides additional storage solutions. This Las Vegas residence combines spacious interiors with desirable outdoor amenities, balancing suburban tranquility with city conveniences, creating an exceptional living experience.
Active
Price cut: $40K (10/5)
$759,000
11212 Hudson Brook St, Las Vegas, NV 89183
3beds
2,722sqft
Single Family Residence
Built in 2007
0.33 Acres Lot
$751,200 Zestimate®
$279/sqft
$110/mo HOA
What's special
Private swimming poolSpacious interiorsRv hookupFull built-in cabinetsWater conditionerDesirable outdoor amenitiesOutdoor versatility
- 110 days
- 480
- 24
Zillow last checked:
Listing updated:
Listed by:
Jason Mattson B.1000577 702-617-0000,
Orange Realty Group LLC
Source: LVR,MLS#: 2797535 Originating MLS: Greater Las Vegas Association of Realtors Inc
Originating MLS: Greater Las Vegas Association of Realtors IncFacts & features
Interior
Bedrooms & bathrooms
- Bedrooms: 3
- Bathrooms: 3
- Full bathrooms: 2
- 1/2 bathrooms: 1
Primary bedroom
- Description: Ceiling Fan,Ceiling Light,Custom Closet,Downstairs,Pbr Separate From Other,Walk-In Closet(s)
- Dimensions: 20x20
Bedroom 2
- Description: Ceiling Fan,Ceiling Light,Closet
- Dimensions: 11x12
Bedroom 3
- Description: Ceiling Fan,Ceiling Light,Closet
- Dimensions: 12x12
Kitchen
- Description: Breakfast Bar/Counter,Breakfast Nook/Eating Area,Granite Countertops,Island,Man Made Woodor Laminate Flooring
Heating
- Central, Gas, Multiple Heating Units
Cooling
- Central Air, Electric
Appliances
- Included: Built-In Gas Oven, Double Oven, Dryer, Dishwasher, Disposal, Microwave, Refrigerator, Water Heater, Washer
- Laundry: Cabinets, Gas Dryer Hookup, Main Level, Laundry Room, Sink
Features
- Bedroom on Main Level, Ceiling Fan(s), Full Bath on Main Level, Primary Downstairs, Window Treatments
- Flooring: Laminate
- Windows: Double Pane Windows
- Has fireplace: No
Interior area
- Total structure area: 2,722
- Total interior livable area: 2,722 sqft
Video & virtual tour
Property
Parking
- Total spaces: 3
- Parking features: Attached, Electric Vehicle Charging Station(s), Garage, Garage Door Opener, Inside Entrance, Open, RV Hook-Ups, RV Gated, RV Access/Parking, RV Paved, Shelves
- Attached garage spaces: 3
- Has uncovered spaces: Yes
Features
- Stories: 1
- Patio & porch: Enclosed, Patio
- Exterior features: Dog Run, Private Yard, RV Hookup, Shed, Sprinkler/Irrigation
- Has private pool: Yes
- Pool features: In Ground, Private, Pool/Spa Combo, Salt Water
- Has spa: Yes
- Spa features: In Ground, Outdoor Hot Tub
- Fencing: Brick,Back Yard,Wrought Iron
Lot
- Size: 0.33 Acres
- Features: 1/4 to 1 Acre Lot, Corner Lot, Drip Irrigation/Bubblers, Desert Landscaping, Landscaped, Synthetic Grass
Details
- Additional structures: Shed(s)
- Parcel number: 17733410047
- Zoning description: Single Family
- Horse amenities: None
Construction
Type & style
- Home type: SingleFamily
- Architectural style: One Story
- Property subtype: Single Family Residence
Materials
- Roof: Tile
Condition
- Year built: 2007
Utilities & green energy
- Electric: Photovoltaics None
- Sewer: Public Sewer
- Water: Public
- Utilities for property: Underground Utilities
Green energy
- Energy efficient items: Windows
Community & HOA
Community
- Security: Security System Owned, Gated Community
- Subdivision: Glenbrook 1
HOA
- Has HOA: Yes
- Amenities included: Gated
- Services included: Association Management
- HOA fee: $110 monthly
- HOA name: Glenbrook Estate
- HOA phone: 702-365-6720
Location
- Region: Las Vegas
Financial & listing details
- Price per square foot: $279/sqft
- Tax assessed value: $642,206
- Annual tax amount: $4,106
- Date on market: 7/7/2026
- Listing agreement: Exclusive Right To Sell
- Listing terms: Cash,Conventional
- Ownership: Single Family Residential
Estimated market value
$751,200
$714,000 - $789,000
$3,049/mo
Price history
| Date | Event | Price |
|---|---|---|
| 10/5/2026 | Price change | $759,000-5%$279/sqft |
Source:  LVR #2797535 Report a problem LVR #2797535 Report a problem | ||
| 8/17/2026 | Price change | $799,000-3.6%$294/sqft |
Source: LVR #2797535 Report a problem | ||
| 8/3/2026 | Price change | $829,000-5.3%$305/sqft |
Source: LVR #2797535 Report a problem | ||
| 7/6/2026 | Listed for sale | $875,000+24.9%$321/sqft |
Source: LVR #2797535 Report a problem | ||
| 5/11/2021 | Sold | $700,500+0.1%$257/sqft |
Source: LVR #2279972 Report a problem | ||
| 3/25/2021 | Pending sale | $700,000$257/sqft |
Source: LVR #2279972 Report a problem | ||
| 3/19/2021 | Listed for sale | $700,000+50.5%$257/sqft |
Source: LVR #2279972 Report a problem | ||
| 7/5/2017 | Sold | $465,000+24.9%$171/sqft |
Source: Public Record Report a problem | ||
| 10/29/2008 | Sold | $372,266$137/sqft |
Source: Public Record Report a problem | ||
Public tax history
| Year | Property taxes | Tax assessment |
|---|---|---|
| 2026 | $4,109 +3% | $224,772 +0.6% |
| 2025 | $3,989 +3% | $223,486 +6.1% |
| 2024 | $3,874 +3% | $210,560 +11% |
| 2023 | $3,761 +3% | $189,671 +6.8% |
| 2022 | $3,651 +3% | $177,601 +3.8% |
| 2021 | $3,545 +3% | $171,104 +3.6% |
| 2020 | $3,441 +3% | $165,120 +16% |
| 2019 | $3,341 +5.7% | $142,322 |
| 2018 | $3,161 | $142,322 +0.3% |
| 2017 | $3,161 | $141,875 +11.3% |
| 2016 | $3,161 +3.2% | $127,490 +20.2% |
| 2015 | $3,063 | $106,097 +4.7% |
| 2014 | $3,063 | $101,340 |
| 2013 | -- | $101,340 -7.5% |
| 2012 | -- | $109,501 -3.6% |
| 2011 | -- | $113,551 -4.1% |
| 2010 | -- | $118,442 -13.6% |
| 2009 | -- | $137,088 |
| 2008 | -- | $137,088 |
Find assessor info on the county website
Monthly payment
Est. payment
Payment breakdown
Explore the cost of this home by adjusting the details. Changes won't be saved.Climate risks
Neighborhood: Enterprise
Nearby schools
Schools provided by the listing agent
- Elementary: Bass, John C.,Bass, John C.
- Middle: Silvestri
- High: Liberty
Source: LVR. This data may not be complete. We recommend contacting the local school district to confirm school assignments for this home.
- $660,1003 bd2 ba2.3k sqft11211 Hudson Brook St, Las Vegas, NV 89183Off Market
- $681,1005 bd3 ba3k sqft11229 Hudson Brook St, Las Vegas, NV 89183Off Market
- $634,6005 bd3 ba3k sqft124 Turtle Ridge Ave, Las Vegas, NV 89183Off Market
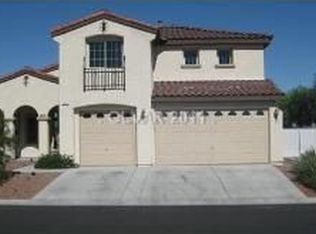
- $815,4004 bd4 ba3.3k sqft11230 Hudson Brook St, Las Vegas, NV 89183Off Market
Similar homes
- $798,0003 bd4 ba3.4k sqft265 Great Duke Ave, Las Vegas, NV 89183For Sale
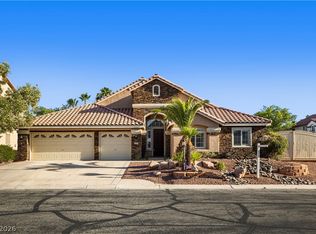 MLS ID #2805169, Cecilia Wu, eProNet Realty. LVR
 - $449,5004 bd3 ba2.3k sqft265 Morning Crest Ave, Las Vegas, NV 89183For Sale
 MLS ID #2811852, Debbie Maas, SimpliHOM. LVR
 - $737,5003 bd2 ba2.3k sqft1353 Romanesca Dr, Henderson, NV 89052For Sale
 MLS ID #2811960, Konrad Broock, Signature Real Estate Group. LVR
 - $689,0004 bd3 ba3.2k sqft3633 Via De Leoni Ave, Henderson, NV 89052For Sale
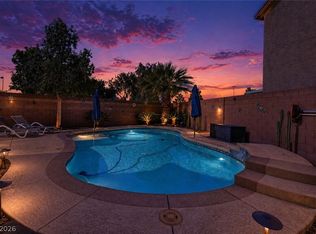 MLS ID #2812445, Brandy L. Nixon, Keller Williams Realty Las Veg. LVR
