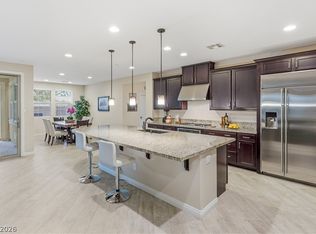
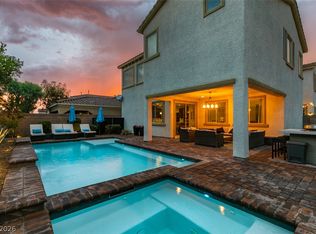
Exceptional Inspirada home offering 3,063 sq. ft. of beautifully designed living space with 4 bedrooms, 3 bathrooms, a downstairs study/office that could serve as a 5th bedroom, and an impressive oversized loft. The open-concept main level is made for entertaining, featuring a spacious great room with contemporary fireplace, expansive dining area, and upgraded kitchen with a large quartz island, stainless steel appliances, abundant cabinetry, and walk-in pantry. Upstairs, the expansive primary suite offers plenty of room to unwind, while the massive loft creates an incredible second living, media, or game space. Step outside to your own private resort-style retreat featuring a designer pool with Baja shelf/wet ledge, elevated spa, dramatic water and fire features, covered patio, and low-maintenance landscaping. Additional upgrades include a gated front courtyard, paver driveway and walkway, solar panels with Tesla battery system, EV charging, tankless water heater, epoxy garage flooring, and overhead storage. Located in the highly sought-after Inspirada community with access to parks, trails, recreation, and community amenities. A rare combination of space, upgrades, energy efficiency, and resort-style outdoor living.
Active
$836,000
3501 Calentina Ave, Henderson, NV 89044
5beds
3,063sqft
Single Family Residence
Built in 2021
4,791 Square Feet Lot
$824,500 Zestimate®
$273/sqft
$98/mo HOA
What's special
Gated front courtyardLow-maintenance landscapingPrivate resort-style retreatResort-style outdoor livingImpressive oversized loftCovered patioExpansive primary suite
- 17 days
- 313
- 33
Likely to sell faster than
Zillow last checked:
Listing updated:
Listed by:
Stephen Ord BS.0146582 (702)721-6928,
KNJ Real Estate
Source: LVR,MLS#: 2824455 Originating MLS: Greater Las Vegas Association of Realtors Inc
Originating MLS: Greater Las Vegas Association of Realtors IncFacts & features
Interior
Bedrooms & bathrooms
- Bedrooms: 5
- Bathrooms: 3
- Full bathrooms: 3
Primary bedroom
- Description: Ceiling Fan,Ceiling Light,Pbr Separate From Other,Upstairs,Walk-In Closet(s)
- Dimensions: 17x21
Bedroom 2
- Description: Ceiling Fan,Ceiling Light,Walk-In Closet(s)
- Dimensions: 10x12
Bedroom 3
- Description: Ceiling Fan,Ceiling Light,Upstairs,Walk-In Closet(s)
- Dimensions: 11x11
Bedroom 4
- Description: Ceiling Fan,Ceiling Light,Walk-In Closet(s)
- Dimensions: 11x11
Bedroom 5
- Description: Downstairs,No Closet
- Dimensions: 12x12
Primary bathroom
- Description: Double Sink,Separate Shower,Separate Tub
Dining room
- Description: Living Room/Dining Combo
- Dimensions: 21x15
Kitchen
- Description: Breakfast Bar/Counter,Island,Luxury Vinyl Plank,Quartz Countertops,Stainless Steel Appliances,Walk-in Pantry
Living room
- Description: Rear
- Dimensions: 21x18
Loft
- Description: Ceiling Fan
- Dimensions: 14x17
Heating
- Central, Gas
Cooling
- Central Air, Electric
Appliances
- Included: Built-In Gas Oven, Double Oven, Dryer, Dishwasher, Gas Cooktop, Disposal, Microwave, Refrigerator, Washer
- Laundry: Gas Dryer Hookup, Laundry Room, Upper Level
Features
- Bathroom on Main Level, Bedroom on Main Level, Ceiling Fan(s), Full Bath on Main Level, Window Treatments
- Flooring: Carpet, Luxury Vinyl Plank
- Windows: Double Pane Windows, Low-Emissivity Windows, Window Treatments
- Number of fireplaces: 1
- Fireplace features: Electric, Living Room
Interior area
- Total structure area: 3,063
- Total interior livable area: 3,063 sqft
Video & virtual tour
Property
Parking
- Total spaces: 2
- Parking features: Attached, Epoxy Flooring, Finished Garage, Garage, Garage Door Opener, Inside Entrance, Private, Storage
- Attached garage spaces: 2
Features
- Stories: 2
- Patio & porch: Covered, Patio
- Exterior features: Barbecue, Courtyard, Patio, Private Yard, IrrigationSprinklers
- Has private pool: Yes
- Pool features: Gas Heat, In Ground, Negative Edge, Private, Pool/Spa Combo, Association
- Has spa: Yes
- Spa features: In Ground, Outdoor Hot Tub
- Fencing: Block,Back Yard
Lot
- Size: 4,791 Square Feet
- Features: Desert Landscaping, Landscaped, Synthetic Grass, Sprinklers Timer, Trees, < 1/4 Acre
Details
- Parcel number: 19122713055
- Zoning description: Single Family
- Horse amenities: None
Construction
Type & style
- Home type: SingleFamily
- Architectural style: Two Story
- Property subtype: Single Family Residence
Materials
- Roof: Tile
Condition
- Resale
- Year built: 2021
Utilities & green energy
- Sewer: Public Sewer
- Water: Public
- Utilities for property: Underground Utilities
Green energy
- Energy efficient items: Solar Panel(s), Windows
Community & HOA
Community
- Subdivision: Inspirada Pod 7-4
HOA
- Has HOA: Yes
- Amenities included: Dog Park, Playground, Pickleball, Park, Pool, Tennis Court(s)
- Services included: Association Management
- HOA fee: $295 quarterly
- HOA name: Inspirada
- HOA phone: 480-921-7500
Location
- Region: Henderson
Financial & listing details
- Price per square foot: $273/sqft
- Tax assessed value: $702,631
- Annual tax amount: $6,362
- Date on market: 10/6/2026
- Listing agreement: Exclusive Right To Sell
- Listing terms: Cash,Conventional,FHA,VA Loan
Estimated market value
$824,500
$783,000 - $866,000
$4,449/mo
Price history
| Date | Event | Price |
|---|---|---|
| 10/6/2026 | Listed for sale | $836,000+57%$273/sqft |
Source:  LVR #2824455 Report a problem LVR #2824455 Report a problem | ||
| 10/6/2021 | Sold | $532,397$174/sqft |
Source: Public Record Report a problem | ||
Public tax history
| Year | Property taxes | Tax assessment |
|---|---|---|
| 2026 | $6,365 +3% | $245,921 +13.7% |
| 2025 | $6,179 +20.8% | $216,290 +13.3% |
| 2024 | $5,116 +3% | $190,964 +10% |
| 2023 | $4,967 +66.8% | $173,540 +393.5% |
| 2022 | $2,978 +208.3% | $35,166 +6.9% |
| 2021 | $966 | $32,900 |
Find assessor info on the county website
Monthly payment
Est. payment
Payment breakdown
Explore the cost of this home by adjusting the details. Changes won't be saved.Climate risks
Neighborhood: West Henderson
Nearby schools
Schools provided by the listing agent
- Elementary: Wallin, Shirley & Bill,Wallin, Shirley & Bill
- Middle: Webb, Del E.
- High: Liberty
Source: LVR. This data may not be complete. We recommend contacting the local school district to confirm school assignments for this home.
Similar homes
- $799,9994 bd3 ba2.5k sqft2981 Barrett Springs Ave, Henderson, NV 89044For Sale
 MLS ID #2818085, Kendall S. Towers, BHHS Nevada Properties. LVR
 - $749,0004 bd3 ba3k sqft2741 Gallarate Dr, Henderson, NV 89044For Sale
 MLS ID #2781876, Daniel H. Kalai, Xpand Realty & Property Mgmt. LVR
 - $875,0004 bd4 ba3.3k sqft2522 Birch Hollow St, Henderson, NV 89044For Sale
 MLS ID #2802171, Denise E. Reichartz, IS Luxury. LVR
 - $874,9994 bd4 ba3.2k sqft3033 Villanelle Ave, Henderson, NV 89044For Sale
 MLS ID #2809328, Julie Seed, THE Brokerage A RE Firm. LVR
