Discover unparalleled freedom and luxury in this exquisite single-story residence, perfectly situated on over half an acre with no HOA restrictions. This stunning 2016 DR Horton home offers an expansive open floor plan with soaring 10-foot ceilings, creating an airy and inviting atmosphere throughout. The gourmet chef's kitchen is a culinary dream, boasting a colossal granite island, a spacious walk-in pantry, Energy Star stainless steel appliances, and abundant cabinetry, making it ideal for entertaining and everyday living. Porcelain tile flooring, meticulously crafted to mimic the elegance of wood, flows seamlessly through all main living areas, complemented by custom light fixtures and ceiling fans. The primary bedroom provides a serene retreat, featuring a generous walk-in closet and a luxurious primary bath. This spa-like sanctuary includes a large walk-in shower equipped with two Raintree shower heads for an indulgent experience. Enjoy the privacy of having no rear or front neighbors, along with convenient RV gate access and two RV hook-ups, one on each side of the property. The finished three-car attached garage includes a swamp cooler, providing comfort and utility. The expansive paver driveway and huge backyard and side yard offer a blank canvas, inviting you to create your ultimate outdoor oasis, whether that includes a casita, workshop, or a sparkling pool. This property is perfect for parking trucks, boats, and all your recreational toys, zoned for horses, promising a lifestyle of spaciousness and versatility in a prime Las Vegas location.
Active
Price cut: $24K (9/11)
$875,000
8157 Gilespie St, Las Vegas, NV 89123
3beds
2,531sqft
Single Family Residence
Built in 2016
0.63 Acres Lot
$846,600 Zestimate®
$346/sqft
$-- HOA
What's special
Two rv hook-upsOver half an acreFinished three-car attached garageAiry and inviting atmosphereSingle-story residenceConvenient rv gate accessSpa-like sanctuary
- 93 days
- 586
- 24
Zillow last checked:
Listing updated:
Listed by:
Steve P. Hawks S.0042057 (702)617-4637,
Platinum Real Estate Prof
Source: LVR,MLS#: 2801831 Originating MLS: Greater Las Vegas Association of Realtors Inc
Originating MLS: Greater Las Vegas Association of Realtors IncFacts & features
Interior
Bedrooms & bathrooms
- Bedrooms: 3
- Bathrooms: 3
- Full bathrooms: 2
- 1/2 bathrooms: 1
Primary bedroom
- Description: Bedroom With Bath Downstairs,Ceiling Fan,Ceiling Light,Pbr Separate From Other,Walk-In Closet(s)
- Dimensions: 16x20
Bedroom 2
- Description: Ceiling Light,Walk-In Closet(s)
- Dimensions: 12x16
Bedroom 3
- Description: Ceiling Light,Walk-In Closet(s)
- Dimensions: 12x14
Primary bathroom
- Description: Double Sink,Make Up Table,Shower Only
Dining room
- Description: Dining Area
- Dimensions: 11x13
Kitchen
- Description: Breakfast Bar/Counter,Granite Countertops,Island,Stainless Steel Appliances,Tile Flooring,Walk-in Pantry
Living room
- Description: Rear
- Dimensions: 17x26
Heating
- Central, Gas
Cooling
- Central Air, Electric, ENERGY STAR Qualified Equipment
Appliances
- Included: Built-In Gas Oven, Dishwasher, ENERGY STAR Qualified Appliances, Gas Cooktop, Disposal, Microwave, Water Softener Owned
- Laundry: Electric Dryer Hookup, Gas Dryer Hookup, Laundry Room
Features
- Bedroom on Main Level, Ceiling Fan(s), Primary Downstairs, Window Treatments
- Flooring: Tile
- Windows: Double Pane Windows, Plantation Shutters, Window Treatments
- Has fireplace: No
Interior area
- Total structure area: 2,531
- Total interior livable area: 2,531 sqft
Video & virtual tour
Property
Parking
- Total spaces: 3
- Parking features: Attached, Garage, Garage Door Opener, Inside Entrance, Private, RV Potential, RV Gated, RV Access/Parking
- Attached garage spaces: 3
Features
- Stories: 1
- Patio & porch: Covered, Patio
- Exterior features: Barbecue, Patio, Private Yard, RV Hookup, IrrigationSprinklers
- Fencing: Block,Back Yard,Wrought Iron
Lot
- Size: 0.63 Acres
- Features: 1/4 to 1 Acre Lot, Drip Irrigation/Bubblers, Sprinklers In Front
Details
- Parcel number: 17716102045
- Zoning description: Horses Permitted,Single Family
- Horses can be raised: Yes
- Horse amenities: None, Horses Allowed
Construction
Type & style
- Home type: SingleFamily
- Architectural style: One Story
- Property subtype: Single Family Residence
Materials
- Roof: Tile
Condition
- Resale
- Year built: 2016
Details
- Builder name: DR Horton
Utilities & green energy
- Electric: Photovoltaics None
- Sewer: Public Sewer
- Water: Public
- Utilities for property: Cable Available
Green energy
- Energy efficient items: Windows
Community & HOA
Community
- Subdivision: none
HOA
- Has HOA: No
- Amenities included: None
Location
- Region: Las Vegas
Financial & listing details
- Price per square foot: $346/sqft
- Tax assessed value: $806,317
- Annual tax amount: $5,987
- Date on market: 7/21/2026
- Listing agreement: Exclusive Right To Sell
- Listing terms: Cash,Conventional,FHA,VA Loan
Estimated market value
$846,600
$804,000 - $889,000
$2,821/mo
Price history
| Date | Event | Price |
|---|---|---|
| 9/11/2026 | Price change | $875,000-2.7%$346/sqft |
Source:  LVR #2801831 Report a problem LVR #2801831 Report a problem | ||
| 9/2/2026 | Price change | $899,000-2.8%$355/sqft |
Source: LVR #2801831 Report a problem | ||
| 7/31/2026 | Listed for sale | $925,000+34.1%$365/sqft |
Source: LVR #2801831 Report a problem | ||
| 1/11/2021 | Listing removed | -- |
Source:  LVR Report a problem LVR Report a problem | ||
| 12/29/2020 | Price change | $690,000-1.3%$273/sqft |
Source: Wardley Real Estate #2250948 Report a problem | ||
| 11/14/2020 | Price change | $699,000-3.6%$276/sqft |
Source: Urban Nest Realty #2235948 Report a problem | ||
| 10/3/2020 | Price change | $725,000+6.3%$286/sqft |
Source: Urban Nest Realty #2235948 Report a problem | ||
| 9/18/2020 | Listed for sale | $682,000+48.9%$269/sqft |
Source: Owner Report a problem | ||
| 3/1/2016 | Sold | $458,000$181/sqft |
Source: Public Record Report a problem | ||
Public tax history
| Year | Property taxes | Tax assessment |
|---|---|---|
| 2026 | $6,295 +8.2% | $282,211 +6.3% |
| 2025 | $5,815 -2% | $265,508 +9.6% |
| 2024 | $5,934 +3.2% | $242,283 +9.4% |
| 2023 | $5,750 +8% | $221,402 +8.4% |
| 2022 | $5,323 +3% | $204,181 +2.8% |
| 2021 | $5,167 +3% | $198,541 +3.4% |
| 2020 | $5,016 +3% | $192,084 +6.2% |
| 2019 | $4,870 -6.2% | $180,827 -10.3% |
| 2018 | $5,195 | $201,618 +11.3% |
| 2017 | $5,195 | $181,120 +546.9% |
| 2016 | $5,195 +532.2% | $28,000 |
| 2015 | $822 | -- |
Find assessor info on the county website
Monthly payment
Est. payment
Payment breakdown
Explore the cost of this home by adjusting the details. Changes won't be saved.Climate risks
Neighborhood: Enterprise
Nearby schools
Schools provided by the listing agent
- Elementary: Beatty, John R.,Beatty, John R.
- Middle: Schofield Jack Lund
- High: Silverado
Source: LVR. This data may not be complete. We recommend contacting the local school district to confirm school assignments for this home.
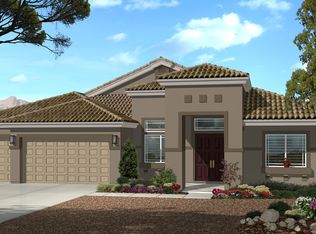
Similar homes
- $798,0003 bd4 ba3.4k sqft265 Great Duke Ave, Las Vegas, NV 89183For Sale
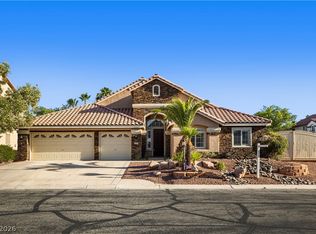 MLS ID #2805169, Cecilia Wu, eProNet Realty. LVR
 - $943,8883 bd3 ba2.8k sqft6273 Lautman Ridge Ct, Las Vegas, NV 89141For Sale
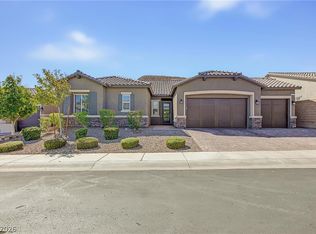 MLS ID #2819390, Terrill K. Robinson, BHHS Nevada Properties. LVR
 - $935,0003 bd3 ba2.5k sqft6044 Andezano Dr, Las Vegas, NV 89135For Sale
 MLS ID #2825041, Chase Caro, The Agency Las Vegas. LVR
 - $745,0004 bd4 ba3.4k sqft5601 Mackenzie Park Ct, Las Vegas, NV 89130For Sale
 MLS ID #2828850, James Reese, Bear Residential LLC. LVR
