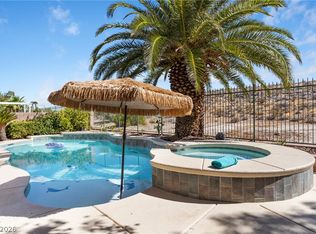
Discover this rаrе ѕingle-ѕtorу gem situated on an οverѕized 0.25-acre lot in a gated Southwest Las Vegas community! Boasting Two Primary Suites + One Guest Bedroom, a three-car garage and coveted RV parking, this light-filled home features high vaulted ceilings and an airy, bright open layout, Extensive 2023 upgrades include gorgeous Calacatta Gold quartz countertops, waterproof luxury vinyl plank flooring, new plantation shutters, chic lighting, a decorative fireplace, modernized toilets, and epoxy garage floors. The chef's kitchen shines with a commercial-grade range, microwave, refrigerator, and dishwasher, accompanied by modern recessed lighting. Enhance your lifestyle with a built-in eight-speaker surround sound system, and step outside to a spacious, private backyard oasis. Enjoy the relaxing heated spa with an artificial water fall, synthetic turf, mature trees, and a brick patio for ultimate outdoor comfort, plus motion sensor lighting. The two-car garage opener and motor were replaced six months ago. Conveniently located minutes from the Las Vegas Strip, near Allegiant Stadium, and surrounded by shopping centers and restaurants. Plus, you are less than 10 minutes to Harry Reid International Airport. Homes with this combination of single-story layout, lot size, upgrades, and convenient location are hard to find!
Active
Price cut: $26.9K (9/18)
$798,000
265 Great Duke Ave, Las Vegas, NV 89183
3beds
3,451sqft
Single Family Residence
Built in 1998
0.25 Acres Lot
$-- Zestimate®
$231/sqft
$65/mo HOA
What's special
Coveted rv parkingModernized toiletsAiry bright open layoutThree-car garageLight-filled homeCommercial-grade rangeArtificial waterfall
- 75 days
- 365
- 26
Zillow last checked:
Listing updated:
Listed by:
Cecilia Wu B.0144125 702-373-2589,
eProNet Realty
Source: LVR,MLS#: 2805169 Originating MLS: Greater Las Vegas Association of Realtors Inc
Originating MLS: Greater Las Vegas Association of Realtors IncFacts & features
Interior
Bedrooms & bathrooms
- Bedrooms: 3
- Bathrooms: 4
- Full bathrooms: 2
- 3/4 bathrooms: 1
- 1/2 bathrooms: 1
Primary bedroom
- Description: Ceiling Fan,Walk-In Closet(s)
- Dimensions: 14x32
Bedroom 2
- Description: Downstairs,With Bath
- Dimensions: 13x25
Bedroom 3
- Description: Closet,Downstairs
- Dimensions: 9x16
Primary bathroom
- Description: Double Sink,Make Up Table,Separate Shower,Separate Tub
Den
- Description: Other
- Dimensions: 9x12
Dining room
- Description: Family Room/Dining Combo
- Dimensions: 18x8
Family room
- Description: Ceiling Fan,Surround Sound
- Dimensions: 18x18
Kitchen
- Description: Breakfast Bar/Counter,Custom Cabinets,Lighting Recessed,Luxury Vinyl Plank,Pantry,Quartz Countertops,Stainless Steel Appliances,Vaulted Ceiling
Living room
- Description: Entry Foyer,Formal,Front,Vaulted Ceiling
- Dimensions: 15x23
Media room
- Description: Surround Sound
- Dimensions: 18x15
Heating
- Central, Gas
Cooling
- Central Air, Electric
Appliances
- Included: Built-In Gas Oven, Dishwasher, Gas Cooktop, Disposal, Microwave, Refrigerator, Washer
- Laundry: Cabinets, Gas Dryer Hookup, Laundry Room, Sink
Features
- Bedroom on Main Level, Ceiling Fan(s), Primary Downstairs, Window Treatments
- Flooring: Luxury Vinyl Plank
- Windows: Plantation Shutters
- Has fireplace: No
Interior area
- Total structure area: 3,451
- Total interior livable area: 3,451 sqft
Video & virtual tour
Property
Parking
- Total spaces: 3
- Parking features: Attached, Epoxy Flooring, Finished Garage, Garage, Garage Door Opener, Inside Entrance, Private, RV Gated, RV Access/Parking, Storage
- Attached garage spaces: 3
Features
- Stories: 1
- Exterior features: Private Yard
- Pool features: Heated, Waterfall
- Has spa: Yes
- Fencing: Brick,Back Yard
Lot
- Size: 0.25 Acres
- Features: 1/4 to 1 Acre Lot, Desert Landscaping, Sprinklers In Rear, Sprinklers In Front, Landscaped, Synthetic Grass
Details
- Parcel number: 17728510022
- Zoning description: Single Family
- Horse amenities: None
Construction
Type & style
- Home type: SingleFamily
- Architectural style: One Story
- Property subtype: Single Family Residence
Materials
- Frame, Stucco
- Roof: Tile
Condition
- Resale
- Year built: 1998
Utilities & green energy
- Electric: Photovoltaics None
- Sewer: Public Sewer
- Water: Public
- Utilities for property: Underground Utilities
Community & HOA
Community
- Security: Gated Community
- Subdivision: Oaks
HOA
- Has HOA: Yes
- Amenities included: Gated
- Services included: Association Management
- HOA fee: $65 monthly
- HOA name: West Wellington
- HOA phone: 702-851-7660
Location
- Region: Las Vegas
Financial & listing details
- Price per square foot: $231/sqft
- Tax assessed value: $563,283
- Annual tax amount: $4,025
- Date on market: 7/31/2026
- Listing agreement: Exclusive Right To Sell
- Listing terms: Cash,Conventional,FHA,VA Loan
- Ownership: Single Family Residential
Estimated market value
Not available
Estimated sales range
Not available
Not available
Price history
| Date | Event | Price |
|---|---|---|
| 9/18/2026 | Price change | $798,000-3.3%$231/sqft |
Source:  LVR #2805169 Report a problem LVR #2805169 Report a problem | ||
| 9/3/2026 | Price change | $824,900-1.8%$239/sqft |
Source: LVR #2805169 Report a problem | ||
| 9/1/2026 | Price change | $840,000-1.1%$243/sqft |
Source: LVR #2805169 Report a problem | ||
| 8/28/2026 | Listed for sale | $849,000$246/sqft |
Source: LVR #2805169 Report a problem | ||
| 8/24/2026 | Pending sale | $849,000$246/sqft |
Source: LVR #2805169 Report a problem | ||
| 7/31/2026 | Price change | $849,000-2.3%$246/sqft |
Source: LVR #2805169 Report a problem | ||
| 7/7/2026 | Price change | $869,000-2.4%$252/sqft |
Source: LVR #2788666 Report a problem | ||
| 6/4/2026 | Listed for sale | $890,000+45.9%$258/sqft |
Source: LVR #2788666 Report a problem | ||
| 4/1/2021 | Sold | $609,888-1.6%$177/sqft |
Source: LVR #2258985 Report a problem | ||
| 3/8/2021 | Pending sale | $619,888$180/sqft |
Source: LVR #2258985 Report a problem | ||
| 2/16/2021 | Price change | $619,8880%$180/sqft |
Source: LVR #2258985 Report a problem | ||
| 2/5/2021 | Price change | $620,000+3.3%$180/sqft |
Source: LVR #2258985 Report a problem | ||
| 1/23/2021 | Price change | $599,999-3.2%$174/sqft |
Source: LVR #2258985 Report a problem | ||
| 1/5/2021 | Listed for sale | $620,000+114.5%$180/sqft |
Source: Simply Vegas #2258985 Report a problem | ||
| 7/5/2002 | Sold | $289,000+21.7%$84/sqft |
Source: Public Record Report a problem | ||
| 9/3/1998 | Sold | $237,500$69/sqft |
Source: Public Record Report a problem | ||
Public tax history
| Year | Property taxes | Tax assessment |
|---|---|---|
| 2026 | $4,028 +3% | $197,149 -1.1% |
| 2025 | $3,911 +3% | $199,440 +11.8% |
| 2024 | $3,797 +3% | $178,347 +12.1% |
| 2023 | $3,687 +3% | $159,163 +4.4% |
| 2022 | $3,579 +3% | $152,504 +2.7% |
| 2021 | $3,475 +6.7% | $148,501 +2.7% |
| 2020 | $3,256 +4.8% | $144,585 +9.4% |
| 2019 | $3,107 +6.9% | $132,159 |
| 2018 | $2,906 | $132,159 -1.2% |
| 2017 | $2,906 | $133,718 +1.5% |
| 2016 | $2,906 +0.2% | $131,695 +6.8% |
| 2015 | $2,901 +3.2% | $123,308 +16.2% |
| 2014 | $2,811 | $106,108 |
| 2013 | -- | $106,108 +18.9% |
| 2012 | -- | $89,235 -19.4% |
| 2011 | -- | $110,686 +6.5% |
| 2010 | -- | $103,974 -27.1% |
| 2009 | -- | $142,622 |
| 2008 | -- | $142,622 -31.7% |
| 2007 | -- | $208,824 +7.7% |
| 2006 | -- | $193,909 +46% |
| 2005 | -- | $132,780 +21.5% |
| 2004 | -- | $109,309 +16.1% |
| 2003 | -- | $94,168 +1.1% |
| 2002 | -- | $93,160 +9.2% |
| 2001 | -- | $85,300 |
Find assessor info on the county website
Monthly payment
Est. payment
Payment breakdown
Explore the cost of this home by adjusting the details. Changes won't be saved.Climate risks
Neighborhood: Paradise
Nearby schools
Schools provided by the listing agent
- Elementary: Beatty, John R.,Beatty
- Middle: Silvestri
- High: Liberty
Source: LVR. This data may not be complete. We recommend contacting the local school district to confirm school assignments for this home.


Similar homes
- $969,0004 bd4 ba3.5k sqft10779 Crown Ct, Las Vegas, NV 89141For Sale
 MLS ID #2823009, Brent D. Nibarger, Huntington & Ellis, A Real Est. LVR
 - $825,0004 bd4 ba3k sqft10750 Del Rudini St, Las Vegas, NV 89141For Sale
 MLS ID #2803557, Alex Mavros, LIFE Realty District. LVR
 - $799,9004 bd3 ba2.5k sqft2984 Via Della Amore, Henderson, NV 89052For Sale
 MLS ID #2824695, Christine P. McNaught, Simply Vegas. LVR
 - $875,0003 bd3 ba2.5k sqft8157 Gilespie St, Las Vegas, NV 89123For Sale
 MLS ID #2801831, Steve P. Hawks, Platinum Real Estate Prof. LVR
