Impeccably maintained residence ideally situated near premier shopping, dining, parks, schools, and major freeway access. The home showcases a refined open-concept layout with expansive, light-filled living spaces and well-appointed bedrooms. Italian porcelain flooring extends throughout, complemented by a whole-home water softener system.
Designed for versatility and convenience, the property offers RV parking on both sides, including one side equipped with full sewer and electrical hookups. The private outdoor retreat provides an inviting setting for upscale entertaining or quiet relaxation.
Located within a peaceful neighborhood offering effortless access to the Las Vegas Strip, the airport, and Henderson. A rare opportunity delivering elevated comfort, exceptional functionality, and prime location.
Pending
$680,000
2076 E Wigwam Ave, Las Vegas, NV 89123
4beds
2,426sqft
:
Get pre-qualified$4,337/mo
Single Family Residence
Built in 1997
10,018 Square Feet Lot
$-- Zestimate®
$280/sqft
$-- HOA
What's special
Refined open-concept layoutExpansive light-filled living spacesPrivate outdoor retreatWell-appointed bedroomsWhole-home water softener system
- 196 days |
- 56 |
- 0 |
Zillow last checked:
Listing updated:
Listed by:
Jose L. Blanco-Barcena S.0185387 (702)525-0893,
United Realty Group
Source: LVR,MLS#: 2748920 Originating MLS: Greater Las Vegas Association of Realtors Inc
Originating MLS: Greater Las Vegas Association of Realtors IncFacts & features
Interior
Bedrooms & bathrooms
- Bedrooms: 4
- Bathrooms: 3
- Full bathrooms: 3
Primary bedroom
- Description: Ceiling Fan,Ceiling Light,Closet
- Dimensions: 16x14
Bedroom 2
- Description: Ceiling Fan,Ceiling Light,Closet
- Dimensions: 12x10
Bedroom 3
- Description: Ceiling Fan,Ceiling Light,Closet
- Dimensions: 13x10
Bedroom 4
- Description: Ceiling Fan,Ceiling Light,Closet
- Dimensions: 12x12
Den
- Description: Ceiling Fan,Ceiling Light
- Dimensions: 11x11
Kitchen
- Description: Breakfast Bar/Counter,Island,Marble/Stone Countertops,Tile Flooring
- Dimensions: 18x12
Heating
- Central, Gas
Cooling
- Central Air, Electric, 2 Units
Appliances
- Included: Dryer, Disposal, Gas Range, Microwave, Refrigerator, Washer
- Laundry: Electric Dryer Hookup, Gas Dryer Hookup, Main Level, Laundry Room
Features
- Bedroom on Main Level, Ceiling Fan(s), Primary Downstairs, Window Treatments
- Flooring: Laminate, Tile
- Windows: Plantation Shutters
- Number of fireplaces: 1
- Fireplace features: Family Room, Gas
Interior area
- Total structure area: 2,426
- Total interior livable area: 2,426 sqft
Video & virtual tour
Property
Parking
- Total spaces: 3
- Parking features: Attached, Garage, Private, RV Gated, RV Access/Parking
- Attached garage spaces: 3
Features
- Stories: 2
- Exterior features: Private Yard
- Fencing: Block,Back Yard
Lot
- Size: 10,018 Square Feet
- Features: Synthetic Grass, < 1/4 Acre
Details
- Parcel number: 17714613045
- Zoning description: Single Family
- Horse amenities: None
Construction
Type & style
- Home type: SingleFamily
- Architectural style: Two Story
- Property subtype: Single Family Residence
Materials
- Roof: Tile
Condition
- Resale
- Year built: 1997
Utilities & green energy
- Electric: Photovoltaics None
- Sewer: Public Sewer
- Water: Public
- Utilities for property: Underground Utilities
Community & HOA
Community
- Subdivision: Spencer Ridge
HOA
- Has HOA: No
- Amenities included: None
Location
- Region: Las Vegas
Financial & listing details
- Price per square foot: $280/sqft
- Tax assessed value: $359,163
- Annual tax amount: $2,427
- Date on market: 1/20/2026
- Listing agreement: Exclusive Right To Sell
- Listing terms: Cash,Conventional,FHA,VA Loan
Estimated market value
Not available
Estimated sales range
Not available
Not available
Price history
| Date | Event | Price |
|---|---|---|
| 5/29/2026 | Listing removed | $3,800$2/sqft |
Source: LVR #2748893 Report a problem | ||
| 5/15/2026 | Pending sale | $680,000$280/sqft |
Source:  LVR #2748920 Report a problem LVR #2748920 Report a problem | ||
| 3/27/2026 | Price change | $3,800$2/sqft |
Source: LVR #2748893 Report a problem | ||
| 2/18/2026 | Price change | $680,000-2.9%$280/sqft |
Source: LVR #2748920 Report a problem | ||
| 1/20/2026 | Listed for sale | $700,000+27.3%$289/sqft |
Source: LVR #2748920 Report a problem | ||
| 2/21/2023 | Sold | $550,000-2.7%$227/sqft |
Source: LVR #2445418 Report a problem | ||
| 2/18/2023 | Pending sale | $565,000$233/sqft |
Source: LVR #2445418 Report a problem | ||
| 2/10/2023 | Contingent | $565,000$233/sqft |
Source: LVR #2445418 Report a problem | ||
| 2/5/2023 | Listed for sale | $565,000-2.4%$233/sqft |
Source: LVR #2445418 Report a problem | ||
| 1/16/2023 | Contingent | $579,000$239/sqft |
Source: LVR #2445418 Report a problem | ||
| 1/6/2023 | Price change | $579,000-3.3%$239/sqft |
Source: LVR #2445418 Report a problem | ||
| 12/26/2022 | Price change | $599,000-4.2%$247/sqft |
Source: LVR #2445418 Report a problem | ||
| 12/24/2022 | Price change | $625,000-0.6%$258/sqft |
Source: LVR #2445418 Report a problem | ||
| 11/24/2022 | Price change | $629,000-3.2%$259/sqft |
Source: LVR #2445418 Report a problem | ||
| 10/13/2022 | Listed for sale | $649,900+140.7%$268/sqft |
Source: LVR #2445418 Report a problem | ||
| 3/6/2015 | Sold | $270,000+55.2%$111/sqft |
Source: Public Record Report a problem | ||
| 12/26/1996 | Sold | $174,000$72/sqft |
Source: Public Record Report a problem | ||
Public tax history
| Year | Property taxes | Tax assessment |
|---|---|---|
| 2026 | $2,622 +8% | $125,707 -3.5% |
| 2025 | $2,427 +8% | $130,265 +9.8% |
| 2024 | $2,248 +8% | $118,644 +12.9% |
| 2023 | $2,082 +3% | $105,093 +10.5% |
| 2022 | $2,021 +3% | $95,108 +2.8% |
| 2021 | $1,962 +3% | $92,516 +2.6% |
| 2020 | $1,904 +3% | $90,167 +9.8% |
| 2019 | $1,849 +5.7% | $82,112 |
| 2018 | $1,750 | $82,112 -0.7% |
| 2017 | $1,750 | $82,684 +4.3% |
| 2016 | $1,750 +0.2% | $79,307 +19.6% |
| 2015 | $1,746 +3% | $66,310 +18.3% |
| 2014 | $1,695 | $56,061 |
| 2013 | -- | $56,061 -1.3% |
| 2012 | -- | $56,791 -18.1% |
| 2011 | -- | $69,382 +2.2% |
| 2010 | -- | $67,870 -18.9% |
| 2009 | -- | $83,732 |
| 2008 | -- | $83,732 -35.8% |
| 2007 | -- | $130,491 +3.4% |
| 2006 | -- | $126,146 +38.8% |
| 2005 | -- | $90,885 +28.2% |
| 2004 | -- | $70,893 +4.5% |
| 2003 | -- | $67,816 +8.4% |
| 2002 | -- | $62,550 +8.2% |
| 2001 | -- | $57,810 |
Find assessor info on the county website
Monthly payment
Est. payment
Payment breakdown
Explore the cost of this home by adjusting the details. Changes won't be saved.Climate risks
Neighborhood: Paradise
Nearby schools
GreatSchools rating
- 4/10Aggie Roberts Elementary SchoolGrades: PK-5Distance: 1.2 mi
- 5/10Jack Lund Schofield Middle SchoolGrades: 6-8Distance: 0.3 mi
- 6/10Silverado High SchoolGrades: 9-12Distance: 0.8 mi
Schools provided by the listing agent
- Elementary: Roberts, Aggie,Roberts, Aggie
- Middle: Schofield Jack Lund
- High: Silverado
Source: LVR. This data may not be complete. We recommend contacting the local school district to confirm school assignments for this home.
- $440,0003 bd2 ba1.8k sqft8474 Silver Plume Ct, Las Vegas, NV 89123Off Market
- $552,1003 bd3 ba2k sqft2100 E Wigwam Ave, Las Vegas, NV 89123Off Market
- $580,7003 bd3 ba2k sqft2048 E Wigwam Ave, Las Vegas, NV 89123Off Market
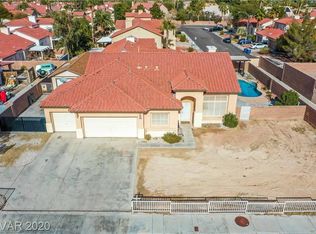
- $428,1003 bd2 ba1.5k sqft8464 Silver Plume Ct, Las Vegas, NV 89123Off Market

- $502,6003 bd3 ba1.8k sqft8473 Brookline Ct, Las Vegas, NV 89123Off Market
- $428,3003 bd2 ba1.5k sqft8473 Silver Plume Ct, Las Vegas, NV 89123Off Market
- $655,0005 bd3 ba2.7k sqft2116 E Wigwam Ave, Las Vegas, NV 89123Sold
- $460,4003 bd3 ba2k sqft8463 Brookline Ct, Las Vegas, NV 89123Off Market
A local agent can set up tours, give advice and negotiate with sellers.
Similar homes
- $699,9004 bd3 ba2.4k sqft1557 Point Kirby Ave, Las Vegas, NV 89123For Sale
 MLS ID #2801567, Jill Amsel, Realty ONE Group, Inc. LVR
 - $585,0004 bd3 ba2.1k sqft9174 Quiet Sky St, Las Vegas, NV 89123For Sale
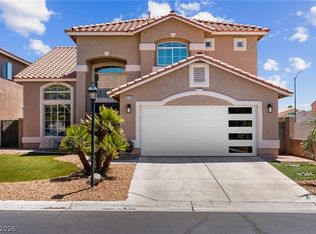 MLS ID #2804106, Lori Garlick, Redfin. LVR
 - $675,0004 bd3 ba2.7k sqft261 Timber Hollow St, Henderson, NV 89012For Sale
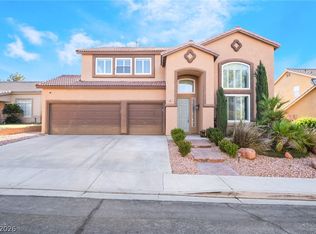 MLS ID #2804165, Randy K. Hatada, Xpand Realty & Property Mgmt. LVR
 - $675,0004 bd3 ba2.9k sqft10122 Mystic Falls Dr, Las Vegas, NV 89141For Sale
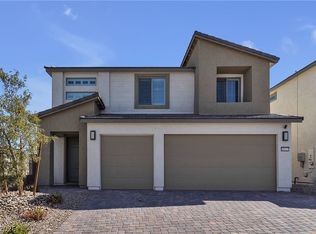 MLS ID #2803811, Rosemarie Galanto, Realty ONE Group, Inc. LVR
 - $675,0003 bd3 ba2.9k sqft5781 Douglas Everett St, Las Vegas, NV 89120For SaleMLS ID #2785538, Carolyn J. Streva, BHGRE Universal. LVR
- $774,9004 bd5 ba3k sqft7464 Forestdale Ct, Las Vegas, NV 89120For SaleMLS ID #2764074, Elizabeth Eyler, Eyler Properties. LVR
- $649,0004 bd3 ba2.5k sqft5642 Almocita Ct, Las Vegas, NV 89141For SaleMLS ID #2796889, Zachary Czerniawski, Signature Real Estate Group. LVR
- $849,0003 bd4 ba3.4k sqft265 Great Duke Ave, Las Vegas, NV 89183For SaleMLS ID #2805169, Cecilia Wu, eProNet Realty. LVR
- $775,0005 bd5 ba3.5k sqft283 Grand Olympia Dr, Henderson, NV 89012For SaleMLS ID #2805147, Richard J. Brenkus, Keller Williams MarketPlace. LVR
- $549,9904 bd3 ba2.4k sqft5446 Caprock Canyon Ave, Las Vegas, NV 89139For SaleMLS ID #2803664, Fitsum Woche, Real Broker LLC. LVR
- $699,9503 bd3 ba2.3k sqft117 Ella Ashman Ave, Henderson, NV 89011For SaleMLS ID #2805001, Katherine Archila, Realty of America LLC. LVR
- $680,0004 bd5 ba3.4k sqft8358 Nelson Ridge Ln, Las Vegas, NV 89178For SaleMLS ID #2783380, Daniel Stewart, eXp Realty. LVR
- $715,0003 bd4 ba1.9k sqft2787 Cherrydale Falls Dr, Henderson, NV 89052For SaleMLS ID #2795577, Patricia Delaney, Signature Real Estate Group. LVR
- $759,8886 bd3 ba2.9k sqft4358 Hobbs Dr, Las Vegas, NV 89120New ConstructionMLS ID #2787582, Jorge Alvarez, Real Broker LLC. LVR
- $649,0004 bd3 ba2.4k sqft3720 Russell Peterson Ct, Las Vegas, NV 89129For SaleMLS ID #2801943, Kenneth C. LeBeau, Realty ONE Group, Inc. LVR
- $560,0004 bd3 ba2k sqft79 Sea Holly Way, Henderson, NV 89074For SaleMLS ID #2791394, Melissa A. Bolda, Huntington & Ellis, A Real Est. LVR
- $699,9994 bd3 ba2.7k sqft9401 Crown Vista Ln, Las Vegas, NV 89117For SaleMLS ID #2796795, Cindy Nguyen, Simply Vegas. LVR
- $599,9004 bd3 ba2.4k sqft3415 Evening Sun Dr, Las Vegas, NV 89117For SaleMLS ID #2804930, Andrew J. Watson, Wedgewood Homes Realty, LLC. LVR
- $715,0003 bd2 ba2.2k sqft8610 Hallcrest Ct, Las Vegas, NV 89139For SaleMLS ID #2767240, Cindy D. Cifuentes Carino, Keller Williams MarketPlace. LVR
- $735,0004 bd4 ba2.8k sqft12825 Alcores St, Las Vegas, NV 89141For SaleMLS ID #2798980, Antonio Gastelum, Advent Realty Elite. LVR
