PRICED TO SELL! JUST MOVE IN and enjoy this stunningly UPGRADED single-story home featuring a modern design and open-concept layout with coffered and vaulted ceilings, ideally situated on a cul-de-sac and nestled in the heart of custom estate community. The gourmet kitchen is a showstopper with a large granite island, stainless steel appliances, Viking stove, extensive custom cabinetry, and custom open shelving. Elegant upgrades throughout include wood-look tile flooring, 8-inch baseboards, rolling barn doors, 8-foot doorways, Roman shades, and custom drapes. The home also features a beautiful den with custom built-ins, perfect for a home office, library, or media space. Retreat to the very spacious primary suite offering a massive walk-in closet with convenient direct access to the laundry room. Step outside to a spacious backyard retreat complete with a covered paver patio and a custom brick pizza oven, perfect for relaxing or entertaining. Ideally located close to shopping, dining, and more. ASSUMABLE VA LOAN at 2.25%
Active
Price cut: $25K (7/2)
$675,000
5781 Douglas Everett St, Las Vegas, NV 89120
3beds
2,974sqft
:
Get pre-qualified$4,395/mo
Single Family Residence
Built in 2016
8,276 Square Feet Lot
$666,300 Zestimate®
$227/sqft
$90/mo HOA
What's special
Modern designOpen-concept layoutStunningly upgraded single-story homeSituated on a cul-de-sacRolling barn doorsCovered paver patioSpacious backyard retreat
- 71 days |
- 448 |
- 16 |
Zillow last checked:
Listing updated:
Listed by:
Carolyn J. Streva S.0052897 (702)400-7577,
BHGRE Universal
Source: LVR,MLS#: 2785538 Originating MLS: Greater Las Vegas Association of Realtors Inc
Originating MLS: Greater Las Vegas Association of Realtors IncFacts & features
Interior
Bedrooms & bathrooms
- Bedrooms: 3
- Bathrooms: 3
- Full bathrooms: 2
- 1/2 bathrooms: 1
Primary bedroom
- Description: Ceiling Fan,Ceiling Light,Closet,Pbr Separate From Other,Walk-In Closet(s)
- Dimensions: 23x18
Bedroom 2
- Description: Ceiling Fan,Ceiling Light,Closet
- Dimensions: 12x12
Bedroom 3
- Description: Ceiling Fan,Ceiling Light,Closet
- Dimensions: 12x11
Primary bathroom
- Description: Double Sink,Make Up Table,Separate Shower,Separate Tub
Den
- Description: Built-Ins,Ceiling Fan,Ceiling Light
- Dimensions: 12x10
Dining room
- Description: Living Room/Dining Combo,Vaulted Ceiling
- Dimensions: 19x10
Great room
- Description: Vaulted Ceiling
- Dimensions: 24x22
Kitchen
- Description: Granite Countertops,Island,Pantry,Stainless Steel Appliances,Tile Flooring,Walk-in Pantry
Heating
- Central, Gas
Cooling
- Central Air, Electric, 2 Units
Appliances
- Included: Built-In Gas Oven, Dryer, ENERGY STAR Qualified Appliances, Gas Cooktop, Disposal, Microwave, Refrigerator, Washer
- Laundry: Gas Dryer Hookup, Main Level, Laundry Room
Features
- Bedroom on Main Level, Ceiling Fan(s), Primary Downstairs, Window Treatments, Central Vacuum
- Flooring: Tile
- Windows: Double Pane Windows, Low-Emissivity Windows, Window Treatments
- Has fireplace: No
Interior area
- Total structure area: 2,974
- Total interior livable area: 2,974 sqft
Video & virtual tour
Property
Parking
- Total spaces: 3
- Parking features: Attached, Epoxy Flooring, Garage, Garage Door Opener, Open
- Attached garage spaces: 3
- Has uncovered spaces: Yes
Features
- Stories: 1
- Patio & porch: Covered, Patio
- Exterior features: Barbecue, Patio, Private Yard
- Fencing: Block,Back Yard
- Has view: Yes
- View description: None
Lot
- Size: 8,276 Square Feet
- Features: Desert Landscaping, Landscaped, Rocks, Synthetic Grass, < 1/4 Acre
Details
- Parcel number: 16132112014
- Zoning description: Single Family
- Horse amenities: None
Construction
Type & style
- Home type: SingleFamily
- Architectural style: One Story
- Property subtype: Single Family Residence
Materials
- Roof: Tile
Condition
- Resale
- Year built: 2016
Utilities & green energy
- Electric: Photovoltaics None
- Sewer: Public Sewer
- Water: Public
- Utilities for property: Underground Utilities
Green energy
- Energy efficient items: Windows
Community & HOA
Community
- Security: Prewired
- Subdivision: Russell & Pearlite
HOA
- Has HOA: Yes
- Services included: Association Management
- HOA fee: $90 monthly
- HOA name: Triple Crown Estate
- HOA phone: 702-982-2587
Location
- Region: Las Vegas
Financial & listing details
- Price per square foot: $227/sqft
- Tax assessed value: $598,614
- Annual tax amount: $5,498
- Date on market: 5/24/2026
- Listing agreement: Exclusive Right To Sell
- Listing terms: Cash,Conventional,VA Loan
Estimated market value
$666,300
$633,000 - $700,000
$3,224/mo
Price history
| Date | Event | Price |
|---|---|---|
| 7/2/2026 | Price change | $675,000-3.6%$227/sqft |
Source:  LVR #2785538 Report a problem LVR #2785538 Report a problem | ||
| 5/24/2026 | Listed for sale | $699,999-6.7%$235/sqft |
Source: LVR #2785538 Report a problem | ||
| 5/20/2026 | Listing removed | $749,999$252/sqft |
Source: LVR #2766775 Report a problem | ||
| 4/22/2026 | Price change | $749,999-0.7%$252/sqft |
Source: LVR #2766775 Report a problem | ||
| 3/24/2026 | Listed for sale | $754,999+55.7%$254/sqft |
Source: LVR #2766775 Report a problem | ||
| 4/5/2019 | Sold | $485,000-1.7%$163/sqft |
Source: LVR #2033221 Report a problem | ||
| 2/19/2019 | Pending sale | $493,333$166/sqft |
Source: Simply Vegas #2033221 Report a problem | ||
| 1/23/2019 | Price change | $493,333-0.3%$166/sqft |
Source: Simply Vegas #2033221 Report a problem | ||
| 10/14/2018 | Price change | $494,888-0.2%$166/sqft |
Source: Simply Vegas #2033221 Report a problem | ||
| 9/19/2018 | Listed for sale | $495,888$167/sqft |
Source: Simply Vegas #1997220 Report a problem | ||
| 9/18/2018 | Pending sale | $495,888$167/sqft |
Source: Simply Vegas #1997220 Report a problem | ||
| 9/18/2018 | Listed for sale | $495,888$167/sqft |
Source: Simply Vegas #1997220 Report a problem | ||
| 9/18/2018 | Pending sale | $495,888$167/sqft |
Source: Simply Vegas #1997220 Report a problem | ||
| 9/14/2018 | Listed for sale | $495,888$167/sqft |
Source: Simply Vegas #1997220 Report a problem | ||
| 8/27/2018 | Pending sale | $495,888$167/sqft |
Source: Simply Vegas #1997220 Report a problem | ||
| 8/26/2018 | Listed for sale | $495,888$167/sqft |
Source: Simply Vegas #1997220 Report a problem | ||
| 8/9/2018 | Pending sale | $495,888$167/sqft |
Source: Simply Vegas #1997220 Report a problem | ||
| 7/12/2018 | Price change | $495,888-3.7%$167/sqft |
Source: Simply Vegas #1997220 Report a problem | ||
| 6/21/2018 | Price change | $514,888-1.9%$173/sqft |
Source: Simply Vegas #1997220 Report a problem | ||
| 6/13/2018 | Price change | $524,8880%$176/sqft |
Source: Simply Vegas #1997220 Report a problem | ||
| 5/26/2018 | Listed for sale | $524,900+46.3%$176/sqft |
Source: Simply Vegas #1997220 Report a problem | ||
| 2/19/2016 | Sold | $358,673$121/sqft |
Source: Public Record Report a problem | ||
Public tax history
| Year | Property taxes | Tax assessment |
|---|---|---|
| 2026 | $5,501 +2.1% | $209,515 +4% |
| 2025 | $5,388 +14.2% | $201,381 +6.4% |
| 2024 | $4,717 +8% | $189,235 +27.2% |
| 2023 | $4,368 -0.2% | $148,822 -3.5% |
| 2022 | $4,377 +14.6% | $154,152 +17% |
| 2021 | $3,819 +6.7% | $131,803 +8.1% |
| 2020 | $3,578 +1.6% | $121,947 +1.6% |
| 2019 | $3,523 +4.5% | $120,070 |
| 2018 | $3,372 | $120,070 -2.4% |
| 2017 | $3,372 | $123,049 +617.5% |
| 2016 | $3,372 +960.1% | $17,150 +63.3% |
| 2015 | $318 | $10,500 |
Find assessor info on the county website
Monthly payment
Est. payment
Payment breakdown
Explore the cost of this home by adjusting the details. Changes won't be saved.Climate risks
Neighborhood: Paradise
Nearby schools
GreatSchools rating
- 5/10Bill Y Tomiyasu Elementary SchoolGrades: PK-5Distance: 0.7 mi
- 4/10Helen C Cannon Junior High SchoolGrades: 6-8Distance: 2.1 mi
- 3/10Del Sol High SchoolGrades: 9-12Distance: 1.6 mi
Schools provided by the listing agent
- Elementary: Tomiyasu,Tomiyasu
- Middle: Cannon Helen C.
- High: Del Sol HS
Source: LVR. This data may not be complete. We recommend contacting the local school district to confirm school assignments for this home.
- $583,3003 bd3 ba2.5k sqft5771 Douglas Everett St, Las Vegas, NV 89120Off Market
- $722,8003 bd2 ba2.7k sqft5791 Douglas Everett St, Las Vegas, NV 89120Off Market
- $603,5003 bd3 ba2.9k sqft5781 Douglas Everett St, Las Vegas, NV 89120Off Market
- $688,3003 bd3 ba2.9k sqft5761 Douglas Everett St, Las Vegas, NV 89120Off Market

- $572,7003 bd2 ba2.5k sqft5780 Douglas Everett St, Las Vegas, NV 89120Off Market
- $590,0004 bd3 ba2.7k sqft5790 Douglas Everett St, Las Vegas, NV 89120Sold
- $637,1003 bd2 ba2.7k sqft5770 Douglas Everett St, Las Vegas, NV 89120Off Market
- $646,7003 bd2 ba2.5k sqft5760 Douglas Everett St, Las Vegas, NV 89120Off Market
A local agent can set up tours, give advice and negotiate with sellers.
Similar homes
- $675,0004 bd3 ba2.7k sqft261 Timber Hollow St, Henderson, NV 89012For Sale
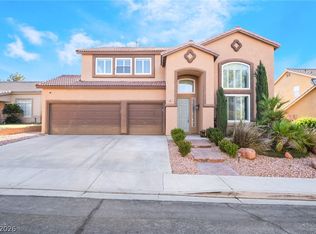 MLS ID #2804165, Randy K. Hatada, Xpand Realty & Property Mgmt. LVR
 - $699,9503 bd3 ba2.3k sqft117 Ella Ashman Ave, Henderson, NV 89011For Sale
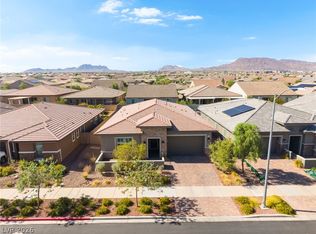 MLS ID #2805001, Katherine Archila, Realty of America LLC. LVR
 - $680,0003 bd4 ba2.7k sqft5796 Yellow Ridge Ave, Las Vegas, NV 89131For Sale
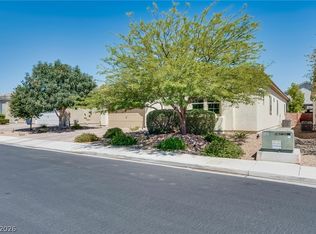 MLS ID #2805915, Konrad W. Sychowicz, Realty ONE Group, Inc. LVR
 - $675,0004 bd3 ba2.9k sqft10122 Mystic Falls Dr, Las Vegas, NV 89141For Sale
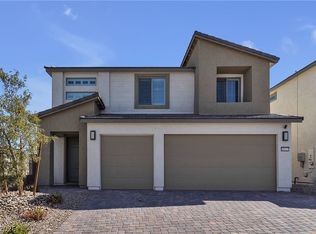 MLS ID #2803811, Rosemarie Galanto, Realty ONE Group, Inc. LVR
 - $649,0004 bd3 ba2.5k sqft348 Prince George Rd, Las Vegas, NV 89123For SaleMLS ID #2784116, Steve P. Hawks, Platinum Real Estate Prof. LVR
- $650,0004 bd2 ba2.1k sqft2746 Canarsy Ct, Henderson, NV 89052For SaleMLS ID #2802322, Ammon J. Hellewell, NextHome People First. LVR
- $699,9004 bd4 ba3k sqft864 Aurelie Ridge St, Henderson, NV 89011For SaleMLS ID #2804026, Richard J. Brenkus, Keller Williams MarketPlace. LVR
- $625,0003 bd3 ba2.4k sqft492 Norcia Pl, Henderson, NV 89011For SaleMLS ID #2800472, Donovan H. Young, Keller Williams MarketPlace. LVR
- $619,0003 bd3 ba2.4k sqft1102 N Water St, Henderson, NV 89011For SaleMLS ID #2776514, Patricia Schoonmaker, Red Topaz Realty. LVR
- $629,9005 bd3 ba3.2k sqft6277 Cyclone Ave, Las Vegas, NV 89110For SaleMLS ID #2768376, Lizbeth F. Castro, SimpliHOM. LVR
- $689,0003 bd3 ba2.5k sqft5652 Portage Lake Ct, Las Vegas, NV 89130For SaleMLS ID #2800923, Anthony Gregrow, Key Realty. LVR
- $925,0003 bd3 ba2.5k sqft8157 Gilespie St, Las Vegas, NV 89123For SaleMLS ID #2801831, Steve P. Hawks, Platinum Real Estate Prof. LVR
- $689,9994 bd3 ba2.7k sqft70 Pikiariki Ct, Las Vegas, NV 89183For SaleMLS ID #2778351, Richard J. Brenkus, Keller Williams MarketPlace. LVR
- $680,0004 bd5 ba3.4k sqft8358 Nelson Ridge Ln, Las Vegas, NV 89178For SaleMLS ID #2783380, Daniel Stewart, eXp Realty. LVR
- $665,0004 bd4 ba3.3k sqft3135 Hazy Hills Ave, Henderson, NV 89052For SaleMLS ID #2747951, Richard J. Brenkus, Keller Williams MarketPlace. LVR
- $565,0004 bd4 ba2.5k sqft11009 Prairie Grove Rd, Las Vegas, NV 89179For SaleMLS ID #2804625, Jeremy Looby, Las Vegas Sotheby's Int'l. LVR
- $614,9004 bd3 ba2.3k sqft330 Meadow Brush Pl, Henderson, NV 89011For SaleMLS ID #2791936, Natalie M. Rasoul, Signature Real Estate Group. LVR
- $650,0004 bd3 ba3k sqft11175 Ash Mountain St, Las Vegas, NV 89179For SaleMLS ID #2795408, Rose A. Palazzolo, Realty ONE Group, Inc. LVR
- $675,0003 bd2 ba1.9k sqft10613 Spring Garden Ct, Las Vegas, NV 89134For SaleMLS ID #2790643, Monica A. Guinn, Coldwell Banker Premier. LVR
- $659,0003 bd3 ba2.2k sqft6203 Redstone Hills Dr, Las Vegas, NV 89148For SaleMLS ID #2799440, Steve P. Hawks, Platinum Real Estate Prof. LVR
