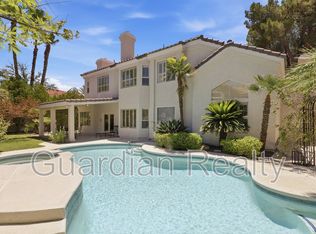
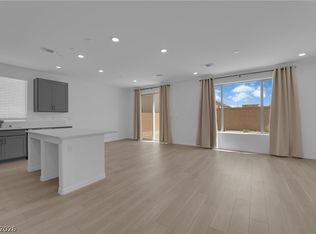
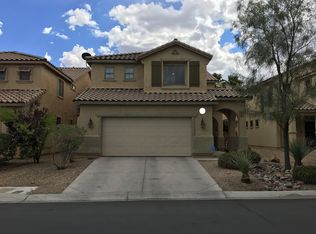
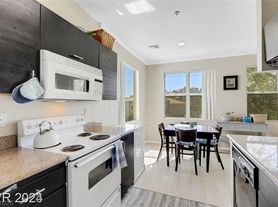
Step into a spacious two-level residence offering four bedrooms, four bathrooms, and a flexible den with plenty of potential for an additional sleeping space. Sweeping mountain scenery adds a beautiful backdrop to this inviting home. Inside, an abundance of daylight creates a welcoming atmosphere throughout the main living areas. The culinary space features generous prep areas, a center island, casual dining space, sleek appliances, stone surfaces, and convenient pantry storage. The primary retreat includes its own outdoor sitting area and roomy wardrobe, while the attached bath provides dual vanities, a spacious shower, and deep soaking tub. One bedroom on the lower level includes its own private bath, making it ideal for visitors or extended household arrangements. Enjoy thoughtful conveniences throughout, including energy-efficient solar, connected-home capabilities, hidden storage, and pest prevention. Outside, the expansive enclosed yard offers artificial grass, multiple entertaining areas, covered shade, and easy-care landscaping. The neighborhood provides residents with a private swimming area, green space, and controlled entry, with retail, restaurants, recreation, and major roadways just minutes away.
DEPOSITS:
$3100* - Security Deposit (Refundable) - deposit is based on a scorecard basis & is determined by your credit, residential history, income, etc.
$300 - Cleaning Deposit (Refundable)
$350 - Pet Deposit (Refundable) **If applicable** - *SMALL DOGS ONLY - NO CATS*
ONE TIME MOVE IN FEE:
$300 - Admin Fee (non-refundable)
TOTAL MONTHLY CHARGES: $3120.00
(Base Rent $3100, Trash $20, Resident Benefit Package $45 - OPTONAL, Solar is included in rent)
Tenant is responsible for all additional utilities placed under their name.
NO SMOKING ALLOWED
Tenant required to maintain Liability Insurance throughout lease term.
House for rent
$3,100/moFees may apply
3135 Hazy Hills Ave, Henderson, NV 89052
4beds
2,859sqft
Price may not include required fees and charges. Learn more|
Single family residence
Available now
Small dogs OK
What's special
- 28 days |
- -- |
- -- |
Zillow last checked:
Listing updated:
Travel times

Let’s turn your rent into credit progress
Build credit history with every on-time payment and get credit for the payment you’re already making.
Facts & features
Interior
Bedrooms & bathrooms
- Bedrooms: 4
- Bathrooms: 3
- Full bathrooms: 3
Interior area
- Total interior livable area: 2,859 sqft
Property
Parking
- Details: Contact manager
Details
- Parcel number: 17735614061
Construction
Type & style
- Home type: SingleFamily
- Property subtype: Single Family Residence
Condition
- Year built: 2020
Community & HOA
Location
- Region: Henderson
Financial & listing details
- Lease term: Contact For Details
Nearby apartments for rent


Price history
| Date | Event | Price |
|---|---|---|
| 8/29/2026 | Listing removed | $649,000$227/sqft |
Source:  LVR #2747951 Report a problem LVR #2747951 Report a problem | ||
| 8/19/2026 | Price change | $3,100-0.6%$1/sqft |
Source: Zillow Rentals Report a problem | ||
| 8/12/2026 | Listed for rent | $3,120$1/sqft |
Source: Zillow Rentals Report a problem | ||
| 8/11/2026 | Price change | $649,000-2.4%$227/sqft |
Source: LVR #2747951 Report a problem | ||
| 7/23/2026 | Price change | $665,000-1.5%$233/sqft |
Source: LVR #2747951 Report a problem | ||
| 6/30/2026 | Price change | $675,000-3.6%$236/sqft |
Source: LVR #2747951 Report a problem | ||
| 3/25/2026 | Price change | $700,000-2.8%$245/sqft |
Source: LVR #2747951 Report a problem | ||
| 3/16/2026 | Listed for sale | $720,000$252/sqft |
Source: LVR #2747951 Report a problem | ||
| 2/27/2026 | Listing removed | $720,000$252/sqft |
Source: LVR #2747951 Report a problem | ||
| 2/13/2026 | Listed for sale | $720,000+6.7%$252/sqft |
Source: LVR #2747951 Report a problem | ||
| 12/7/2022 | Listing removed | -- |
Source: LVR #2445894 Report a problem | ||
| 11/3/2022 | Price change | $675,000-3.4%$236/sqft |
Source: LVR #2445894 Report a problem | ||
| 10/14/2022 | Listed for sale | $699,000+38%$244/sqft |
Source: LVR #2445894 Report a problem | ||
| 10/28/2020 | Sold | $506,595$177/sqft |
Source: Public Record Report a problem | ||
Neighborhood: Westgate
Nearby schools
GreatSchools rating
- 9/10Elise L. Wolff Elementary SchoolGrades: PK-5Distance: 0.2 mi
- 7/10Del E Webb Middle SchoolGrades: 6-8Distance: 2.4 mi
- 5/10Liberty High SchoolGrades: 9-12Distance: 1.5 mi