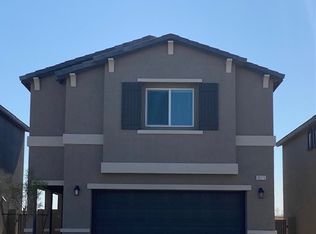
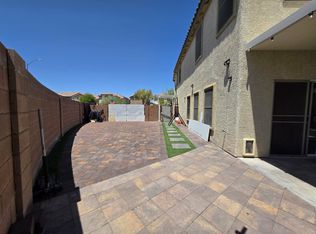
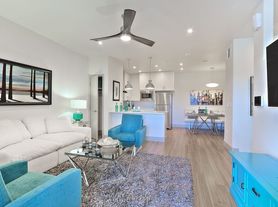
Welcome to this beautifully appointed home offering the perfect blend of style, comfort, and functionality. Designed with an open-concept layout, this home is filled with natural light and features spacious living areas ideal for both everyday living and entertaining. The chef-inspired kitchen is a standout, featuring granite countertops, stainless steel appliances, an oversized island with breakfast bar seating, and a large walk-in pantry. The kitchen opens seamlessly to the dining and living areas, creating a warm and inviting gathering space.
On the main level, the original den has been converted into a bedroom and is located next to a full bathroom, providing a flexible space for guests, extended family, or a home office. Upstairs, you'll find a generous loft that offers additional living space for a media room, playroom, or second family room. The spacious primary suite serves as a private retreat with a spa-inspired bathroom featuring dual vanities, a walk-in shower, and a large walk-in closet. Thoughtful upgrades throughout the home include luxury vinyl plank flooring, designer lighting, modern ceiling fans, and a striking fireplace feature wall that adds warmth and character. Every detail has been carefully selected to create a home that is both elegant and functional, ready for you to enjoy
The data relating to real estate for sale on this web site comes in part from the INTERNET DATA EXCHANGE Program of the Greater Las Vegas Association of REALTORS MLS. Real estate listings held by brokerage firms other than this site owner are marked with the IDX logo.
Information is deemed reliable but not guaranteed.
Copyright 2022 of the Greater Las Vegas Association of REALTORS MLS. All rights reserved.
House for rent
Accepts Zillow applications
$2,999/moFees may apply
9532 Granville Bridge St, Las Vegas, NV 89139
5beds
2,460sqft
Price may not include required fees and charges. Learn more|
Singlefamily
Available now
Cats, dogs OK
Air conditioner, central air, electric
In unit laundry
2 Attached garage spaces parking
Central, electric, natural gas
What's special
Modern ceiling fansOpen-concept layoutChef-inspired kitchenDual vanitiesSpa-inspired bathroomSpacious primary suiteStriking fireplace feature wall
- 12 days |
- -- |
- -- |
Zillow last checked:
Listing updated:
Travel times
Facts & features
Interior
Bedrooms & bathrooms
- Bedrooms: 5
- Bathrooms: 3
- Full bathrooms: 3
Heating
- Central, Electric, Natural Gas
Cooling
- Air Conditioner, Central Air, Electric
Appliances
- Included: Dishwasher, Dryer, Garbage Disposal, Gas Range, Microwave Oven, Refrigerator, Washer, Washer/DryerAllInOne
- Laundry: In Unit
Features
- Bedroom on Main Level, Ceiling Fan(s), Ceiling Fan(s), Walk In Closet, Window Treatments
- Flooring: Luxury Vinyl Plank
- Windows: Window Treatments
- Has fireplace: Yes
Interior area
- Total interior livable area: 2,460 sqft
Video & virtual tour
Property
Parking
- Total spaces: 2
- Parking features: Attached, Garage, Private
- Has attached garage: Yes
- Details: Contact manager
Features
- Stories: 2
Lot
- Features: Level, Private
Details
- Additional structures: Garage(s)
- Parcel number: 17624815028
Construction
Type & style
- Home type: SingleFamily
- Architectural style: Two Story
- Property subtype: SingleFamily
Condition
- Year built: 2023
Community & HOA
Community
- Features: Gated
- Security: Gated Community
HOA
- Amenities included: Gated, Parking
Location
- Region: Las Vegas
Financial & listing details
- Lease term: 12 Months
Nearby apartments for rent

Price history
| Date | Event | Price |
|---|---|---|
| 7/28/2026 | Listed for rent | $2,999$1/sqft |
Source: LVR #2803839 Report a problem | ||
| 7/22/2026 | Sold | $525,000-4.5%$213/sqft |
Source:  LVR #2779422 Report a problem LVR #2779422 Report a problem | ||
| 6/20/2026 | Contingent | $550,000$224/sqft |
Source: LVR #2779422 Report a problem | ||
| 6/4/2026 | Price change | $550,000-3.5%$224/sqft |
Source: LVR #2779422 Report a problem | ||
| 5/21/2026 | Price change | $570,000-2.6%$232/sqft |
Source: LVR #2779422 Report a problem | ||
| 5/13/2026 | Listed for sale | $585,000+17.4%$238/sqft |
Source: LVR #2779422 Report a problem | ||
| 12/20/2023 | Sold | $498,471$203/sqft |
Source: Public Record Report a problem | ||
Neighborhood: Enterprise
Nearby schools
GreatSchools rating
- 5/10Aldeane Comito Ries Elementary SchoolGrades: PK-5Distance: 0.6 mi
- 7/10Lois & Jerry Tarkanian Middle SchoolGrades: 6-8Distance: 0.9 mi
- 5/10Desert Oasis High SchoolGrades: 9-12Distance: 2.2 mi