Seller is offering a $10,000 buyer credit with an acceptecd offer. Come Home to The Tuscany Lifestyle. Welcome to 492 Norcia Place, where comfort, privacy, and resort-style living come together. This beautifully maintained 3-bedroom, 2.5-bath home offers approximately 2,459 square feet and is ideally situated on a cul-de-sac within the guard-gated Tuscany Village community in Henderson. The spacious floor plan provides plenty of room to entertain, relax, work, and enjoy everyday living. The functional kitchen features a walk-in pantry and flows easily into the adjoining living spaces, making it ideal for gatherings. A flexible den/office offers additional possibilities as a dedicated workspace, hobby room, reading retreat, or whatever best suits your lifestyle. The primary suite provides a comfortable escape at the end of the day, while a distinctive stained-glass window in the primary bathroom adds a beautiful and memorable touch. Step outside to a landscaped backyard featuring a semi-inground spa—an inviting retreat for entertaining, relaxing, enjoying peaceful Nevada evenings, or soaking under the stars. Tuscany Village is a 24-hour guard-gated community offering an exceptional resort-style lifestyle. Residents enjoy access to golf, pools, fitness and recreational amenities, a clubhouse, and a variety of social opportunities, all within a beautifully designed setting. Whether you’re searching for a full-time residence or a comfortable retreat, 492 Norcia Place offers an appealing combination of space, location, lifestyle, and value. Don’t miss this wonderful opportunity!
Active
Price cut: $10K (9/30)
$595,000
492 Norcia Pl, Henderson, NV 89011
3beds
2,459sqft
Single Family Residence
Built in 2019
5,227 Square Feet Lot
$585,200 Zestimate®
$242/sqft
$220/mo HOA
What's special
Situated on a cul-de-sacPrimary suiteLandscaped backyardFunctional kitchenWalk-in pantrySemi-inground spaSpacious floor plan
- 49 days
- 96
- 3
Zillow last checked:
Listing updated:
Listed by:
Donovan H. Young S.0187704 (708)890-1056,
Keller Williams MarketPlace
Source: LVR,MLS#: 2811814 Originating MLS: Greater Las Vegas Association of Realtors Inc
Originating MLS: Greater Las Vegas Association of Realtors IncFacts & features
Interior
Bedrooms & bathrooms
- Bedrooms: 3
- Bathrooms: 3
- Full bathrooms: 2
- 1/2 bathrooms: 1
Primary bedroom
- Description: Pbr Separate From Other,Upstairs,Walk-In Closet(s)
- Dimensions: 16x15
Bedroom 2
- Description: Ceiling Fan,Closet,Upstairs
- Dimensions: 11x11
Bedroom 3
- Description: Closet,Upstairs
- Dimensions: 11x11
Family room
- Description: Ceiling Fan,Downstairs
- Dimensions: 17x13
Kitchen
- Description: Granite Countertops,Pantry,Tile Flooring
Heating
- Central, Gas
Cooling
- Central Air, Electric
Appliances
- Included: Gas Range, Microwave
- Laundry: Gas Dryer Hookup, Laundry Room
Features
- Bathroom on Main Level, Bedroom on Main Level, Ceiling Fan(s), Half Bath on Main Level, Window Treatments
- Flooring: Carpet, Ceramic Tile
- Windows: Blinds, Double Pane Windows
- Has fireplace: No
Interior area
- Total structure area: 2,459
- Total interior livable area: 2,459 sqft
Video & virtual tour
Property
Parking
- Total spaces: 2
- Parking features: Attached, Garage, Private
- Attached garage spaces: 2
Features
- Stories: 2
- Patio & porch: Balcony, Covered, Patio
- Exterior features: Balcony, Patio
- Pool features: Association, Community
- Has spa: Yes
- Spa features: In Ground
- Fencing: Back Yard
Lot
- Size: 5,227 Square Feet
- Features: Landscaped, < 1/4 Acre
Details
- Parcel number: 16032620014
- Zoning description: Single Family
- Horse amenities: None
Construction
Type & style
- Home type: SingleFamily
- Architectural style: Two Story
- Property subtype: Single Family Residence
Materials
- Roof: Tile
Condition
- Resale
- Year built: 2019
Utilities & green energy
- Electric: Photovoltaics None
- Sewer: Public Sewer
- Water: Public
- Utilities for property: Cable Available
Green energy
- Energy efficient items: Windows
Community & HOA
Community
- Features: Pool
- Security: Gated Community
- Subdivision: Tuscany Parcel 15
HOA
- Has HOA: Yes
- Amenities included: Basketball Court, Clubhouse, Fitness Center, Golf Course, Gated, Playground, Pickleball, Pool, Recreation Room, Guard, Security, Tennis Court(s)
- Services included: Association Management, Security
- HOA fee: $220 monthly
- HOA name: Tuscany
- HOA phone: 702-564-1351
Location
- Region: Henderson
Financial & listing details
- Price per square foot: $242/sqft
- Tax assessed value: $507,674
- Annual tax amount: $3,881
- Date on market: 8/28/2026
- Listing agreement: Exclusive Right To Sell
- Listing terms: Cash,Conventional,FHA,VA Loan
Estimated market value
$585,200
$556,000 - $614,000
$2,815/mo
Price history
| Date | Event | Price |
|---|---|---|
| 9/30/2026 | Price change | $595,000-1.7%$242/sqft |
Source:  LVR #2811814 Report a problem LVR #2811814 Report a problem | ||
| 9/3/2026 | Price change | $605,000-2.4%$246/sqft |
Source: LVR #2811814 Report a problem | ||
| 8/28/2026 | Price change | $619,990-0.8%$252/sqft |
Source: LVR #2811814 Report a problem | ||
| 7/18/2026 | Listed for sale | $625,000-0.3%$254/sqft |
Source: LVR #2800472 Report a problem | ||
| 7/18/2026 | Listing removed | $626,999$255/sqft |
Source: LVR #2773101 Report a problem | ||
| 6/3/2026 | Price change | $626,999-1.6%$255/sqft |
Source: LVR #2773101 Report a problem | ||
| 4/6/2026 | Price change | $636,999-1.4%$259/sqft |
Source: LVR #2749187 Report a problem | ||
| 1/29/2026 | Listed for sale | $645,999+68.1%$263/sqft |
Source: LVR #2749187 Report a problem | ||
| 1/25/2019 | Sold | $384,391$156/sqft |
Source: Public Record Report a problem | ||
Public tax history
| Year | Property taxes | Tax assessment |
|---|---|---|
| 2026 | $3,884 +3% | $177,686 -3.1% |
| 2025 | $3,771 +3% | $183,331 +4.4% |
| 2024 | $3,661 +3% | $175,625 +10.8% |
| 2023 | $3,555 +3% | $158,567 +36.1% |
| 2022 | $3,451 -4.3% | $116,488 -7.5% |
| 2021 | $3,608 +2.7% | $125,978 +386.5% |
| 2020 | $3,514 +477.2% | $25,895 +23.3% |
| 2019 | $609 | $21,000 |
Find assessor info on the county website
Monthly payment
Est. payment
Payment breakdown
Explore the cost of this home by adjusting the details. Changes won't be saved.Climate risks
Neighborhood: Calico Ridge
Nearby schools
Schools provided by the listing agent
- Elementary: Josh, Stevens,Josh, Stevens
- Middle: Brown B. Mahlon
- High: Basic Academy
Source: LVR. This data may not be complete. We recommend contacting the local school district to confirm school assignments for this home.
Similar homes
- $583,0003 bd3 ba2.5k sqft965 Via Columbo St, Henderson, NV 89011For Sale
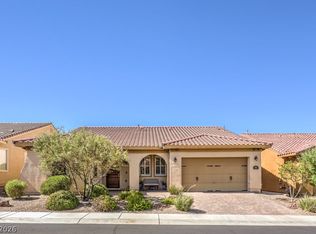 MLS ID #2824333, Heidi Winston, RE/MAX CENTRAL. LVR
 - $599,9003 bd3 ba2.4k sqft488 Sterling Falls Ave, Henderson, NV 89011For Sale
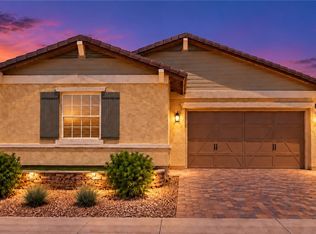 MLS ID #2822412, Dave Gravelle, Gravelle Group Fine Homes & Es. LVR
 - $540,0003 bd3 ba2.4k sqft220 Via Morelli, Henderson, NV 89011For Sale
 MLS ID #2811301, Nicole M. Riggs, Keller Williams MarketPlace. LVR
 - $605,0003 bd4 ba2.8k sqft429 Open Hill Ave, Henderson, NV 89011For Sale
 MLS ID #2796248, Phyllis A. Duran, Black & Cherry Real Estate. LVR
